
Search results for "Inlaw suite" in Home Design Ideas
 Lilmac LLC
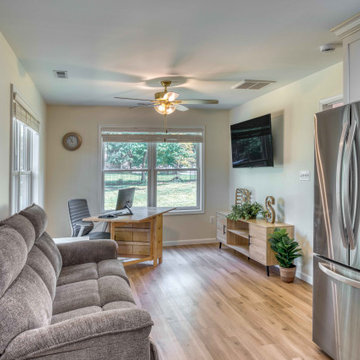
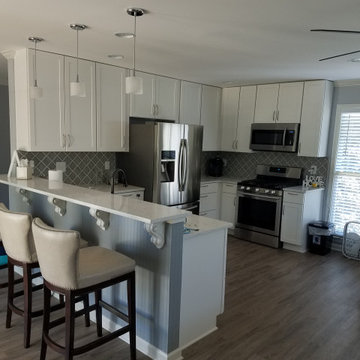
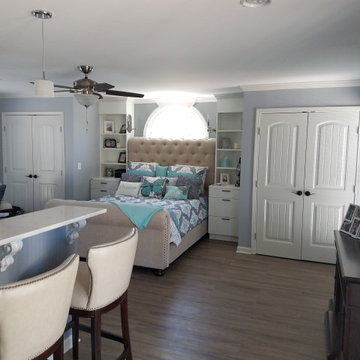
The primary area of this in-law suite serves multiple functions. It seamlessly integrates a kitchen and living room, and can be converted into a home office during the absence of the in-laws. This versatile space offers a tranquil retreat, regardless of whether the in-laws are in town.
 Lilmac LLC
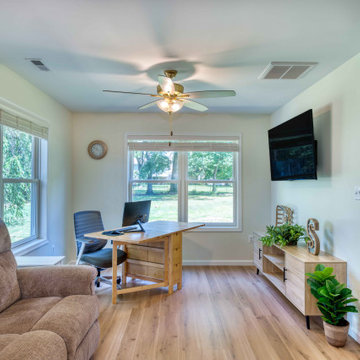
The primary area of this in-law suite serves multiple functions. It seamlessly integrates a kitchen and living room, and can be converted into a home office during the absence of the in-laws. This versatile space offers a tranquil retreat, regardless of whether the in-laws are in town.
 Lilmac LLC
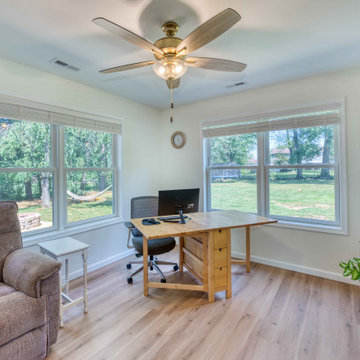
The primary area of this in-law suite serves multiple functions. It seamlessly integrates a kitchen and living room, and can be converted into a home office during the absence of the in-laws. This versatile space offers a tranquil retreat, regardless of whether the in-laws are in town.
Find the right local pro for your project
 Washa Remodeling & Design
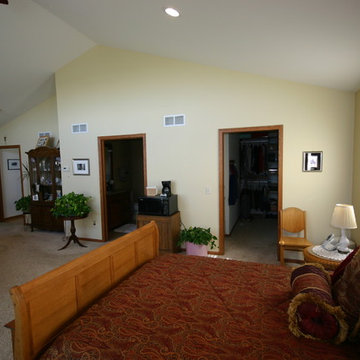
Mother In-Law Suite Addition, Madison, WI
Bedroom - modern bedroom idea in Milwaukee
Bedroom - modern bedroom idea in Milwaukee

 Total Basement Finishing A Blackdog Affiliate
Perfect little bathroom for this basement in-law suite!
 Architectural Designs
Architectural Designs Exclusive House Plan 25607GE
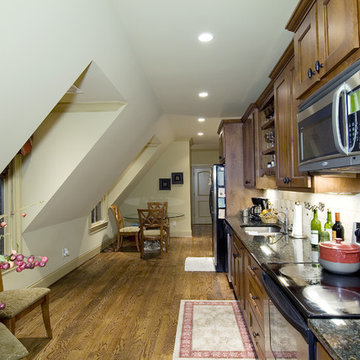
Kitchenette for the in-law suite over the garage
This luxury home has the master down and two beds up - plus a great in-law or extended guest suite over the 4 car garage.
Just over 5,200 of living space. And that doesn't include the master suite sleeping porch, back deck, screened porch with grill deck and front porch.
The plan is waiting to be built again and is available in sets, PDF and CAD. See all the details and let us know where YOU want to build.
Plan Link: http://bit.ly/25607ge


Sponsored
Columbus, OH

Hope Restoration & General Contracting
Columbus Design-Build, Kitchen & Bath Remodeling, Historic Renovations
 dsk Kitchens
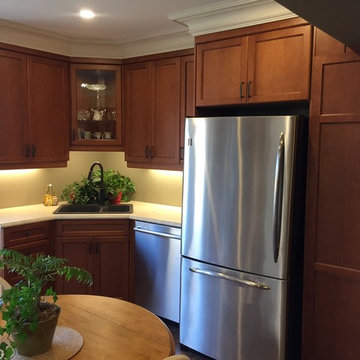
Warm stain on maple cabinets paired with a light laminate counter top in a lovely in-law suite.
Example of a classic u-shaped kitchen design in Toronto with shaker cabinets, medium tone wood cabinets and laminate countertops
Example of a classic u-shaped kitchen design in Toronto with shaker cabinets, medium tone wood cabinets and laminate countertops
 dsk Kitchens
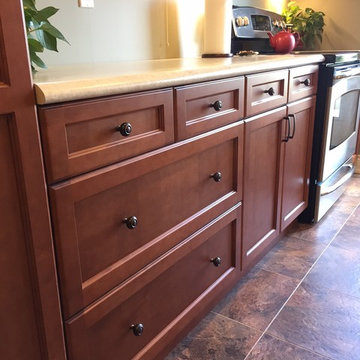
Warm stain on maple cabinets paired with a light laminate counter top in a lovely in-law suite.
Kitchen - traditional u-shaped kitchen idea in Toronto with shaker cabinets, medium tone wood cabinets and laminate countertops
Kitchen - traditional u-shaped kitchen idea in Toronto with shaker cabinets, medium tone wood cabinets and laminate countertops
 dsk Kitchens
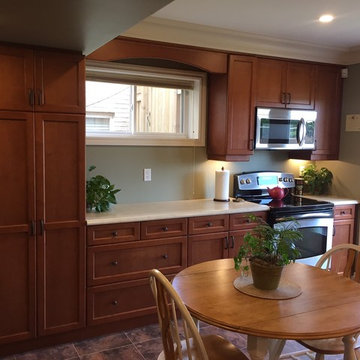
Warm stain on maple cabinets paired with a light laminate counter top in a lovely in-law suite.
Example of a classic u-shaped kitchen design in Toronto with shaker cabinets, medium tone wood cabinets and laminate countertops
Example of a classic u-shaped kitchen design in Toronto with shaker cabinets, medium tone wood cabinets and laminate countertops
 CARNEMARK design + build
Photography by Anice Hoachlander
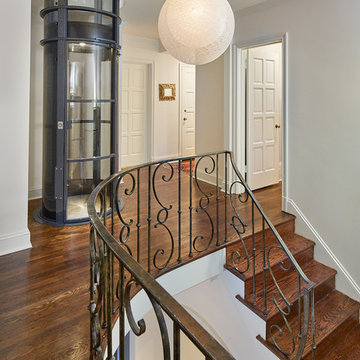
Example of a minimalist staircase design in DC Metro
Example of a minimalist staircase design in DC Metro
 12/12 Architects & Planners

This space was designed as an in-law suite, and functions as Bedroom, Home Office, and additional Family Room. Includes a Kitchenette with Laundry, large walk-in Closet, and accessible Bath with walk-in shower.
Photography by Robert McKendrick Photography.

Sponsored
Delaware, OH

Buckeye Basements, Inc.
Central Ohio's Basement Finishing ExpertsBest Of Houzz '13-'21
 Innovative Design Build

Our clients wanted to expand their living space down into their unfinished basement. While the space would serve as a family rec room most of the time, they also wanted it to transform into an apartment for their parents during extended visits. The project needed to incorporate a full bathroom and laundry.One of the standout features in the space is a Murphy bed with custom doors. We repeated this motif on the custom vanity in the bathroom. Because the rec room can double as a bedroom, we had the space to put in a generous-size full bathroom. The full bathroom has a spacious walk-in shower and two large niches for storing towels and other linens.
Our clients now have a beautiful basement space that expanded the size of their living space significantly. It also gives their loved ones a beautiful private suite to enjoy when they come to visit, inspiring more frequent visits!
 Architectural Designs
Architectural Designs Exclusive House Plan 25607GE
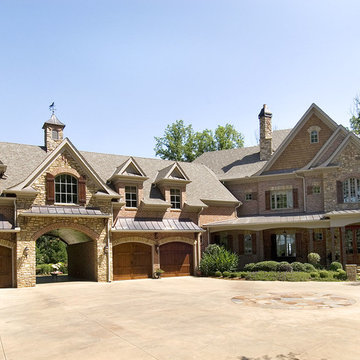
Photo taken from back showing the patio/deck off the formal dining room. The master suite is shown to the left.
This luxury home has the master down and two beds up - plus a great in-law or extended guest suite over the 4 car garage.
Just over 5,200 of living space. And that doesn't include the master suite sleeping porch, back deck, screened porch with grill deck and front porch.
The plan is waiting to be built again and is available in sets, PDF and CAD. See all the details and let us know where YOU want to build.
Plan Link: http://bit.ly/25607ge
 Lauren Vallario Designs, Inc

This light and bright space was designed with the homeowners parents in mind. They asked for a space that was luxurious, comfortable and safe for their elderly parents to use while staying with them. Features include a curb less shower entry, grab bar, comfort height toilet and marble mosaic floor tile.
 Divine Custom Homes
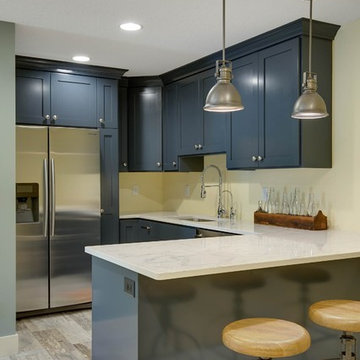
Farmhouse u-shaped kitchen photo in Minneapolis with an undermount sink, shaker cabinets, blue cabinets, marble countertops and stainless steel appliances

Sponsored
Sunbury, OH

J.Holderby - Renovations
Franklin County's Leading General Contractors - 2X Best of Houzz!
 Washa Remodeling & Design
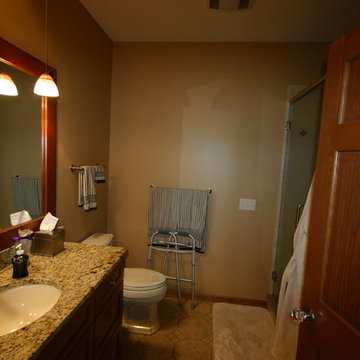
Mother In-Law Suite Addition, Madison, WI
Example of a minimalist bathroom design in Milwaukee
Example of a minimalist bathroom design in Milwaukee
 Sebastian Eilert Architecture
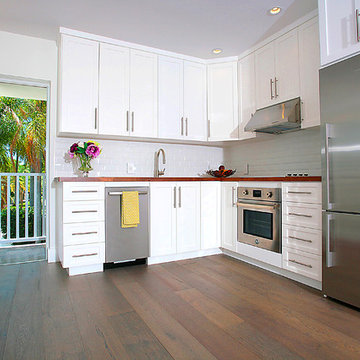
Miami Beach residence renovation and addition in the Transitional style. Updated all bedrooms and reworked Master suit and bathroom. Added in-law suite with connection to the main house. Waterfront property with great views and interesting front entry courtyard.
This picture features the kitchenette in the in-law suite.
Photos by Andrejko Stephan
 Avalon
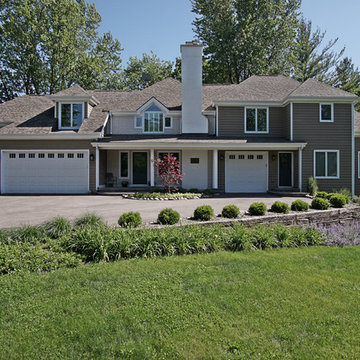
addition, beige cedar siding, blue doors, farmhouse exterior, in law suite. transitional exterior white window trim
Inspiration for a timeless exterior home remodel in Chicago
Inspiration for a timeless exterior home remodel in Chicago
16