
Search results for "Inlaw suite" in Home Design Ideas
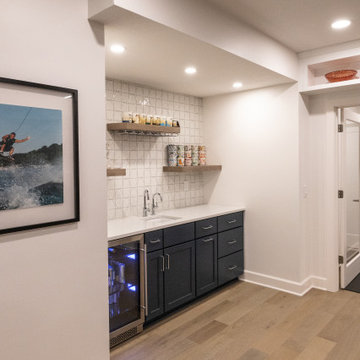
 KCBR Design | Remodel
This whole home remodel was designed to improve functionality, comfort, and everyday living for a growing family. An upstairs bedroom was transformed into a spacious laundry room, while the finished basement now features a private in-law suite with a bedroom, bathroom, and gathering space for guests and family game nights. Additional updates included a remodeled mudroom and powder bath, refreshed fireplaces and stairways, a new front entry door, updated lighting, and new 5-inch hardwood flooring throughout, creating a cohesive home built for years to come.

 12/12 Architects & Planners
Several years after the original work, it only takes a new wall color to update the space for new users. This space was designed as an in-law suite, and functions as Bedroom, Guest Apartment, Home Office, Game Room, Teen Hang-out, and additional Family Room. Includes a Kitchenette with Laundry, large walk-in Closet, and accessible Bath with walk-in shower.
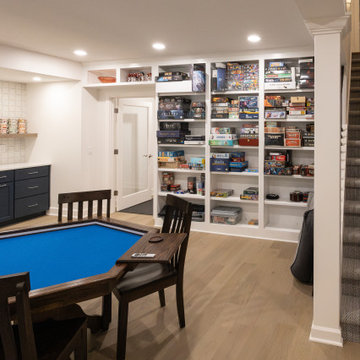 KCBR Design | Remodel
This whole home remodel was designed to improve functionality, comfort, and everyday living for a growing family. An upstairs bedroom was transformed into a spacious laundry room, while the finished basement now features a private in-law suite with a bedroom, bathroom, and gathering space for guests and family game nights. Additional updates included a remodeled mudroom and powder bath, refreshed fireplaces and stairways, a new front entry door, updated lighting, and new 5-inch hardwood flooring throughout, creating a cohesive home built for years to come.
Find the right local pro for your project
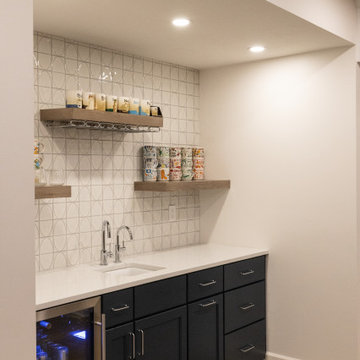 KCBR Design | Remodel
This whole home remodel was designed to improve functionality, comfort, and everyday living for a growing family. An upstairs bedroom was transformed into a spacious laundry room, while the finished basement now features a private in-law suite with a bedroom, bathroom, and gathering space for guests and family game nights. Additional updates included a remodeled mudroom and powder bath, refreshed fireplaces and stairways, a new front entry door, updated lighting, and new 5-inch hardwood flooring throughout, creating a cohesive home built for years to come.
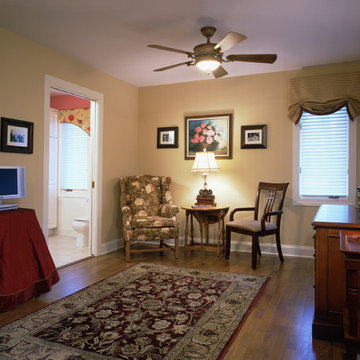 12/12 Architects & Planners
This space was designed as an in-law suite, and functions as Bedroom, Home Office, and additional Family Room. Includes a Kitchenette with Laundry, large walk-in Closet, and accessible Bath with walk-in shower.
Photography by Robert McKendrick Photography.
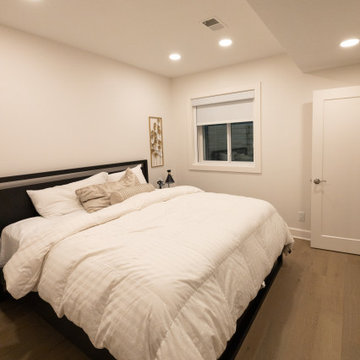 KCBR Design | Remodel
This whole home remodel was designed to improve functionality, comfort, and everyday living for a growing family. An upstairs bedroom was transformed into a spacious laundry room, while the finished basement now features a private in-law suite with a bedroom, bathroom, and gathering space for guests and family game nights. Additional updates included a remodeled mudroom and powder bath, refreshed fireplaces and stairways, a new front entry door, updated lighting, and new 5-inch hardwood flooring throughout, creating a cohesive home built for years to come.
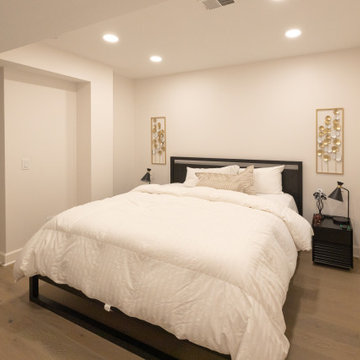 KCBR Design | Remodel
This whole home remodel was designed to improve functionality, comfort, and everyday living for a growing family. An upstairs bedroom was transformed into a spacious laundry room, while the finished basement now features a private in-law suite with a bedroom, bathroom, and gathering space for guests and family game nights. Additional updates included a remodeled mudroom and powder bath, refreshed fireplaces and stairways, a new front entry door, updated lighting, and new 5-inch hardwood flooring throughout, creating a cohesive home built for years to come.

Sponsored
Sunbury, OH

J.Holderby - Renovations
Franklin County's Leading General Contractors - 2X Best of Houzz!
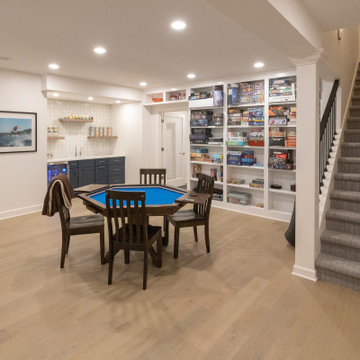 KCBR Design | Remodel
This whole home remodel was designed to improve functionality, comfort, and everyday living for a growing family. An upstairs bedroom was transformed into a spacious laundry room, while the finished basement now features a private in-law suite with a bedroom, bathroom, and gathering space for guests and family game nights. Additional updates included a remodeled mudroom and powder bath, refreshed fireplaces and stairways, a new front entry door, updated lighting, and new 5-inch hardwood flooring throughout, creating a cohesive home built for years to come.
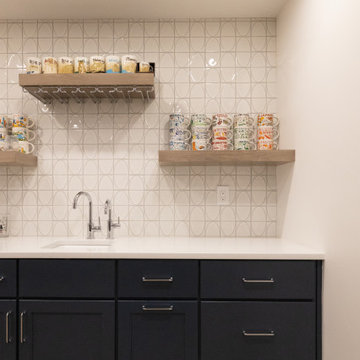 KCBR Design | Remodel
This whole home remodel was designed to improve functionality, comfort, and everyday living for a growing family. An upstairs bedroom was transformed into a spacious laundry room, while the finished basement now features a private in-law suite with a bedroom, bathroom, and gathering space for guests and family game nights. Additional updates included a remodeled mudroom and powder bath, refreshed fireplaces and stairways, a new front entry door, updated lighting, and new 5-inch hardwood flooring throughout, creating a cohesive home built for years to come.
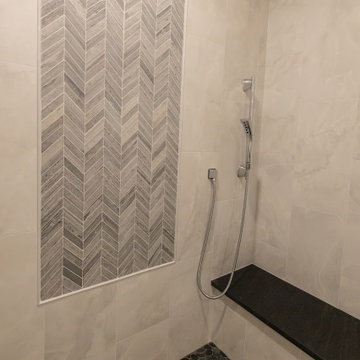 KCBR Design | Remodel
This whole home remodel was designed to improve functionality, comfort, and everyday living for a growing family. An upstairs bedroom was transformed into a spacious laundry room, while the finished basement now features a private in-law suite with a bedroom, bathroom, and gathering space for guests and family game nights. Additional updates included a remodeled mudroom and powder bath, refreshed fireplaces and stairways, a new front entry door, updated lighting, and new 5-inch hardwood flooring throughout, creating a cohesive home built for years to come.
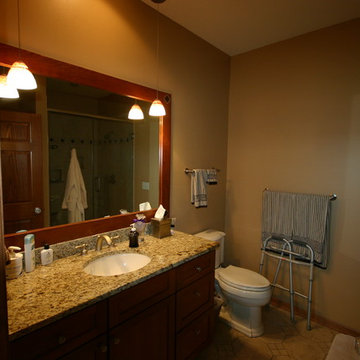
 Washa Remodeling & Design
Mother In-Law Suite Addition, Madison, WI
Bathroom - modern bathroom idea in Milwaukee
Bathroom - modern bathroom idea in Milwaukee
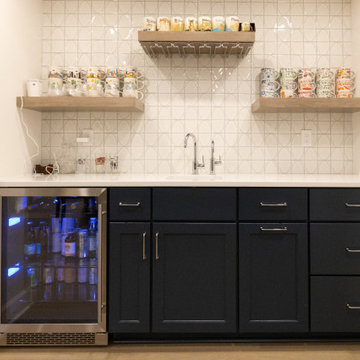 KCBR Design | Remodel
This whole home remodel was designed to improve functionality, comfort, and everyday living for a growing family. An upstairs bedroom was transformed into a spacious laundry room, while the finished basement now features a private in-law suite with a bedroom, bathroom, and gathering space for guests and family game nights. Additional updates included a remodeled mudroom and powder bath, refreshed fireplaces and stairways, a new front entry door, updated lighting, and new 5-inch hardwood flooring throughout, creating a cohesive home built for years to come.
 KCBR Design | Remodel
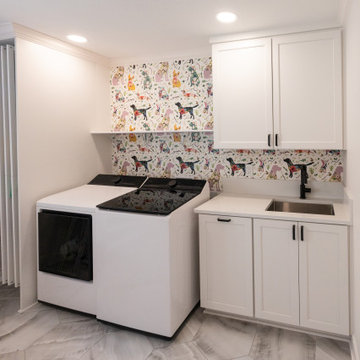
This whole home remodel was designed to improve functionality, comfort, and everyday living for a growing family. An upstairs bedroom was transformed into a spacious laundry room, while the finished basement now features a private in-law suite with a bedroom, bathroom, and gathering space for guests and family game nights. Additional updates included a remodeled mudroom and powder bath, refreshed fireplaces and stairways, a new front entry door, updated lighting, and new 5-inch hardwood flooring throughout, creating a cohesive home built for years to come.

Sponsored
Delaware, OH

Buckeye Basements, Inc.
Central Ohio's Basement Finishing ExpertsBest Of Houzz '13-'21
 Cipriani Remodeling Solutions
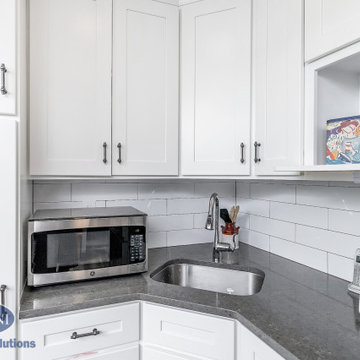
In-law suite with kitchenette, living space, bedroom and bathroom
Inspiration for a small timeless eat-in kitchen remodel in Philadelphia with shaker cabinets, white backsplash, ceramic backsplash and stainless steel appliances
Inspiration for a small timeless eat-in kitchen remodel in Philadelphia with shaker cabinets, white backsplash, ceramic backsplash and stainless steel appliances
 KCBR Design | Remodel
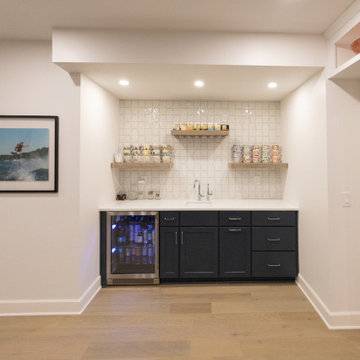
This whole home remodel was designed to improve functionality, comfort, and everyday living for a growing family. An upstairs bedroom was transformed into a spacious laundry room, while the finished basement now features a private in-law suite with a bedroom, bathroom, and gathering space for guests and family game nights. Additional updates included a remodeled mudroom and powder bath, refreshed fireplaces and stairways, a new front entry door, updated lighting, and new 5-inch hardwood flooring throughout, creating a cohesive home built for years to come.
 KCBR Design | Remodel
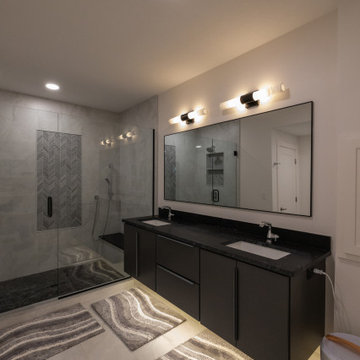
This whole home remodel was designed to improve functionality, comfort, and everyday living for a growing family. An upstairs bedroom was transformed into a spacious laundry room, while the finished basement now features a private in-law suite with a bedroom, bathroom, and gathering space for guests and family game nights. Additional updates included a remodeled mudroom and powder bath, refreshed fireplaces and stairways, a new front entry door, updated lighting, and new 5-inch hardwood flooring throughout, creating a cohesive home built for years to come.
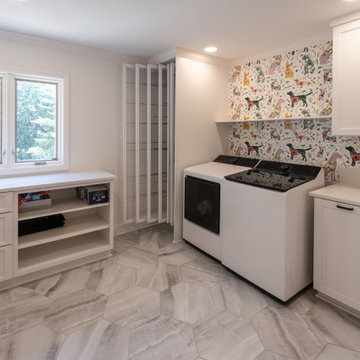 KCBR Design | Remodel
This whole home remodel was designed to improve functionality, comfort, and everyday living for a growing family. An upstairs bedroom was transformed into a spacious laundry room, while the finished basement now features a private in-law suite with a bedroom, bathroom, and gathering space for guests and family game nights. Additional updates included a remodeled mudroom and powder bath, refreshed fireplaces and stairways, a new front entry door, updated lighting, and new 5-inch hardwood flooring throughout, creating a cohesive home built for years to come.

Sponsored
Sunbury, OH
J.Holderby - Renovations
Franklin County's Leading General Contractors - 2X Best of Houzz!

 J. M. Bryson Construction Management Inc.
Beautiful In-Law Suite Design by GMT Home Designs Inc.,
Design by Scott Trainor of Cypress Design Co.,
Photography by Steven Bryson of STB-Photography
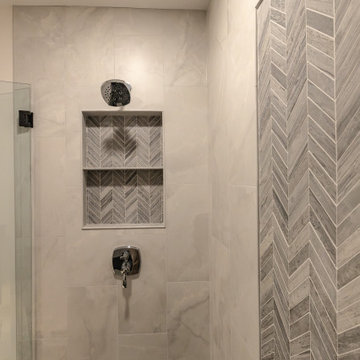 KCBR Design | Remodel
This whole home remodel was designed to improve functionality, comfort, and everyday living for a growing family. An upstairs bedroom was transformed into a spacious laundry room, while the finished basement now features a private in-law suite with a bedroom, bathroom, and gathering space for guests and family game nights. Additional updates included a remodeled mudroom and powder bath, refreshed fireplaces and stairways, a new front entry door, updated lighting, and new 5-inch hardwood flooring throughout, creating a cohesive home built for years to come.
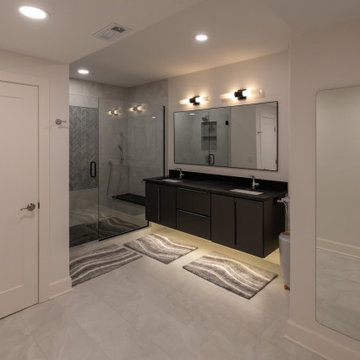 KCBR Design | Remodel
This whole home remodel was designed to improve functionality, comfort, and everyday living for a growing family. An upstairs bedroom was transformed into a spacious laundry room, while the finished basement now features a private in-law suite with a bedroom, bathroom, and gathering space for guests and family game nights. Additional updates included a remodeled mudroom and powder bath, refreshed fireplaces and stairways, a new front entry door, updated lighting, and new 5-inch hardwood flooring throughout, creating a cohesive home built for years to come.
18