
Search results for "Inlaw suite" in Home Design Ideas
 Cottage Redesign Inc
Reflecting Walls Photography

Example of a small transitional single-wall laminate floor and brown floor open concept kitchen design in Phoenix with a double-bowl sink, shaker cabinets, white cabinets, quartzite countertops, multicolored backsplash, mosaic tile backsplash, stainless steel appliances and gray countertops
Example of a small transitional single-wall laminate floor and brown floor open concept kitchen design in Phoenix with a double-bowl sink, shaker cabinets, white cabinets, quartzite countertops, multicolored backsplash, mosaic tile backsplash, stainless steel appliances and gray countertops

 Architectural Resource LLC
Our Clients, the proud owners of a landmark 1860’s era Italianate home, desired to greatly improve their daily ingress and egress experience. With a growing young family, the lack of a proper entry area and attached garage was something they wanted to address. They also needed a guest suite to accommodate frequent out-of-town guests and visitors. But in the homeowner’s own words, “He didn’t want to be known as the guy who ‘screwed up’ this beautiful old home”. Our design challenge was to provide the needed space of a significant addition, but do so in a manner that would respect the historic home. Our design solution lay in providing a “hyphen”: a multi-functional daily entry breezeway connector linking the main house with a new garage and in-law suite above.
 Washa Remodeling & Design
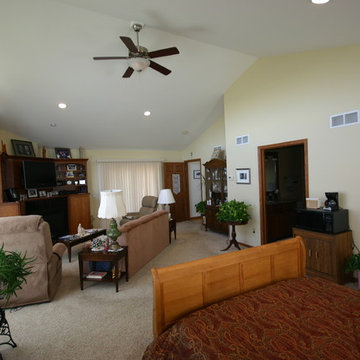
Mother In-Law Suite Addition, Madison, WI
Bedroom - modern bedroom idea in Milwaukee
Bedroom - modern bedroom idea in Milwaukee
Find the right local pro for your project

 Hibbs Luxury Homes - St Louis, MO


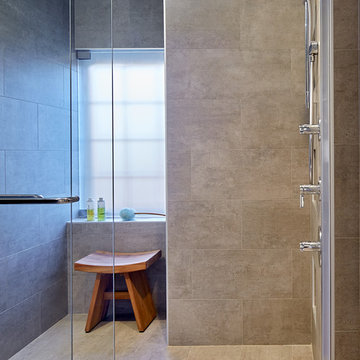
Master bathroom with large walk-in custom certamic tile shower, freestanding tub with cultured stone, separate vanities, oversized closet, in-law suite. https://www.hibbshomes.com/new-home-in-development-at-the-forest-at-pevely-farms-in-eureka
 12/12 Architects & Planners

Example of a mid-sized classic master light wood floor, brown floor, wallpaper ceiling and wallpaper bedroom design in Chicago with beige walls and no fireplace
 Cottage Redesign Inc
Reflecting Walls Photography

Living room - small transitional open concept laminate floor and brown floor living room idea in Phoenix with gray walls and a tv stand
Living room - small transitional open concept laminate floor and brown floor living room idea in Phoenix with gray walls and a tv stand


 Kelly Tivey Interior Design
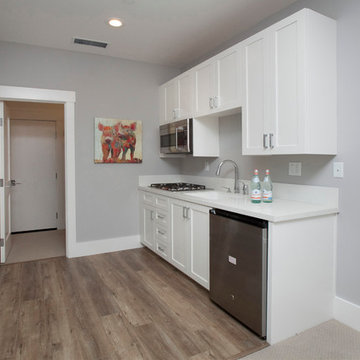
Inspiration for a mid-sized transitional single-wall light wood floor wet bar remodel in San Francisco with an undermount sink, shaker cabinets, white cabinets and quartz countertops

 Beth Webb Interiors
Emily Followill
Deck - traditional backyard deck idea in Atlanta with a roof extension
Deck - traditional backyard deck idea in Atlanta with a roof extension

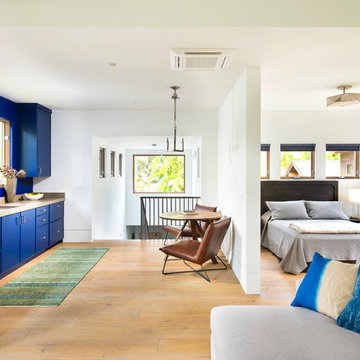
 Stillwater Architecture L.L.C.
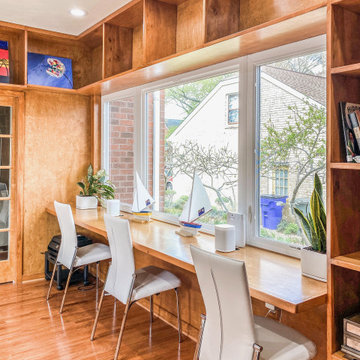
Trendy medium tone wood floor and brown floor bedroom photo in Other with white walls
 K Squared Builders - Dale Kramer
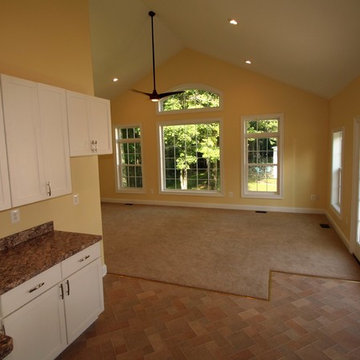
Sunroom or In-law Suite?
This cleverly designed sunroom doubles as a sun filled in-law suite. It has a full bath with secure walk-in shower, walk-in closet and a bar type "kitchen" area. The opaque glass pocket doors welcome the main house to the new area while providing privacy when needed.

Sponsored
Sunbury, OH

J.Holderby - Renovations
Franklin County's Leading General Contractors - 2X Best of Houzz!
 Exceptional Home Designs
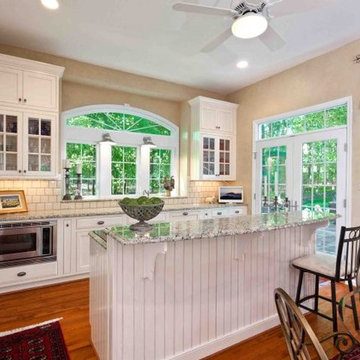
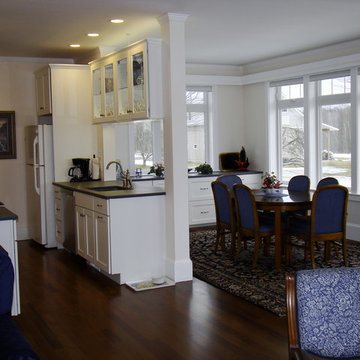
Custom Kitchen designed for In-Law Suite with adjacent dining space and eating bar. Kitchen includes under-cabinet refrigerator, built-in microwave, cooktop and sink with dishwasher. Details include white stacked upper cabinets, beaded panelling, granite tops and tile backsplash.
 Robin Amorello, CKD CAPS - Atmoscaper Design
Photos by Robin Amorello, CKD CAPS
Small elegant galley dark wood floor open concept kitchen photo in Portland Maine with an undermount sink, shaker cabinets, white cabinets, granite countertops, white appliances and no island
Small elegant galley dark wood floor open concept kitchen photo in Portland Maine with an undermount sink, shaker cabinets, white cabinets, granite countertops, white appliances and no island
 Christine Kelly / Crafted Architecture
Stacy Zarin Goldberg
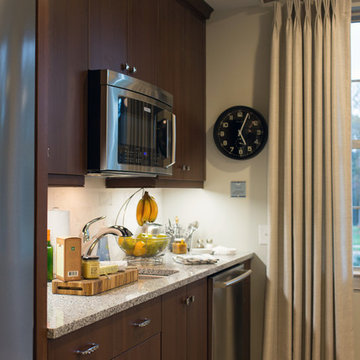

Example of a transitional light wood floor and brown floor kitchen design in DC Metro with an undermount sink, recessed-panel cabinets, quartzite countertops, blue backsplash, mosaic tile backsplash and stainless steel appliances
Example of a transitional light wood floor and brown floor kitchen design in DC Metro with an undermount sink, recessed-panel cabinets, quartzite countertops, blue backsplash, mosaic tile backsplash and stainless steel appliances

Sponsored
Sunbury, OH
J.Holderby - Renovations
Franklin County's Leading General Contractors - 2X Best of Houzz!

Example of a huge tuscan master beige tile and stone tile travertine floor bathroom design in Orlando with an undermount sink, flat-panel cabinets, dark wood cabinets, granite countertops, a one-piece toilet and beige walls
 Blake Building

Casual and beachy courtyard, with natural materials and pavers. Ceilings are wood beadboard, stained. Fastpix, LLC
Inspiration for a small coastal courtyard concrete paver and rectangular lap pool house remodel in Tampa
Inspiration for a small coastal courtyard concrete paver and rectangular lap pool house remodel in Tampa
2