
Search results for "Innovative shower" in Home Design Ideas
 Innovative Closet Designs
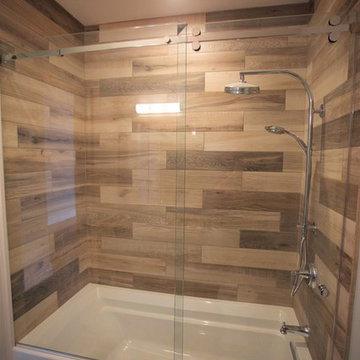
This beautiful bathroom has a Serenity series frameless sliding shower enclosure. Love the faux wood tile!
Inspiration for a mid-sized timeless multicolored tile and ceramic tile bathroom remodel in Newark
Inspiration for a mid-sized timeless multicolored tile and ceramic tile bathroom remodel in Newark
 Innovative Restorations
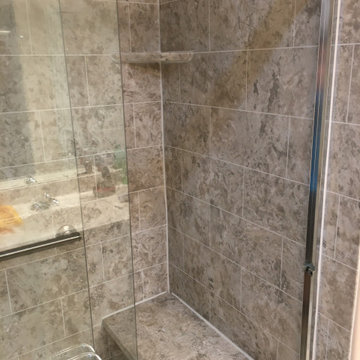
Custom walk in shower installed in 1 day!
Bathroom - mid-sized traditional master beige tile bathroom idea in Other
Bathroom - mid-sized traditional master beige tile bathroom idea in Other
 Innovative Restorations
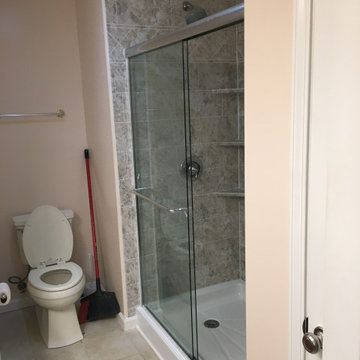
Custom walk in shower installed in 1 day!
Example of a mid-sized classic master beige tile bathroom design in Other
Example of a mid-sized classic master beige tile bathroom design in Other
Find the right local pro for your project
 Innovative Closet Designs
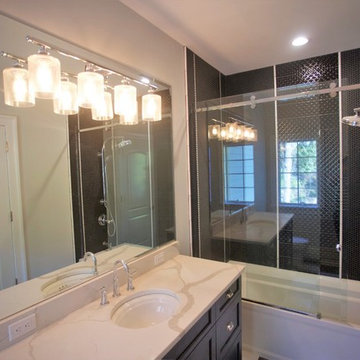
This beautiful bathroom has a Serenity series frameless sliding shower enclosure.
Example of a mid-sized black tile bathroom design in New York
Example of a mid-sized black tile bathroom design in New York

 Innovative Design Build
Our clients vision for their new master bathroom was a calm, well thought out space. A large walk in shower with shower head and handheld will certainly feel relaxing at the end of the day.
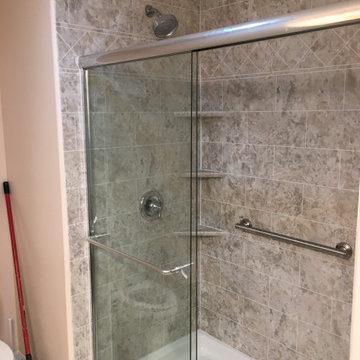 Innovative Restorations
Custom walk in shower installed in 1 day!
Bathroom - mid-sized traditional master beige tile bathroom idea in Other
Bathroom - mid-sized traditional master beige tile bathroom idea in Other
 Innovative Design Build
Our clients vision for their new master bathroom was a calm, well thought out space. A large walk in shower with shower head and handheld will certainly feel relaxing at the end of the day.

Sponsored
Sunbury, OH

J.Holderby - Renovations
Franklin County's Leading General Contractors - 2X Best of Houzz!

 Vetter Architects
The client’s request was quite common - a typical 2800 sf builder home with 3 bedrooms, 2 baths, living space, and den. However, their desire was for this to be “anything but common.” The result is an innovative update on the production home for the modern era, and serves as a direct counterpoint to the neighborhood and its more conventional suburban housing stock, which focus views to the backyard and seeks to nullify the unique qualities and challenges of topography and the natural environment.
The Terraced House cautiously steps down the site’s steep topography, resulting in a more nuanced approach to site development than cutting and filling that is so common in the builder homes of the area. The compact house opens up in very focused views that capture the natural wooded setting, while masking the sounds and views of the directly adjacent roadway. The main living spaces face this major roadway, effectively flipping the typical orientation of a suburban home, and the main entrance pulls visitors up to the second floor and halfway through the site, providing a sense of procession and privacy absent in the typical suburban home.
Clad in a custom rain screen that reflects the wood of the surrounding landscape - while providing a glimpse into the interior tones that are used. The stepping “wood boxes” rest on a series of concrete walls that organize the site, retain the earth, and - in conjunction with the wood veneer panels - provide a subtle organic texture to the composition.
The interior spaces wrap around an interior knuckle that houses public zones and vertical circulation - allowing more private spaces to exist at the edges of the building. The windows get larger and more frequent as they ascend the building, culminating in the upstairs bedrooms that occupy the site like a tree house - giving views in all directions.
The Terraced House imports urban qualities to the suburban neighborhood and seeks to elevate the typical approach to production home construction, while being more in tune with modern family living patterns.
Overview:
Elm Grove
Size:
2,800 sf,
3 bedrooms, 2 bathrooms
Completion Date:
September 2014
Services:
Architecture, Landscape Architecture
Interior Consultants: Amy Carman Design

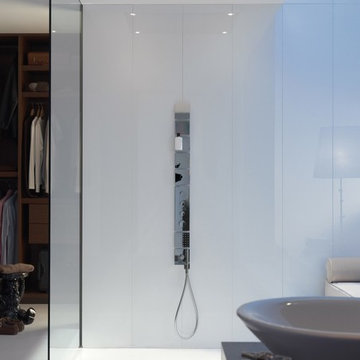
 Studio41 Home Design Showroom
Haute Couture for the shower | The principle: 5 x 5 in. The possibilities: unlimited. The result: unmatched freedom of design! The modular Axor Starck ShowerCollection transforms the shower into a custom-made spa. Whether its the showerhead, the smooth shelf, dynamic speakers or brilliant light: the modules can be arranged in line with personal requirements and the respective architectural concept. All elements are distinguished by their minimalist linear contours based on a 5 x 5 inch square. Thanks to innovative design, perfect and individual creations can be realized. The Axor Starck ShowerCollection gives rise to elegant wellness worlds in the bathroom. For the ultimate in personality. | Available at www.shopstudio41.com
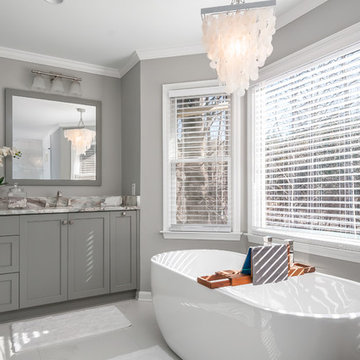 Innovative Design Build
Anastasia Alkema
Example of a transitional gray floor freestanding bathtub design in Atlanta with shaker cabinets, gray cabinets, gray walls and gray countertops
Example of a transitional gray floor freestanding bathtub design in Atlanta with shaker cabinets, gray cabinets, gray walls and gray countertops
 Innovate Building Solutions

A curved glass block shower with grout free white subway tile wall panels and a solid surface shower pan
Inspiration for a mid-sized transitional master subway tile beige floor and wall paneling bathroom remodel in Los Angeles
Inspiration for a mid-sized transitional master subway tile beige floor and wall paneling bathroom remodel in Los Angeles
 Innovate Building Solutions

A curved glass block shower with grout free white subway tile wall panels and a solid surface shower pan
Mid-sized transitional master subway tile beige floor and wall paneling bathroom photo in Los Angeles
Mid-sized transitional master subway tile beige floor and wall paneling bathroom photo in Los Angeles

Sponsored
Sunbury, OH
J.Holderby - Renovations
Franklin County's Leading General Contractors - 2X Best of Houzz!

 Celtic Custom Homes
Free standing tub and glass shower complete this great space
Bathroom - huge transitional master white tile and porcelain tile porcelain tile, gray floor and double-sink bathroom idea in Other with white cabinets, a two-piece toilet, white walls, an undermount sink, quartzite countertops, a hinged shower door, white countertops and a built-in vanity
Bathroom - huge transitional master white tile and porcelain tile porcelain tile, gray floor and double-sink bathroom idea in Other with white cabinets, a two-piece toilet, white walls, an undermount sink, quartzite countertops, a hinged shower door, white countertops and a built-in vanity
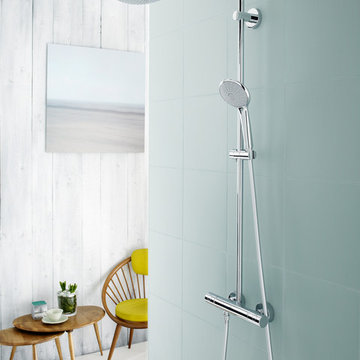
 GROHE US
The Euphoria® Shower System is a combination of contemporary design, functional excellence and features innovative technologies that provide an exhilarating shower experience.
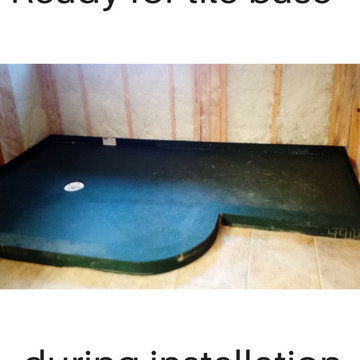 Innovate Building Solutions
Ready for tile shower bases can be designed with a specific design in mind. This project used an expanded polystyrene shower base which was designed to fit a curved glass block shower wall.

 Innovative Home Designs
Inspiration for a mid-sized scandinavian master white tile and ceramic tile ceramic tile and white floor bathroom remodel in New York with furniture-like cabinets, medium tone wood cabinets, a one-piece toilet, white walls, a drop-in sink, quartzite countertops and yellow countertops

Sponsored
Columbus, OH

Snider & Metcalf Interior Design, LTD
Leading Interior Designers in Columbus, Ohio & Ponte Vedra, Florida
 Innovative Product Sales International
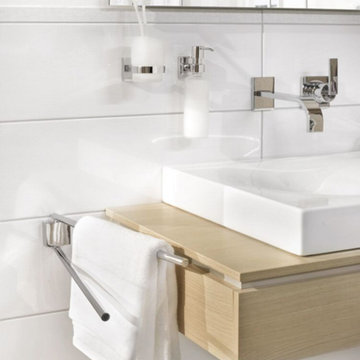
Inspiration for a contemporary master white tile bathroom remodel in Other with flat-panel cabinets, light wood cabinets, wood countertops, white walls and a vessel sink
 Innovative Product Sales International
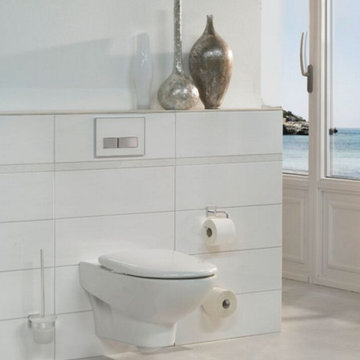
Minimalist white tile bathroom photo in Miami with white walls and a vessel sink
 Innovative Product Sales International
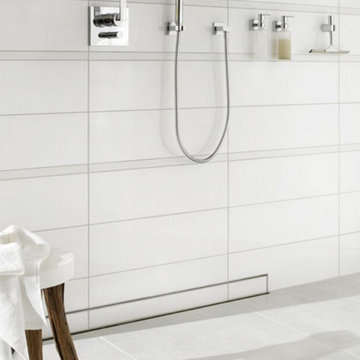
Bathroom - contemporary master white tile bathroom idea in New York with white walls and a vessel sink
19