
Search results for "Inquire" in Home Design Ideas

Freestanding bathtub - southwestern master porcelain tile and gray tile porcelain tile and gray floor freestanding bathtub idea in Phoenix with shaker cabinets, black cabinets, quartz countertops, a hinged shower door, gray countertops and an undermount sink

 Barrio Antiguo Copper & Zinc Tops
Solid wood pedestal table (713)880 2105 Barrio Antiguo in Houston Texas
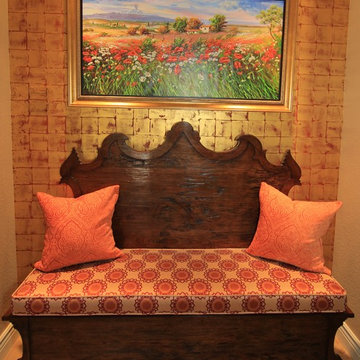
Mid-sized elegant dark wood floor and brown floor foyer photo in Houston with yellow walls
Mid-sized elegant dark wood floor and brown floor foyer photo in Houston with yellow walls

 Tiffany Brooks, HGTV Host & Interior Designer
Sit back and relax in the inviting great room, with a soaring ceiling trimmed out with custom wood beams that pop against the charcoal-gray walls with soft white trim in this space with both comfort and style
The great room offers the choice of spending a cozy night by the direct-vent fireplace with porcelain-tile surround and custom black box mantel or watching the smart TV located just off to the left side of the fireplace.
The commanding 18-foot-tall fireplace with a chimney portion wrapped in chestnut leather sits center stage in the great room seating area. A selection of framed modern silhouette art on the chimney adds a nice decorative touch.
Inquire About Our Design Services
http://www.tiffanybrooksinteriors.com Inquire about our design services. Spaced designed by Tiffany Brooks
Photo 2019 Scripps Network, LLC.
Find the right local pro for your project

 The Canadian Kitchen Company, Inc.
Lit upper cabinets of teak solid wood with slatted sliding doors I
Photo by Inquirer.net
Inspiration for a tropical kitchen remodel with dark wood cabinets
Inspiration for a tropical kitchen remodel with dark wood cabinets

 Budget Blinds
White plantation shutters featuring 4 1/2" louvers and an inside mount.
Dining room - traditional dining room idea in Orange County
Dining room - traditional dining room idea in Orange County
 Barrio Antiguo Copper & Zinc Tops
Custom Zinc Breakfast Table with a solid wooden base custom made to fit in the space. Customer shared picture in their space
Kitchen/dining room combo - small industrial concrete floor and gray floor kitchen/dining room combo idea in Houston with beige walls and no fireplace
Kitchen/dining room combo - small industrial concrete floor and gray floor kitchen/dining room combo idea in Houston with beige walls and no fireplace

 Accurate Stairs and Railings
Beautiful Red Oak stair .. simple yet elegant rail with Modern style handrail, square posts with 3 piece cap and 1/2'' square plain black metal spindles.. Contact us today to inquire about your stair project...
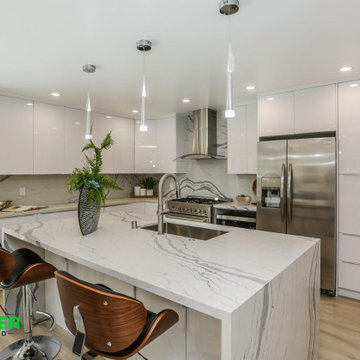
 Together Design & Build
Stunning Eclectic Kitchen remodel done by yours truly! If you are in the market for a home remodel, let us make your dreams come true at Together Design & Build! Contact us with inquires www.togetherdesignbuild.com

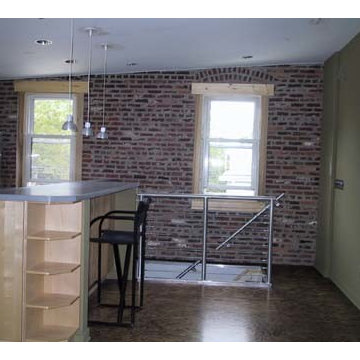
 Danenberg Design
Existing loft space with existing brick wall at entry steps. New stainless steel railing and small kitchen with concrete countertop. Photos by: Philadelphia Inquirer

 ESO Decorative Plumbing
Powder Room
Example of a mid-sized minimalist 3/4 beige floor bathroom design in Miami with flat-panel cabinets, brown cabinets, orange walls, a vessel sink, granite countertops and white countertops
Example of a mid-sized minimalist 3/4 beige floor bathroom design in Miami with flat-panel cabinets, brown cabinets, orange walls, a vessel sink, granite countertops and white countertops

 IL Decor
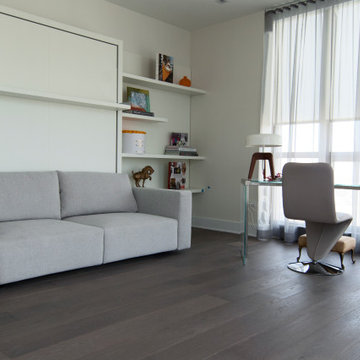
Disegno L2-23 Wall Unit III by Sangiacomo, Italy in matt ferro and bianco lacquer.
This item is available with a multitude of options and customizations, please call or e-mail to inquire.
Manufactured By San Giacomo.
 Tiffany Brooks, HGTV Host & Interior Designer
Inquire About Our Design Services
http://www.tiffanybrooksinteriors.com Inquire about our design services. Spaced designed by Tiffany Brooks
Photo 2019 Scripps Network, LLC.
The master bathroom offers the ultimate spa-like experience, featuring a soaking tub, walk-in shower and luxurious oversized closet.
A welcoming walk-in shower and a freestanding soaking tub are two of the key design features in this luxurious master bath equipped with the latest technology.
The master bath includes a tabletop magnifying mirror that lights up when approached, simulating natural light with full color variation for flawless makeup application. The open doorway to the right of the shower offers a view into the attached master closet.
The first floor laundry room off the master suite has a stackable washer and dryer with the latest steam technology, rich mocha counters and light cabinetry for storage of laundry essentials.



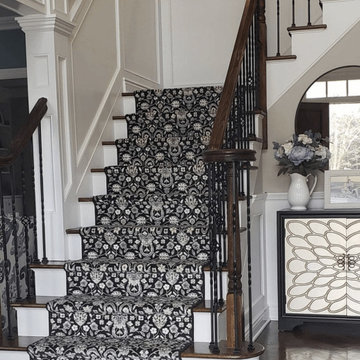
 Tapis Rugs & Carpet
Traditional pattern in black and white, made out of wool and luxcelle, and comes is sizes from 27" - 41" wide or custom sizes if inquired. Warranties included.
 Tiffany Brooks, HGTV Host & Interior Designer
Inquire About Our Design Services
Classy & Transitional: A Neutral backdrop, clean lines, accented by soft warm woods and a cool contrasting blue.
Marcel Page Photography

 One Coast Design - Summerville, SC
One Coast Design Corporation
Inspiration for a small timeless beige tile and subway tile medium tone wood floor and beige floor alcove bathtub remodel in Raleigh with an integrated sink, raised-panel cabinets, dark wood cabinets, solid surface countertops, a two-piece toilet and green walls
Inspiration for a small timeless beige tile and subway tile medium tone wood floor and beige floor alcove bathtub remodel in Raleigh with an integrated sink, raised-panel cabinets, dark wood cabinets, solid surface countertops, a two-piece toilet and green walls

 Giant Floor
Custom stone fireplace installation job completed by installer Sam Hamad. For inquires related to product or to request this specific installer please contact a Giant Floor specialist at 570-846-2088 for a free quote today!

 Vasacrafts Company Incorporated
Portfolio | All photos in this folder is showcasing furniture manufactured by Vasacrafts Company for it's clients world wide. All designs are brought forward by interior designers together with Vasacrafts Company's skilled furniture architects and engineers. Contact Vasacrafts Company today to learn more or to inquire: info@vasacrafts.com.
17