
Search results for "Inquire" in Home Design Ideas

 ESM Architects
Bedroom - coastal medium tone wood floor and multicolored floor bedroom idea in Cincinnati with white walls

 J.P. Hoffman Design Build
These homeowners came to J.P. Hoffman Design Build, looking for a creative solution to a problem they were told couldn’t be fixed. We defied the odds with our Design Build process and redesigned most of this Colonial’s first floor. Space for an island was number one on the want list. In order to achieve that goal, we did what we always do, We listened. We listened to what our client needed, how they used their space and how they envisioned their space. Then we designed a creative solution that made that seemingly unachievable vision, a reality. We removed the wall between the dining room and kitchen and expanded the kitchen cabinets into the hallway, once used to access the bathroom and garage. We simply re-routed the flow to the garage, through the now opened-up dining room, and in the process, created a new hallway with a coat closet, mudroom bench and access to the powder room which we also refreshed. In the kitchen, we relocated the slider leading out to the deck. This allowed for more cabinets and the floor space for that dream island. Our carpentry team installed a new kitchen window and slider, while modifying the existing deck to allow for the change. We installed new flooring, cabinets, countertops, plumbing fixtures and more. We receive lots of inquires about increasing function within the first floor. This project is a fantastic example of how it can be achieved, without an addition.

 Tiffany Brooks, HGTV Host & Interior Designer
 https://www.tiffanybrooksinteriors.com
Inquire About Our Design Services
https://www.tiffanybrooksinteriors.com Inquire About Our Design Services. Space designed by Tiffany Brooks.
Photos © 2019 Scripps Networks, LLC.
Find the right local pro for your project
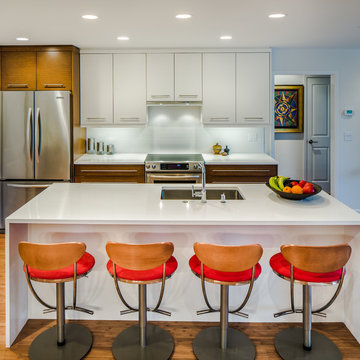
 Jimmy White Photography
Custom cabinets for kitchen remodel by Epoch Solutions, Inc., Bradenton, Florida.
Photography © 2013 James R. White.
Kitchen - contemporary galley kitchen idea in Tampa with an undermount sink, flat-panel cabinets, white cabinets, white backsplash and stainless steel appliances
Kitchen - contemporary galley kitchen idea in Tampa with an undermount sink, flat-panel cabinets, white cabinets, white backsplash and stainless steel appliances

 Rikki Snyder
Photo: Rikki Snyder © 2018 Houzz
https://www.houzz.com/ideabooks/108513781/list/bold-and-daring-designs-at-the-2018-kips-bay-decorator-show-house
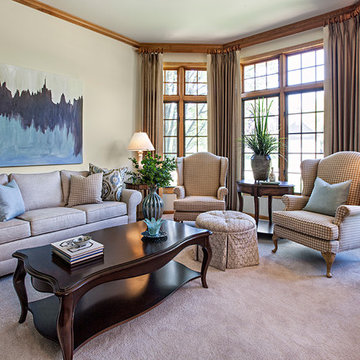 Tiffany Brooks, HGTV Host & Interior Designer
 https://www.tiffanybrooksinteriors.com Inquire About Our Design Services Classy & Transitional: A Neutral backdrop, clean lines, accented by soft warm woods and a cool contrasting blue. Photo credit: Marcel Page Photography

 Reasonable Renovations
Example of a large trendy galley medium tone wood floor and brown floor kitchen design in Houston with flat-panel cabinets, quartz countertops, white backsplash, ceramic backsplash, white countertops, an undermount sink, gray cabinets, stainless steel appliances and an island
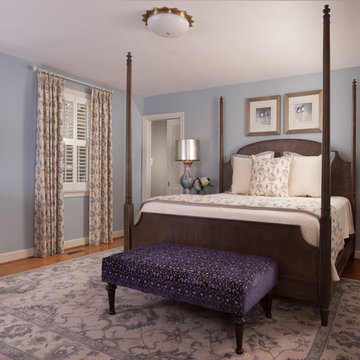
 Decorating Den Interiors - Kozar Design Team
Scott Johnson
Mid-sized elegant master brown floor and medium tone wood floor bedroom photo in Other with blue walls
Mid-sized elegant master brown floor and medium tone wood floor bedroom photo in Other with blue walls
 Tiffany Brooks, HGTV Host & Interior Designer
Navy penny tile is a striking backdrop in this handsome guest bathroom. A mix of wood cabinetry with leather pulls enhances the masculine feel of the room while a smart toilet incorporates modern-day technology into this timeless bathroom.
Inquire About Our Design Services
http://www.tiffanybrooksinteriors.com Inquire about our design services. Spaced designed by Tiffany Brooks
Photo 2019 Scripps Network, LLC.
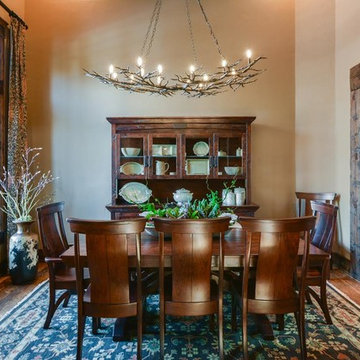
 Cindy Love Interiors
Enclosed dining room - rustic medium tone wood floor and brown floor enclosed dining room idea in Other with beige walls
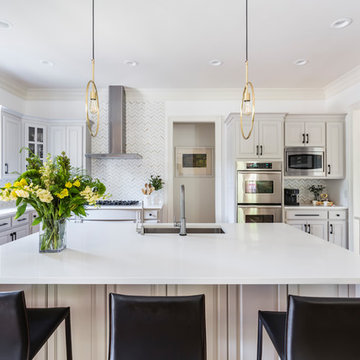
 The Couture Haus Interior Design
Mid-sized transitional u-shaped medium tone wood floor and brown floor kitchen photo in Raleigh with raised-panel cabinets, quartzite countertops, marble backsplash, stainless steel appliances, an island, white countertops, an undermount sink, gray cabinets and gray backsplash

 Denise Fogarty Interiors
Alise O'Brien Photography
Enclosed dining room - mid-sized traditional carpeted enclosed dining room idea in Other with blue walls and no fireplace
Enclosed dining room - mid-sized traditional carpeted enclosed dining room idea in Other with blue walls and no fireplace
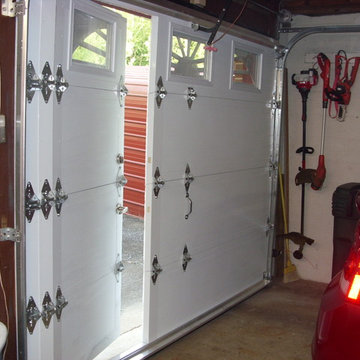
 WalkThru Garage Doors Inc.
WalkThru Garage Doors Inc.
Inspiration for a craftsman garage remodel in Toronto
Inspiration for a craftsman garage remodel in Toronto
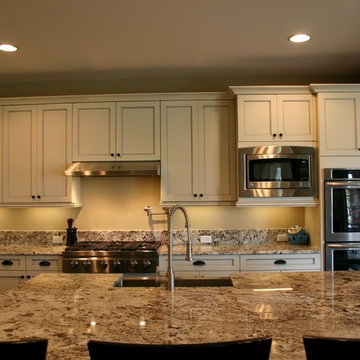
 BKC Kitchen and Bath
In this kitchen remodel, light and dark are brought harmoniously together with the addition of Alaska White granite countertop. This transitional kitchen design incorporates a spacious island with bead board backing and lots of sitting room, Shaker-style cabinets, decorative glass inserts, recessed lighting, stainless steel appliances and a handy potfiller at the cooktop.
Perimeter cabinets: KitchenCraft Cabinetry, Lexington door style, Seashell with Pewter Glaze on maple
Island: KitchenCraft Cabinetry, Winfield door style, Black paint on maple
Countertop: Alaska White granite
Design by: Heather Smith
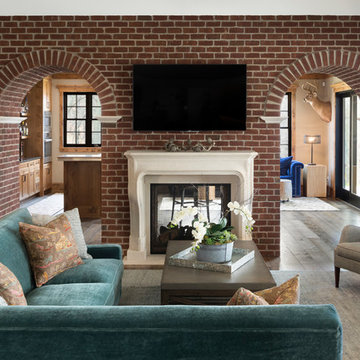
 Eminent Interior Design
Family room - traditional enclosed dark wood floor family room idea in Minneapolis with gray walls, a two-sided fireplace and a wall-mounted tv


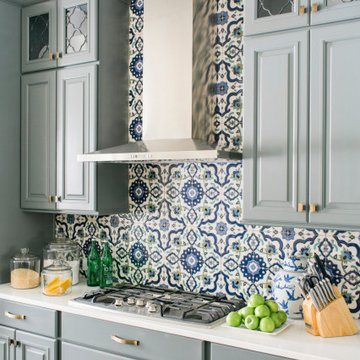 Tiffany Brooks, HGTV Host & Interior Designer
Inquire About Our Design Services
http://www.tiffanybrooksinteriors.com Inquire about our design services. Spaced designed by Tiffany Brooks
Photo 2019 Scripps Network, LLC.
A mix of bold blue and crisp white combined with modern design details and high-end appliances anchors this open concept kitchen.
The well-detailed kitchen flows seamlessly to the adjoining dining room and family room with a complementary color scheme.
 Astorino
Denmarsh Photography

Example of a large classic formal dark wood floor living room design in Other with yellow walls
Example of a large classic formal dark wood floor living room design in Other with yellow walls
 Kaitlyn Wolfe
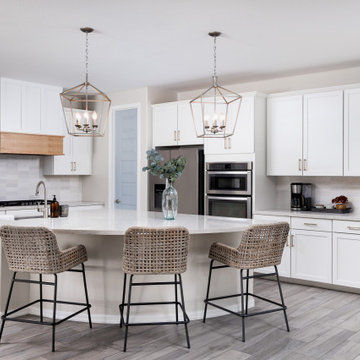
Kitchen - transitional l-shaped gray floor kitchen idea in Phoenix with an undermount sink, shaker cabinets, white cabinets, stainless steel appliances, an island and gray countertops
30