
Search results for "Inquire" in Home Design Ideas
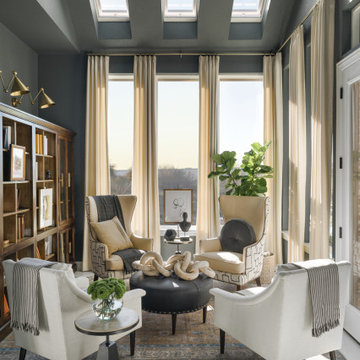
 Tiffany Brooks, HGTV Host & Interior Designer
This library offers one of the best spots in the home for enjoying views of the outdoors. The library is just steps from the kitchen, as well as a porch outside.
https://www.tiffanybrooksinteriors.com
Inquire About Our Design Services
http://www.tiffanybrooksinteriors.com Inquire about our design services. Spaced designed by Tiffany Brooks
Photo 2019 Scripps Network, LLC.

 Living Stone Design + Build
Harmonious transitional bedroom in the award-winning Bronder Residence that perfectly balances modern comfort with mountain aesthetics. The space showcases Living Stone's commitment to sustainable building through energy-efficient windows that frame forest views, while ID.ology's design expertise creates a serene retreat with sophisticated finishes and thoughtful details.
 Jim Schmid Photography
Jim Schmid Photography

Kitchen - traditional l-shaped dark wood floor kitchen idea in Charlotte with an undermount sink, shaker cabinets, white backsplash, subway tile backsplash, stainless steel appliances and an island
Kitchen - traditional l-shaped dark wood floor kitchen idea in Charlotte with an undermount sink, shaker cabinets, white backsplash, subway tile backsplash, stainless steel appliances and an island
Find the right local pro for your project
 Leah Atkins Design, LLC
Elegant formal medium tone wood floor and brown floor living room photo in Atlanta with multicolored walls, a standard fireplace, a tile fireplace and no tv
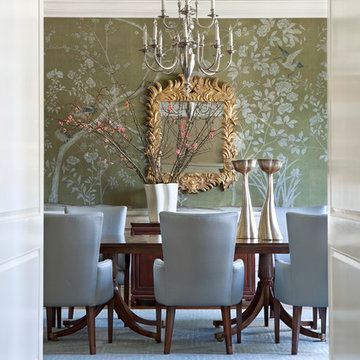
 Jeffrey Hitchcock Enterprises, Inc.
Example of a transitional dark wood floor and brown floor enclosed dining room design in Los Angeles with green walls and no fireplace
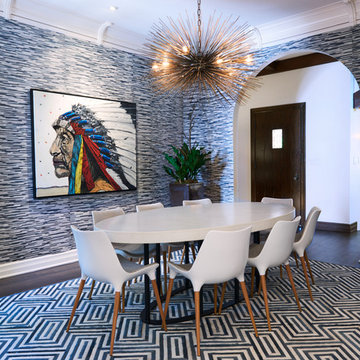
 User
UserJosh Welch
Inspiration for a mid-sized contemporary dark wood floor dining room remodel in Oklahoma City with no fireplace
Inspiration for a mid-sized contemporary dark wood floor dining room remodel in Oklahoma City with no fireplace

 KM Design Co.
Example of a mid-sized transitional girl carpeted and beige floor kids' room design in Sacramento with pink walls

 Michael Hershenson Architects
Michael Lipman
Large trendy open concept bamboo floor living room photo in Chicago with white walls
Large trendy open concept bamboo floor living room photo in Chicago with white walls
 Imagine Home Staging and Design
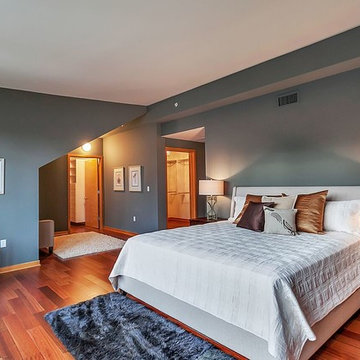
Inspiration for a contemporary master medium tone wood floor bedroom remodel in Portland with gray walls
 Casey Howard Interior Design
Lauren Edith
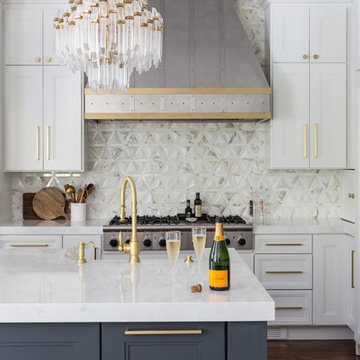
Inspiration for a transitional l-shaped medium tone wood floor and brown floor kitchen remodel in San Francisco with recessed-panel cabinets, white cabinets, white backsplash, stainless steel appliances, an island and white countertops
Inspiration for a transitional l-shaped medium tone wood floor and brown floor kitchen remodel in San Francisco with recessed-panel cabinets, white cabinets, white backsplash, stainless steel appliances, an island and white countertops
 BKC Kitchen and Bath

The original kitchen in this 1968 Lakewood home was cramped and dark. The new homeowners wanted an open layout with a clean, modern look that was warm rather than sterile. This was accomplished with custom cabinets, waterfall-edge countertops and stunning light fixtures.
Crystal Cabinet Works, Inc - custom paint on Celeste door style; natural walnut on Springfield door style.
Design by Heather Evans, BKC Kitchen and Bath.
RangeFinder Photography.
 Demetriades + Walker
Peter Peirce
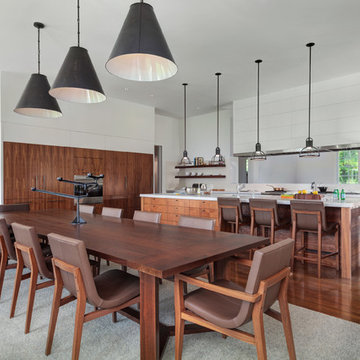
Eat-in kitchen - transitional eat-in kitchen idea in Bridgeport with flat-panel cabinets
Eat-in kitchen - transitional eat-in kitchen idea in Bridgeport with flat-panel cabinets
 Big Sky Design

It all started with a fabric. The client fell in love with the texture and richness of the embroidered fabric that now resides on the backs of the custom upholstered host dining chairs.

 Tile-Stones

Inspiration for a large coastal master carpeted and beige floor bedroom remodel in Orange County with beige walls, a standard fireplace and a brick fireplace
 Lucy and Company
mekenzie loli
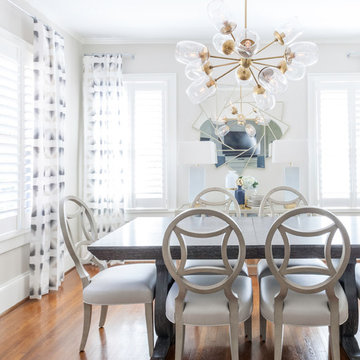
Transitional medium tone wood floor and brown floor dining room photo in Charlotte with white walls
Transitional medium tone wood floor and brown floor dining room photo in Charlotte with white walls
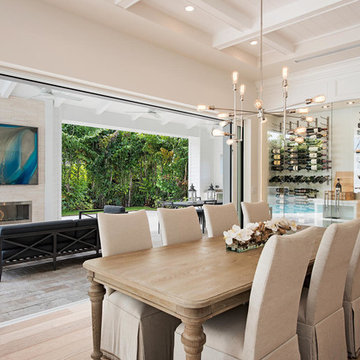
 Belz Properties
Dining room - transitional medium tone wood floor dining room idea in Miami with beige walls
 Tiffany Brooks, HGTV Host & Interior Designer
Soothing Space
A modern king-sized smart bed sits center stage in this soothing master bedroom designed for resting and relaxing while enjoying wonderful views of the natural beauty outside.
https://www.tiffanybrooksinteriors.com Inquire About Our Design Services Low Country, farmhouse dining room designed by Tiffany Brooks. Photos © 2018 Scripps Networks, LLC.
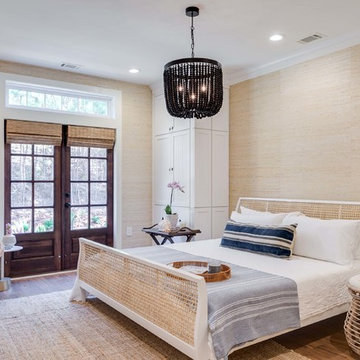
 Waypoint Living Spaces
Waypoint® 650 Painted Linen floor to ceiling wall cabinets and crown molding create an alcove for the king-size bed headboard.
Bedroom - coastal medium tone wood floor bedroom idea in DC Metro with beige walls and no fireplace
Bedroom - coastal medium tone wood floor bedroom idea in DC Metro with beige walls and no fireplace

 Designs by BSB
HUGE transformation! The homes in this area quintessentially have smaller kitchens that dining rooms. In addition, there is no open floor concept so traffic flow is restricted. In this design, we choose to take over the dining room! The fortunate part is the sunroom on the backside of the home was conditioned as part of the home, so the furniture and space plan transformed this room into the "dining room". What a beautiful thing to have on the backside of the home where the view is great (future pictures to come!).
The improvements and challenges were to remove the wall between the kitchen and the formal dining room (which was rarely used) and then extend the kitchen into that space. !! This is a great challenge because it changes the flow, original architectural patterns to the home! We (client included) the plan achieved just that with some sacrifices -- but honestly, with so many more rewards.
Check back for more updates and plans to be uploaded - or send us a message to inquire about how this, is possible!
Photography by David Cannon
28