
Search results for "Inquire" in Home Design Ideas
 Tiffany Brooks, HGTV Host & Interior Designer
 https://www.tiffanybrooksinteriors.com
Inquire About Our Design Services
http://www.tiffanybrooksinteriors.com Inquire about our design services. Spaced designed by Tiffany Brooks
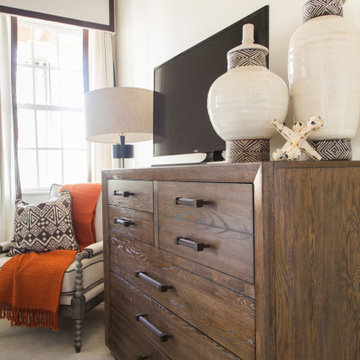
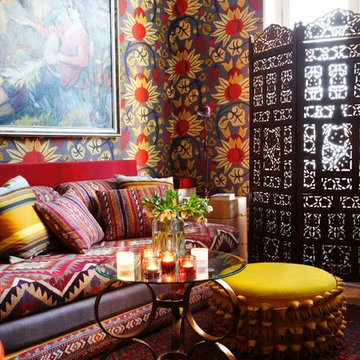
The terrace suite bedroom has natural design elements and neutral tones, with pops of red, ethnic prints and two large windows that flood the space with natural light.

 Tiffany Brooks, HGTV Host & Interior Designer
 https://www.tiffanybrooksinteriors.com
Inquire About Our Design Services
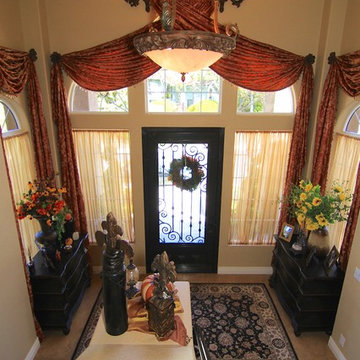

https://www.tiffanybrooksinteriors.com Inquire About Our Design Services. Space designed by Tiffany Brooks.
Photos © 2018 Scripps Networks, LLC.
Find the right local pro for your project
 Tiffany Brooks, HGTV Host & Interior Designer
 https://www.tiffanybrooksinteriors.com
Inquire About Our Design Services
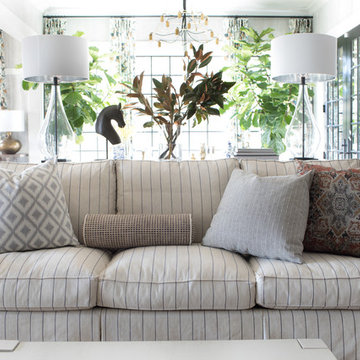
Inquire About Our Design Services low country farmhouse great room designed by Tiffany Brooks. Photos © 2018 Scripps Networks, LLC.
 Tiffany Brooks, HGTV Host & Interior Designer

An upholstered full-size bed in sky blue surrounded by violet walls are the cooler tones with touches of black and white used for this soft and soothing terrace bedroom. A hand hooked, 100 percent wool graphic blue and light gray area rug under the bed anchors the sleeping area and adds pattern.
https://www.tiffanybrooksinteriors.com
Inquire About Our Design Services
https://www.tiffanybrooksinteriors.com Inquire About Our Design Services. Space designed by Tiffany Brooks.
Photos © 2017 Scripps Networks, LLC.

 Mary Anne Smiley Interiors

Example of a mid-sized trendy medium tone wood floor and brown floor kitchen/dining room combo design in Dallas with white walls, a ribbon fireplace and a stone fireplace
 Total Solutions Group

Inspiration for an industrial concrete floor and gray floor dining room remodel in Orlando with gray walls

 L. Hamilton & Co.
Tim Kramer Photography
Beach style beige three-story house exterior photo in Miami with a gambrel roof and a shingle roof
Beach style beige three-story house exterior photo in Miami with a gambrel roof and a shingle roof
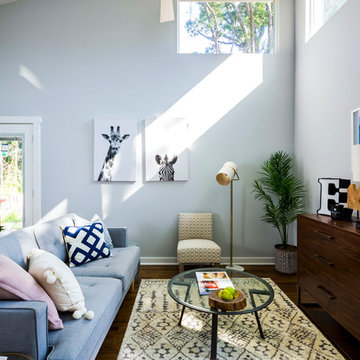
 Jim Schmid Photography
Example of a transitional enclosed dark wood floor and brown floor family room design in Charlotte with white walls
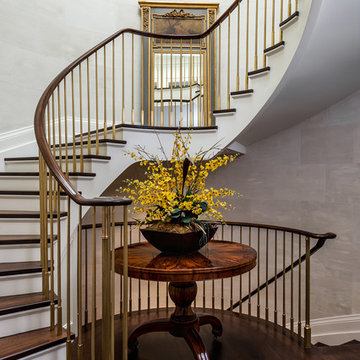
 Gillian Jackson - Jackson Photography & Design
Photography by Gillian Jackson
Staircase - traditional wooden curved staircase idea in Toronto with painted risers
Staircase - traditional wooden curved staircase idea in Toronto with painted risers



 Hart's Design
This beautiful little Craftsman in Credit River
Basic concept design is available on the website
https://www.hartsdesign.com/fullscreen-store-page/comp-jql1rjw5/6cdc53f4-ce3e-46f7-a96e-ea93be499bbb/1/%3Fi%3D1%26p%3Dkbm3w%26s%3Dstyle-jql30y7i

 User
UserExample of a mid-sized classic 3/4 white tile and subway tile multicolored floor and ceramic tile bathroom design in Houston with a two-piece toilet, gray walls, black cabinets, an undermount sink, solid surface countertops and a hinged shower door

 The Working Kitchen, Ltd.
Photo: Vicki Bodine
Eat-in kitchen - large cottage u-shaped medium tone wood floor eat-in kitchen idea in New York with a farmhouse sink, beaded inset cabinets, white cabinets, marble countertops, white backsplash, stone slab backsplash, stainless steel appliances and an island
Eat-in kitchen - large cottage u-shaped medium tone wood floor eat-in kitchen idea in New York with a farmhouse sink, beaded inset cabinets, white cabinets, marble countertops, white backsplash, stone slab backsplash, stainless steel appliances and an island

 Built Green Custom Homes
Emo Media
Mid-sized trendy gender-neutral carpeted walk-in closet photo in Houston with white cabinets and shaker cabinets
Mid-sized trendy gender-neutral carpeted walk-in closet photo in Houston with white cabinets and shaker cabinets

 Claire Queeney Hsu
Open galley kitchen that is perfect for entertaining. Co-ordinating layered light fixtures all have crystal aspects. The stone/glass mosaic tile backsplash gives the space a little glitter above and below the cabinets. Porcelain tile floor is elegant and rugged. The custom, three panel closet door adds reflected light and the feeling of more space. Photos by Shelly Harrison

 Lenox House Design
Spacecrafting Inc
Small minimalist light wood floor and gray floor powder room photo in Minneapolis with open cabinets, medium tone wood cabinets, a one-piece toilet, a vessel sink, wood countertops and brown countertops
Small minimalist light wood floor and gray floor powder room photo in Minneapolis with open cabinets, medium tone wood cabinets, a one-piece toilet, a vessel sink, wood countertops and brown countertops

 Haight Carpet & Interiors
Inspiration for a small contemporary master beige tile and ceramic tile porcelain tile and gray floor alcove shower remodel in Seattle with flat-panel cabinets, dark wood cabinets, an undermount tub, gray walls, a vessel sink, quartzite countertops and a hinged shower door

 Lisa Robazza Design
Additional pullout storage was custom designed under the stairs allowing for pantry, brooms and other utility items. When closed, the doors create a finished panelled effect, keeping the stair sophisticated and the storage hidden.
Photos: Dave Remple
37