
Search results for "Inquire" in Home Design Ideas
 Tiffany Brooks, HGTV Host & Interior Designer
Inquire About Our Design Services
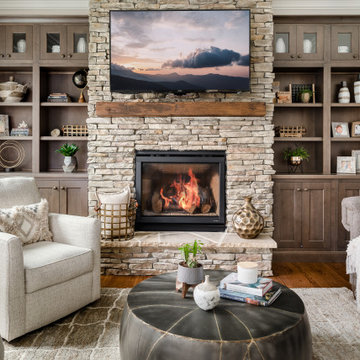
A shot of an living room made for entertaining. This room is split into many zones, perfect for cocktail patios. A pair of chairs by Room and board with throw pillows. Cool Gray hues throughout. Styled coffee table.
Marcel Page Photography
 Marsh Kitchen & Bath
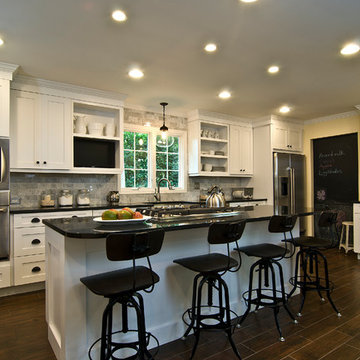
Marsh Kitchens Summerfield Style cabinet with Alpine Finish
Large transitional l-shaped dark wood floor and brown floor kitchen photo in Raleigh with a farmhouse sink, shaker cabinets, white cabinets, granite countertops, gray backsplash, stone tile backsplash, stainless steel appliances and an island
Large transitional l-shaped dark wood floor and brown floor kitchen photo in Raleigh with a farmhouse sink, shaker cabinets, white cabinets, granite countertops, gray backsplash, stone tile backsplash, stainless steel appliances and an island

Find the right local pro for your project
 Suzanne Nichols Design Group, Inc.
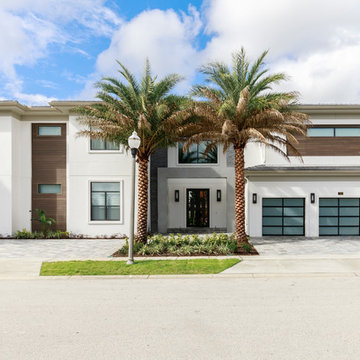
Breathtaking contemporary design, including exterior wood details, metal and glass garage doors and iron and glass front door.
Trendy exterior home photo in Orlando
Trendy exterior home photo in Orlando
 Tiffany Brooks, HGTV Host & Interior Designer
Inquire About Our Design Services

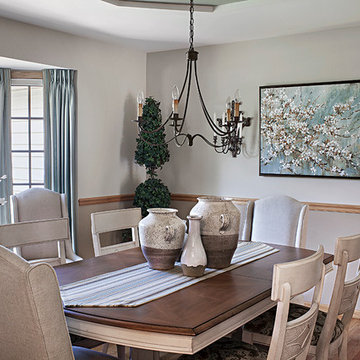
Classy & Transitional: A Neutral backdrop, clean lines, accented by soft warm woods and a cool contrasting blue.
Marcel Page Photography
 SoYoung Mack Design, Assoc. AIA

Craftsman Bathroom Shower with blue tiles and hummingbird border tiles.
Barry Toranto Photography
Example of an arts and crafts blue tile and ceramic tile bathroom design in San Francisco with an undermount sink, recessed-panel cabinets and medium tone wood cabinets
Example of an arts and crafts blue tile and ceramic tile bathroom design in San Francisco with an undermount sink, recessed-panel cabinets and medium tone wood cabinets
 Double J Construction Inc dba Double J Renovations
DeSantis Photography

Arts and crafts u-shaped eat-in kitchen photo in Boise with an undermount sink, raised-panel cabinets, medium tone wood cabinets, laminate countertops, multicolored backsplash and black appliances
Arts and crafts u-shaped eat-in kitchen photo in Boise with an undermount sink, raised-panel cabinets, medium tone wood cabinets, laminate countertops, multicolored backsplash and black appliances
 Elizabeth Strianese Interiors LLC
Photography by Meredith Heuer

Example of a mid-sized minimalist l-shaped light wood floor open concept kitchen design in New York with an undermount sink, flat-panel cabinets, medium tone wood cabinets, multicolored backsplash, terra-cotta backsplash, black appliances, an island and multicolored countertops
Example of a mid-sized minimalist l-shaped light wood floor open concept kitchen design in New York with an undermount sink, flat-panel cabinets, medium tone wood cabinets, multicolored backsplash, terra-cotta backsplash, black appliances, an island and multicolored countertops

 Heslin Construction
Inspiration for a mid-sized transitional l-shaped medium tone wood floor eat-in kitchen remodel in Sacramento with a farmhouse sink, shaker cabinets, medium tone wood cabinets, granite countertops, beige backsplash, subway tile backsplash, paneled appliances and an island
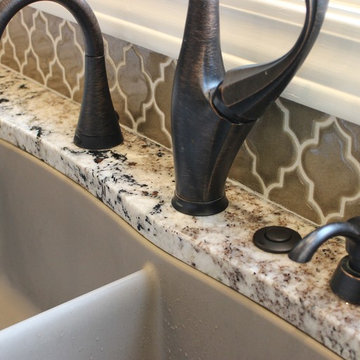
 Village Home Stores
A Blanco undermount sink in the "Truffle" finish is the perfect selection below "Delicatus" granite counters. Oil-Rubbed Bronze faucet fixtures and disposal button stand out against the tile backsplash.
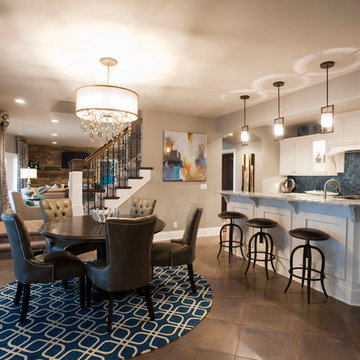
 Designer's Touch
An excellent gathering place for family and entertaining.
Lisa Louise Photography
Basement - transitional basement idea in Omaha
Basement - transitional basement idea in Omaha
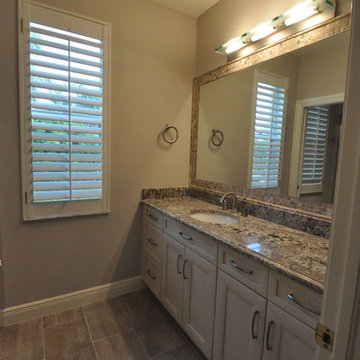
 Monarch Builders & Remodelers
In House
Inspiration for a small timeless 3/4 beige tile and porcelain tile porcelain tile bathroom remodel in Miami with an undermount sink, raised-panel cabinets, light wood cabinets, granite countertops and beige walls
Inspiration for a small timeless 3/4 beige tile and porcelain tile porcelain tile bathroom remodel in Miami with an undermount sink, raised-panel cabinets, light wood cabinets, granite countertops and beige walls

 Baci Tile & Stone

Walk-in shower - modern blue tile and subway tile walk-in shower idea in Los Angeles with a vessel sink, flat-panel cabinets, dark wood cabinets and granite countertops
 Teal Creek Homes
OBEO
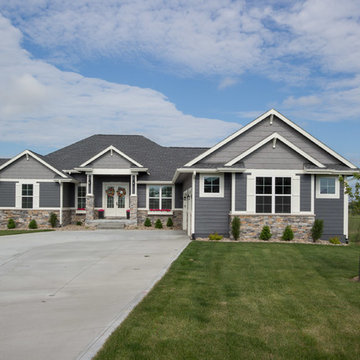
Inspiration for a large coastal gray one-story concrete fiberboard exterior home remodel in Other
Inspiration for a large coastal gray one-story concrete fiberboard exterior home remodel in Other
 360 Yardware
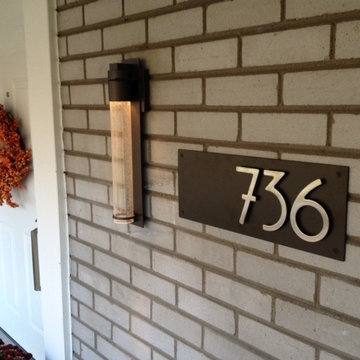
A mid-century brick entry with Address Plaque featuring Bungalow House Numbers. Background is Dark Bronze, numbers are brushed stainless. A crisp combination with the bronze porch light!
 Berriz Design Build Group
Michael J Gibbs
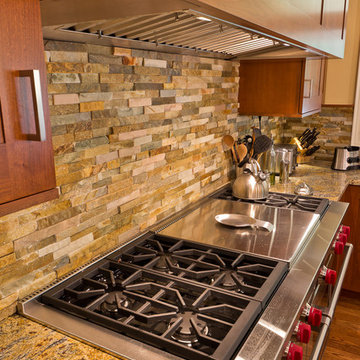
Eat-in kitchen - large traditional l-shaped medium tone wood floor eat-in kitchen idea in DC Metro with an undermount sink, shaker cabinets, medium tone wood cabinets, granite countertops, multicolored backsplash, stone tile backsplash, stainless steel appliances and an island
Eat-in kitchen - large traditional l-shaped medium tone wood floor eat-in kitchen idea in DC Metro with an undermount sink, shaker cabinets, medium tone wood cabinets, granite countertops, multicolored backsplash, stone tile backsplash, stainless steel appliances and an island
 Tiffany Brooks, HGTV Host & Interior Designer
Inquire About Our Design Services
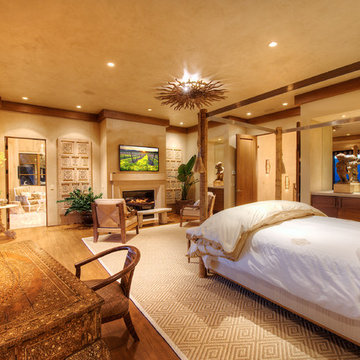
When we first started talking in the spring of 2015, I was impressed. She was witty, realistic, and understood that as much as she loves my shows on HGTV, design does not does not happen in 43 minutes! She told me about her space, and how she felt that her bedroom seemed “blah” to her. She had no retreat. Molly desperately longed for a place that she could spend time in, read in, play in and above all, relax in.
What we did:
Many people are terrified of hiring a designer. Rightfully so, they are investing a pretty penny in their homes. They want to make sure that everything, down to the last floral arrangement, is to their liking, because they will have to live it (and pay for it). Unfortunately, a client can unintentionally stifle a designer’s creativity through micro-management. This can produce lackluster results and ultimately cause more time (and money) to be spent on a project than is really necessary.
With Molly, that was never an issue. Before she even showed me the room in question, she said that I could have full creative license to do what I needed to do to her bedroom. SAY WHAAH!?
With Molly giving me complete creative freedom, I planned everything out and got down to business. The result: Bite-your-bottom-lip sexy. I don’t get jealous of too many of my clients’ spaces, but this one still takes my breath away every time I look at the pics!
The craziest part was that by adding more furniture, it actually made the space feel larger.
Molly and her husband Patrick loved the finished space, and promised me I will be back to finish the rest of the house!
Here’s the highlights of the rest of the project:
I came up with a space plan with three options.
Next, we reviewed mood boards and fabric schemes that would work for both Molly and her hubby Patrick.
We started with the bed. My goal was to add edge to its otherwise traditional style.
We decided to spice things up by painting the trim work in the room black.
We built in layers of lighting with dimmers. In a bedroom everything should be on dimmers, right? Right.
We designed and customized bedding, chairs and window treatments.
Together with Molly, we selected the most perfect wallpaper. This geometric “grasscloth” adds so much depth and dimension that was just missing before.
What I love:
That light fixture. I mean it is really, really amazing in person.
The porcupine mirror. This thing came packaged like it was the hope diamond, and everyone was terrified to handle it. But it really became a highlight of the room.
 User
User"Round Hill," created with the concept of a private, exquisite and exclusive resort, and designed for the discerning Buyer who seeks absolute privacy, security and luxurious accommodations for family, guests and staff, this just-completed resort-compound offers an extraordinary blend of amenity, location and attention to every detail.
Ideally located between Napa, Yountville and downtown St. Helena, directly across from Quintessa Winery, and minutes from the finest, world-class Napa wineries, Round Hill occupies the 21+ acre hilltop that overlooks the incomparable wine producing region of the Napa Valley, and is within walking distance to the world famous Auberge du Soleil.
An approximately 10,000 square foot main residence with two guest suites and private staff apartment, approximately 1,700-bottle wine cellar, gym, steam room and sauna, elevator, luxurious master suite with his and her baths, dressing areas and sitting room/study, and the stunning kitchen/family/great room adjacent the west-facing, sun-drenched, view-side terrace with covered outdoor kitchen and sparkling infinity pool, all embracing the unsurpassed view of the richly verdant Napa Valley. Separate two-bedroom, two en-suite-bath guest house and separate one-bedroom, one and one-half bath guest cottage.
Total of seven bedrooms, nine full and three half baths and requiring five uninterrupted years of concept, design and development, this resort-estate is now offered fully furnished and accessorized.
Quintessential resort living.

60