
Search results for "Inquire" in Home Design Ideas
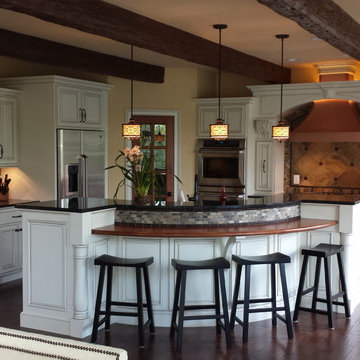
 Stolls Woodworking LLC
Roman Stoll
Inspiration for a mid-sized timeless l-shaped medium tone wood floor eat-in kitchen remodel in Indianapolis with an undermount sink, raised-panel cabinets, white cabinets, granite countertops, beige backsplash, cement tile backsplash, stainless steel appliances and an island
Inspiration for a mid-sized timeless l-shaped medium tone wood floor eat-in kitchen remodel in Indianapolis with an undermount sink, raised-panel cabinets, white cabinets, granite countertops, beige backsplash, cement tile backsplash, stainless steel appliances and an island


 TOC design & construction inc.
Tania Scardellato from TOC design
Small homes can be challenging, so make sure furniture have double duty. Like this sectional sofa bed, the over sized coffee table, used for gaming and entertaining and is almost indestructible by children. jA living room is made for LIVING, it is not a show room
Find the right local pro for your project

 PBS Contractors
Rick Bethem
Large trendy backyard tile outdoor patio shower photo in Miami with a roof extension
Large trendy backyard tile outdoor patio shower photo in Miami with a roof extension
 RVP Photography
Ross Van Pelt - RVP Photography
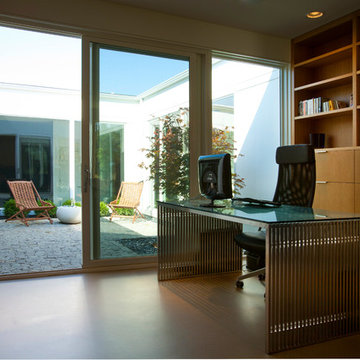
Inspiration for a modern home office remodel in Cincinnati
Inspiration for a modern home office remodel in Cincinnati
 Casabella Interiors

Living room - mid-sized traditional formal and open concept medium tone wood floor living room idea in Boston with gray walls, a standard fireplace and no tv
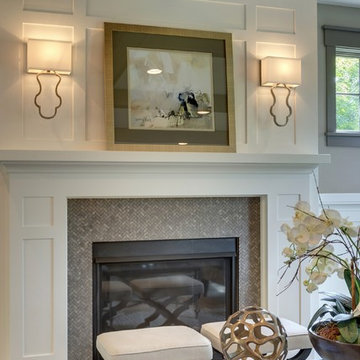
Living room - mid-sized traditional formal and open concept light wood floor living room idea in Minneapolis with beige walls, a standard fireplace and a tile fireplace



 SoYoung Mack Design, Assoc. AIA
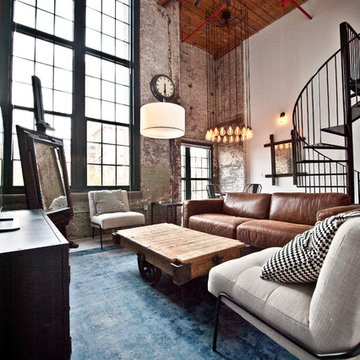
Contemporary, Asian inspired Living Room w/silk wall covering, antique Chinese console, and bronze mirror and sconces.
Paul Dyer Photography.
Example of a large trendy dark wood floor hallway design in San Francisco with beige walls
Example of a large trendy dark wood floor hallway design in San Francisco with beige walls
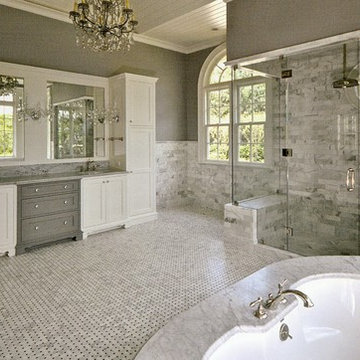
 Design Tile Inc.
Example of a large classic master white tile and marble tile mosaic tile floor and multicolored floor alcove shower design in DC Metro with recessed-panel cabinets, white cabinets, an undermount tub, gray walls, an undermount sink, marble countertops and a hinged shower door

 One Room at a Time, Inc.
Exterior 3-season porch addition to a ranch home. Siding interior, bead board ceiling, Azek composite trim for Wisconsin winters. Storm-screen combination units.
One Room at a Time, Inc.

 Rethink Design Studio
Richard Leo Johnson
Wall Color: Super White - Regal Wall Satin, Latex Flat (Benjamin Moore)
Trim Color: Super White - Oil, Semi Gloss (Benjamin Moore)
Floor Color: Super White - Oil, Semi Gloss (Benjamin Moore)
Border Color: Palm Coast Teal - Regal Wall Satin, Latex Flat (Benjamin Moore)
Curtain Fabric: Velvet Gate, Tuxedo - Kravet
Curtain Hardware: Techno Track - Vesta
Chandelier: Lolita - Shine
Bed: John Reeves Louis 4-Poster Bed - ABC Home
Bedside Tables: Jacqui 3-Drawer - Bungalow 5
Table Lamps: Circa Lighting
Lamp Shades: Fenchel Shades
Upholstered Ottomans: WWBDesign on Etsy
Fireplace Tile: Winchester Tile
Rug: Zebra Cowhide Rug - Clipper Trading
Vanity: Antique (repainted with powder coated hardware)
 User
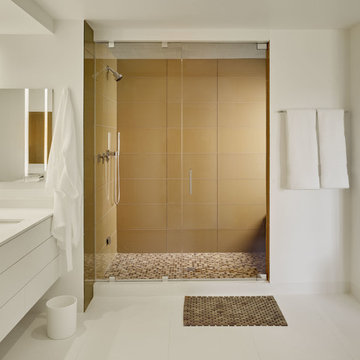
UserASID Design Excellence First Place Residential – Kitchen and Bathroom: Michael Merrill Design Studio was approached three years ago by the homeowner to redesign her kitchen. Although she was dissatisfied with some aspects of her home, she still loved it dearly. As we discovered her passion for design, we began to rework her entire home--room by room, top to bottom.


 Masters Kitchen and Bath
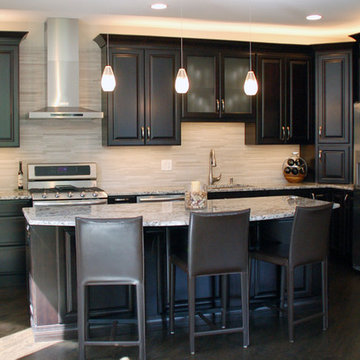
Example of a transitional l-shaped dark wood floor and brown floor eat-in kitchen design in Chicago with a single-bowl sink, raised-panel cabinets, dark wood cabinets, granite countertops, stone tile backsplash, stainless steel appliances, an island and beige backsplash
 Arch Studio, Inc.
Arch Studio, Inc. Architecture & Interiors 2018
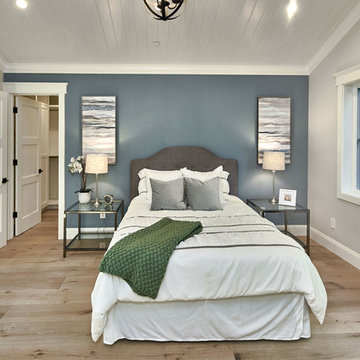
Inspiration for a mid-sized country master light wood floor and gray floor bedroom remodel in San Francisco with blue walls
Inspiration for a mid-sized country master light wood floor and gray floor bedroom remodel in San Francisco with blue walls
 Eric Ross Interiors, LLC
Marty Paoletta, ProMedia Tours

Inspiration for a transitional dark wood floor basement remodel in Nashville with gray walls
Inspiration for a transitional dark wood floor basement remodel in Nashville with gray walls
 Lanai Doors
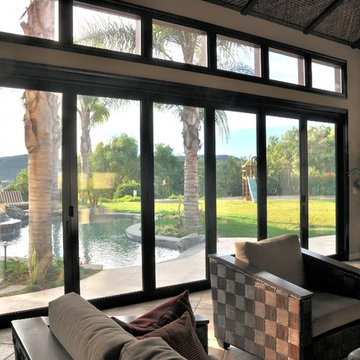
Bifolding Doors, stacking to each side letting our customer open their entire wall. Lanai doors give a comfortable living space a sense of high end luxury.
 Darci Hether
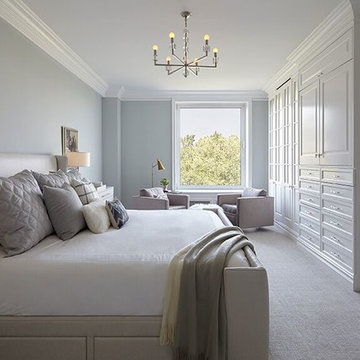
Tranquil and serene master suite.
Large trendy master carpeted bedroom photo in New York with gray walls and no fireplace
Large trendy master carpeted bedroom photo in New York with gray walls and no fireplace
57