
Search results for "Inquiries" in Home Design Ideas
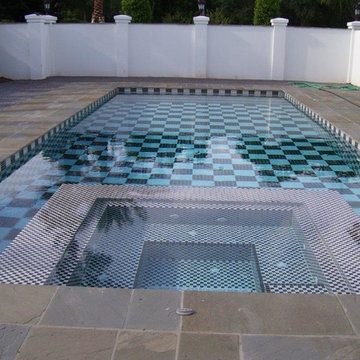
 Susan Jablon
We can do this design in any color! Please contact for inquiries!
Huge trendy backyard stone and rectangular lap hot tub photo in New York
Huge trendy backyard stone and rectangular lap hot tub photo in New York

 Neolithic Materials
Neolithic Materials specializes in rare reclaimed and newly quarried limestone architectural elements sourced from across the Mediterranean. Our Southern California collection includes fireplaces, fountains, flooring, pavers, sinks, tubs, benches, antique tiles, wall cladding, and custom-made stone pieces.
For inquiries, contact us at (310) 289-0414 or info@neolithicmaterials.com
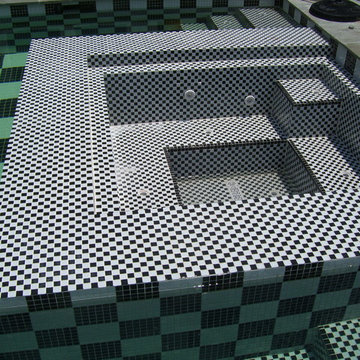 Susan Jablon
We can do this design in any color! Please contact for inquiries!
Huge trendy backyard stone and rectangular lap hot tub photo in New York
Huge trendy backyard stone and rectangular lap hot tub photo in New York
Find the right local pro for your project

 Design Loft Company
Example of a mid-sized trendy 3/4 beige tile and ceramic tile porcelain tile and brown floor alcove shower design in San Francisco with flat-panel cabinets, white cabinets, a one-piece toilet, white walls, a vessel sink, wood countertops, a hinged shower door and brown countertops
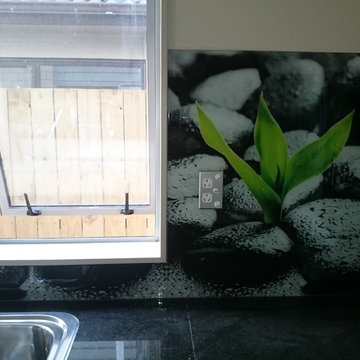


 Kathy Ann Abell Interiors
Megan Meek
Inspiration for a small farmhouse medium tone wood floor family room remodel in San Diego with a brick fireplace and a wood stove
Inspiration for a small farmhouse medium tone wood floor family room remodel in San Diego with a brick fireplace and a wood stove
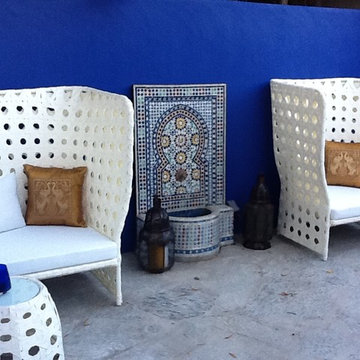
 Kenza Imports
Large Outdoor PolyRattan Contemporary Pair of Armchair.
Please email us at kenzaimports for any inquiry.
Inspiration for a contemporary patio remodel in Los Angeles
Inspiration for a contemporary patio remodel in Los Angeles

Sponsored
Delaware, OH

Buckeye Basements, Inc.
Central Ohio's Basement Finishing ExpertsBest Of Houzz '13-'21
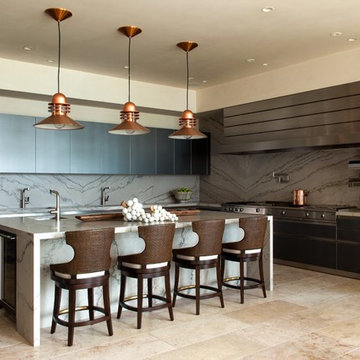 Neolithic Materials
Neolithic Materials specializes in rare reclaimed and newly quarried limestone architectural elements sourced from across the Mediterranean. Our Southern California collection includes fireplaces, fountains, flooring, pavers, sinks, tubs, benches, antique tiles, wall cladding, and custom-made stone pieces.
For inquiries, contact us at (310) 289-0414 or info@neolithicmaterials.com
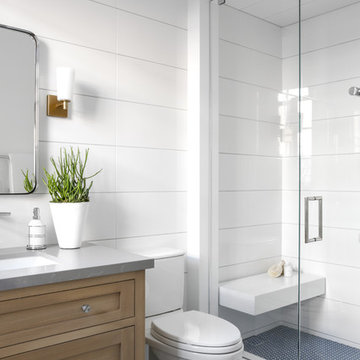

 Neolithic Materials
Our Reclaimed Biblical Limestone, which have been hand salvaged from ancient cities across the Mediterranean Sea, are antique limestone pavers. In its original form, they are up to 8" thick, random in width and length. We then gauge them to 5/8" thickness to ease installation for your home.
For inquiries, contact us at (310) 289-0414 or info@neolithicmaterials.com
 Neolithic Materials
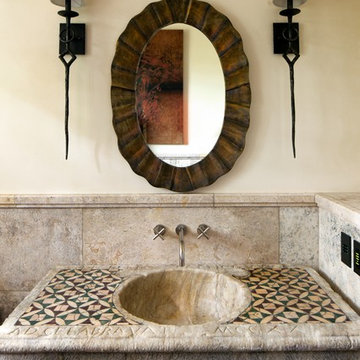
Antique limestone sink, inlaid with accent tile, Maltese limestone and a custom square chair rail completes this powder room.
For inquiries, contact us at (310) 289-0414 or info@neolithicmaterials.com
 Lotus Architecture

This residence was custom designed by Don Stevenson Design, Inc., Naples, FL. The plans for this residence can be purchased by inquiry at www.donstevensondesign.com.
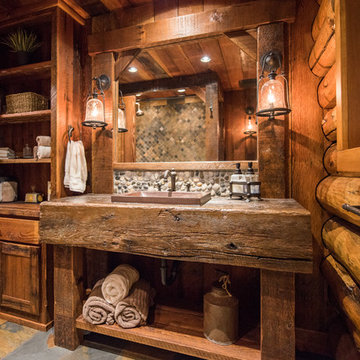
 Ronda Divers Interiors, Inc.
Speeds Photo - Kyle Bryant
Please email Ronda Divers Interiors for inquiries on materials and manufacturers. sales@rondadiversinteriors.com
Bathroom - rustic bathroom idea in Portland
Bathroom - rustic bathroom idea in Portland

Sponsored
Delaware, OH
Buckeye Basements, Inc.
Central Ohio's Basement Finishing ExpertsBest Of Houzz '13-'21
 Neolithic Materials
The lush tropical entry court yard of this coastline property is anchored by a reclaimed stone fountain, stone pavers, tuscan wall cladding accentuate the arch ways.
For inquiries, contact us at (310) 289-0414 or info@neolithicmaterials.com
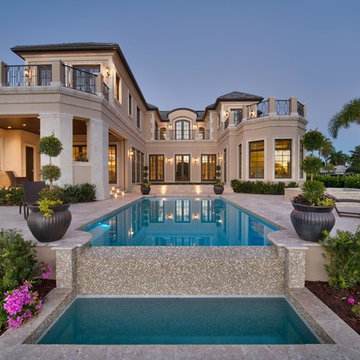 Lotus Architecture
This residence was custom designed by Don Stevenson Design, Inc., Naples, FL. The plans for this residence can be purchased by inquiry at www.donstevensondesign.com.
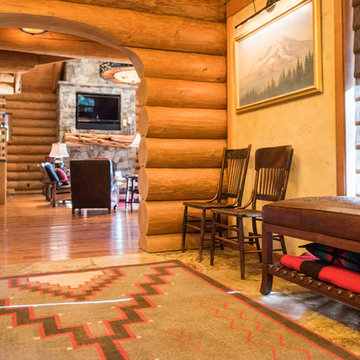 Ronda Divers Interiors, Inc.
Speeds Photo - Kyle Bryant
Please email Ronda Divers Interiors for inquiries on materials and manufacturers. sales@rondadiversinteriors.com
Mountain style entryway photo in Portland
Mountain style entryway photo in Portland
 Ronda Divers Interiors, Inc.
Speeds Photo - Kyle Bryant
Please email Ronda Divers Interiors for inquiries on materials and manufacturers. sales@rondadiversinteriors.com
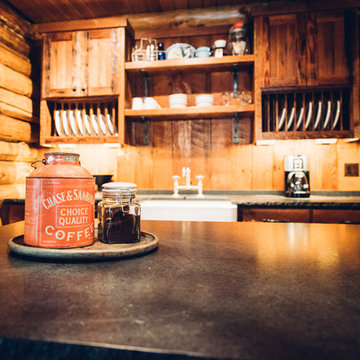
Inspiration for a rustic home design remodel in Portland
Inspiration for a rustic home design remodel in Portland

Sponsored
Delaware, OH
Buckeye Basements, Inc.
Central Ohio's Basement Finishing ExpertsBest Of Houzz '13-'21
 Ronda Divers Interiors, Inc.
Speeds Photo - Kyle Bryant
Please email Ronda Divers Interiors for inquiries on materials and manufacturers. sales@rondadiversinteriors.com
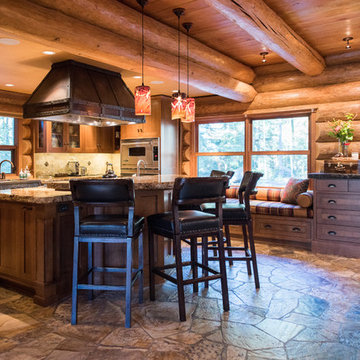
Mountain style kitchen photo in Portland
Mountain style kitchen photo in Portland
 Ronda Divers Interiors, Inc.
Speeds Photo - Kyle Bryant
Please email Ronda Divers Interiors for inquiries on materials and manufacturers. sales@rondadiversinteriors.com
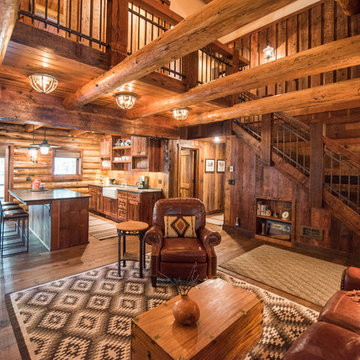
Example of a mountain style family room design in Portland
Example of a mountain style family room design in Portland
 Ronda Divers Interiors, Inc.
Speeds Photo - Kyle Bryant
Please email Ronda Divers Interiors for inquiries on materials and manufacturers. sales@rondadiversinteriors.com
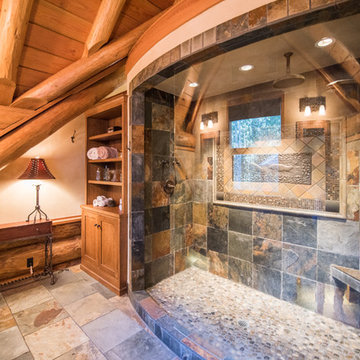
Example of a mountain style bathroom design in Portland
Example of a mountain style bathroom design in Portland
8