
Search results for "Inquiries" in Home Design Ideas

 Baluco
Inspiration for a mid-sized contemporary black two-story concrete fiberboard and clapboard house exterior remodel in Seattle with a shed roof and a black roof

 Elms Interior Design
Photography by Michael J. Lee
Large transitional u-shaped porcelain tile and beige floor open concept kitchen photo in Boston with an undermount sink, shaker cabinets, quartz countertops, white backsplash, ceramic backsplash, stainless steel appliances, an island and white countertops
Large transitional u-shaped porcelain tile and beige floor open concept kitchen photo in Boston with an undermount sink, shaker cabinets, quartz countertops, white backsplash, ceramic backsplash, stainless steel appliances, an island and white countertops

 Duet Design Group
Traditional Powder Room with Floral Wallpaper, Photo by Emily Minton Redfield
Inspiration for a small timeless mosaic tile floor and multicolored floor powder room remodel in Denver with brown cabinets, a two-piece toilet, an undermount sink, white countertops and multicolored walls
Inspiration for a small timeless mosaic tile floor and multicolored floor powder room remodel in Denver with brown cabinets, a two-piece toilet, an undermount sink, white countertops and multicolored walls
Find the right local pro for your project

Living room - large transitional medium tone wood floor living room idea in Boston with a ribbon fireplace, a wall-mounted tv and beige walls

 ACQUIRE
Photo by Sean Litchfield
Example of a bedroom transitional gender-neutral dark wood floor nursery design in Boston with gray walls
Example of a bedroom transitional gender-neutral dark wood floor nursery design in Boston with gray walls
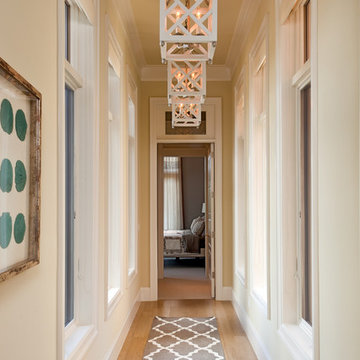
 Kukk Architecture & Design
Transitional medium tone wood floor hallway photo in Miami with beige walls
 Theo and Isabella Design Group
Photos by Lori Hamilton

Elegant beige tile powder room photo in Boston with a drop-in sink, furniture-like cabinets, beige walls and light wood cabinets
Elegant beige tile powder room photo in Boston with a drop-in sink, furniture-like cabinets, beige walls and light wood cabinets

Sponsored
Delaware, OH

Buckeye Basements, Inc.
Central Ohio's Basement Finishing ExpertsBest Of Houzz '13-'21
 Northbrook Design
Aaron Leitz
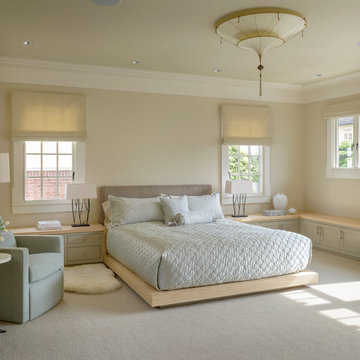
Inspiration for a transitional master bedroom remodel in San Francisco with beige walls
Inspiration for a transitional master bedroom remodel in San Francisco with beige walls
 Nancy Nolan Photography
Nancy Nolan Photography, Tobi Fairley Design
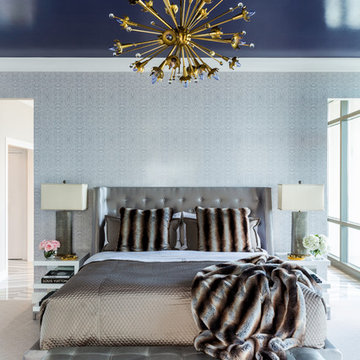
Example of a trendy master bedroom design in Little Rock with blue walls
Example of a trendy master bedroom design in Little Rock with blue walls
 Nancy Nolan Photography
Nancy Nolan Photography
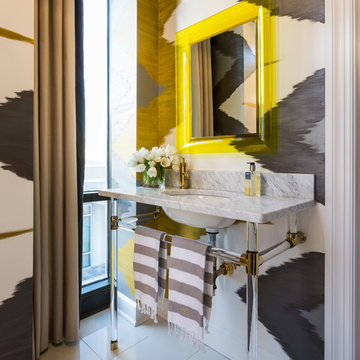
Bathroom - contemporary bathroom idea in Little Rock with a console sink and multicolored walls
Bathroom - contemporary bathroom idea in Little Rock with a console sink and multicolored walls
 Elms Interior Design
Photography by Michael J. Lee
Large transitional open concept and formal dark wood floor and brown floor living room photo in Boston with gray walls, a standard fireplace, a stone fireplace and no tv
Large transitional open concept and formal dark wood floor and brown floor living room photo in Boston with gray walls, a standard fireplace, a stone fireplace and no tv

 James D. Rogers, Builder
Example of a huge farmhouse l-shaped medium tone wood floor eat-in kitchen design in San Francisco with glass-front cabinets, white cabinets, granite countertops, stainless steel appliances, an island, a double-bowl sink and white backsplash
 Shor Home

Example of a mid-sized transitional master dark wood floor bedroom design in Boston with gray walls

Sponsored
Delaware, OH
Buckeye Basements, Inc.
Central Ohio's Basement Finishing ExpertsBest Of Houzz '13-'21

 Interiors by Design LLC
Photographed by: Angie Seckinger
Mid-sized eclectic living room photo in DC Metro with multicolored walls, no fireplace and a concealed tv
Mid-sized eclectic living room photo in DC Metro with multicolored walls, no fireplace and a concealed tv
 Mary Cook
Taylor Photography
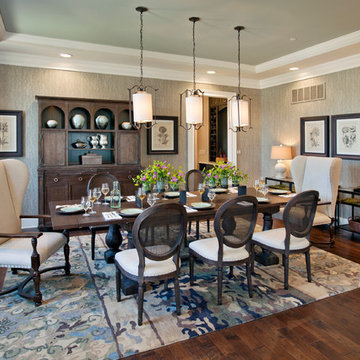
Inspiration for a timeless dark wood floor dining room remodel in Philadelphia with beige walls
Inspiration for a timeless dark wood floor dining room remodel in Philadelphia with beige walls
 Brooks & Company LLC
Werner Segarra Photography Inc.
www.wsphoto.net

Mid-sized trendy open concept dark wood floor living room photo in Phoenix with white walls, a standard fireplace, a plaster fireplace and no tv
Mid-sized trendy open concept dark wood floor living room photo in Phoenix with white walls, a standard fireplace, a plaster fireplace and no tv
 Kitchens By Clay
Frank Berna Photography

Inspiration for a transitional l-shaped open concept kitchen remodel in Miami with glass-front cabinets, white cabinets, white backsplash and paneled appliances
Inspiration for a transitional l-shaped open concept kitchen remodel in Miami with glass-front cabinets, white cabinets, white backsplash and paneled appliances

Sponsored
Delaware, OH
Buckeye Basements, Inc.
Central Ohio's Basement Finishing ExpertsBest Of Houzz '13-'21

 Design Lifestyles, LLC
Michael Hunter Photography
Inspiration for a mid-sized transitional open concept medium tone wood floor and brown floor living room remodel in Dallas with beige walls, a standard fireplace, a wall-mounted tv and a tile fireplace
Inspiration for a mid-sized transitional open concept medium tone wood floor and brown floor living room remodel in Dallas with beige walls, a standard fireplace, a wall-mounted tv and a tile fireplace
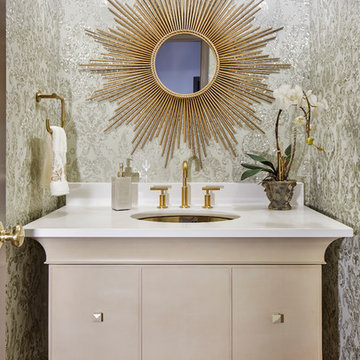
Example of a small transitional powder room design in Denver with an undermount sink, furniture-like cabinets, beige cabinets, multicolored walls and white countertops
 Debra Lynn Henno Design
Photography Alexander Vertikoff

Example of a mid-sized tuscan l-shaped bamboo floor open concept kitchen design in Santa Barbara with an undermount sink, beige cabinets, granite countertops, beige backsplash, stainless steel appliances, beaded inset cabinets, ceramic backsplash, an island and beige countertops
Example of a mid-sized tuscan l-shaped bamboo floor open concept kitchen design in Santa Barbara with an undermount sink, beige cabinets, granite countertops, beige backsplash, stainless steel appliances, beaded inset cabinets, ceramic backsplash, an island and beige countertops
10