
Search results for "Insights" in Home Design Ideas
 Distinctive Remodeling, LLC
New View Photograghy

Inspiration for a large transitional u-shaped dark wood floor open concept kitchen remodel in Raleigh with beaded inset cabinets, white cabinets, gray backsplash, an island, stainless steel appliances, marble countertops and subway tile backsplash
Inspiration for a large transitional u-shaped dark wood floor open concept kitchen remodel in Raleigh with beaded inset cabinets, white cabinets, gray backsplash, an island, stainless steel appliances, marble countertops and subway tile backsplash
 Tim Barber Architects
Interior design by Tineke Triggs of Artistic Designs for Living. Photography by Laura Hull.

Enclosed dining room - large traditional dark wood floor and brown floor enclosed dining room idea in San Francisco with beige walls and no fireplace
Enclosed dining room - large traditional dark wood floor and brown floor enclosed dining room idea in San Francisco with beige walls and no fireplace

 WARREN SHEETS DESIGN, INC.
The kitchen with a decidedly New England-style motif, with cabinetry painted in 'turn of the century' standards, where a thin coat of plaster is applied to the wood and then sanded smooth prior to applying the final paint finish. An antique butcher-block table at the end of the island reinforces the vintage feel.
Find the right local pro for your project

 Elizabeth Stamos Design
This project was a complete gut renovation of our client's gold coast condo in Chicago, IL. We opened up and renovated the kitchen, living dining room, entry and master bathroom
 Stephen B. Chambers Architects, Inc.

Inspiration for a rustic kitchen remodel in Dallas with a farmhouse sink, shaker cabinets, dark wood cabinets, black backsplash and black appliances

 Thyme & Place Design LLC
Peter Rymwid
Example of a large classic master gray tile and porcelain tile porcelain tile freestanding bathtub design in New York with recessed-panel cabinets, gray cabinets, a one-piece toilet, gray walls, an undermount sink and quartz countertops
Example of a large classic master gray tile and porcelain tile porcelain tile freestanding bathtub design in New York with recessed-panel cabinets, gray cabinets, a one-piece toilet, gray walls, an undermount sink and quartz countertops
 PlaidFox Studio

Small trendy galley light wood floor and brown floor enclosed kitchen photo in Other with flat-panel cabinets, light wood cabinets, solid surface countertops, white backsplash, stainless steel appliances and a double-bowl sink

Sponsored
Sunbury, OH

J.Holderby - Renovations
Franklin County's Leading General Contractors - 2X Best of Houzz!
 Carolyn Woods Design Inc.
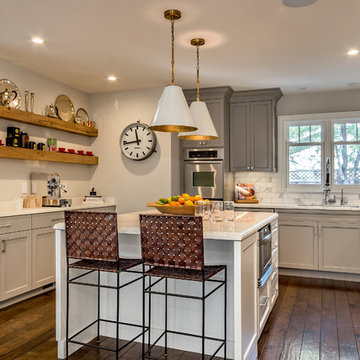
Inspiration for an eclectic enclosed kitchen remodel in San Francisco with gray cabinets and an island
 EDAD studio
James Borchuk

Island style l-shaped open concept kitchen photo in Tampa with a farmhouse sink, recessed-panel cabinets, white cabinets, gray backsplash and subway tile backsplash
Island style l-shaped open concept kitchen photo in Tampa with a farmhouse sink, recessed-panel cabinets, white cabinets, gray backsplash and subway tile backsplash
 Zone 4 Architects, LLC
Jason Dewey

Example of a mid-sized trendy medium tone wood floor and brown floor great room design in Denver with white walls and no fireplace
Example of a mid-sized trendy medium tone wood floor and brown floor great room design in Denver with white walls and no fireplace

 SF Design Build
Kitchen - mid-sized transitional galley medium tone wood floor and brown floor kitchen idea in San Francisco with recessed-panel cabinets, white cabinets, quartz countertops, green backsplash, ceramic backsplash, stainless steel appliances, no island and gray countertops
 Dillon Kyle Architects (DKA)
Casey Dunn Photography

Small eclectic built-in desk dark wood floor study room photo in Houston with blue walls
Small eclectic built-in desk dark wood floor study room photo in Houston with blue walls
 JZMK Partners
Lindsay Stetson
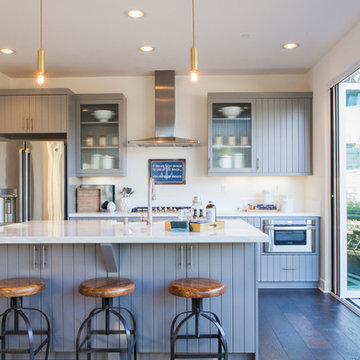
Kitchen - farmhouse galley dark wood floor kitchen idea in Orange County with gray cabinets, stainless steel appliances and an island
Kitchen - farmhouse galley dark wood floor kitchen idea in Orange County with gray cabinets, stainless steel appliances and an island
Sponsored
Sunbury, OH
J.Holderby - Renovations
Franklin County's Leading General Contractors - 2X Best of Houzz!
 Nancy Nolan Photography
Nancy Nolan Photography
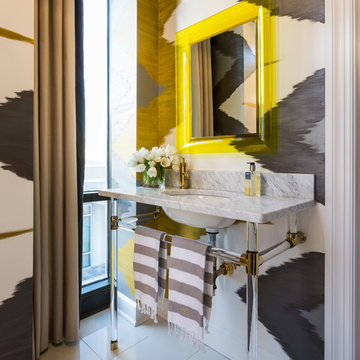
Bathroom - contemporary bathroom idea in Little Rock with a console sink and multicolored walls
Bathroom - contemporary bathroom idea in Little Rock with a console sink and multicolored walls
 Brown Design Group

Example of a mid-sized transitional kitchen design in Santa Barbara with multicolored backsplash, a farmhouse sink, raised-panel cabinets, white cabinets, terra-cotta backsplash, stainless steel appliances and an island
 Wright-Built
Current Magazine

Open concept kitchen - rustic open concept kitchen idea in Dallas with medium tone wood cabinets, wood countertops and colored appliances
Open concept kitchen - rustic open concept kitchen idea in Dallas with medium tone wood cabinets, wood countertops and colored appliances
 Surfside Projects LLC
Insight Photography
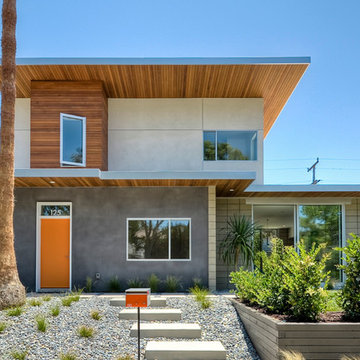
Example of a 1960s two-story mixed siding exterior home design in San Diego
Example of a 1960s two-story mixed siding exterior home design in San Diego
 Keith J. Manca Building Company LLC

Mid-sized transitional loft-style dark wood floor family room photo in New York with gray walls
 Cheney Brothers Building & Renovation LLC
Katie Kaizer Photography, Nantucket MA
Anne Becker Design, Nantucket MA

Open concept kitchen - contemporary u-shaped open concept kitchen idea in Boston with shaker cabinets, white cabinets, gray backsplash and paneled appliances
Open concept kitchen - contemporary u-shaped open concept kitchen idea in Boston with shaker cabinets, white cabinets, gray backsplash and paneled appliances

 Skelly Build
Example of a transitional gray floor and wood wall entryway design in Austin with blue walls and a light wood front door
57