
Search results for "Insights" in Home Design Ideas

 Charlie & Co. Design, Ltd

Design: Charlie & Co. Design | Builder: John Kraemer & Sons | Interiors & Photo Styling: Lucy Interior Design | Susan Gilmore Photography
Trendy dark wood floor great room photo in Minneapolis with white walls
Trendy dark wood floor great room photo in Minneapolis with white walls



Find the right local pro for your project

 Modern Mecca™ | Los Angeles Home Staging
photos by Everett Fenton Gidley
Bedroom - eclectic bedroom idea in Los Angeles with white walls
Bedroom - eclectic bedroom idea in Los Angeles with white walls
 Anne Rue Interiors
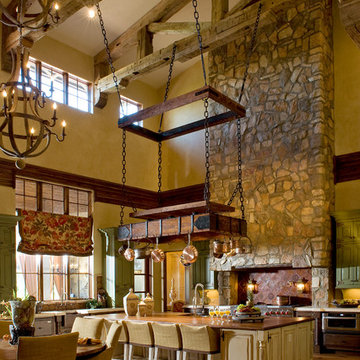
Inspiration for a mediterranean l-shaped medium tone wood floor eat-in kitchen remodel in Orlando with raised-panel cabinets, distressed cabinets and an island

 Moore Designs Inc
This large, functional kitchen features a 54” by 17’ custom island with honed stone counter, rift and quarter sawn oak flooring as well as wrought iron decorative tie rods contributing to the room’s fun and current appeal. Chenequa, Wisconsin.

 Charleston Home + Design Mag
For more information, call Tom Martin & Son General Contracting at (843) 559-3823 or visit tommartinandson.com.
Photograph by Patrick Brickman of Charleston Home + Design magazine.

Sponsored
Sunbury, OH

J.Holderby - Renovations
Franklin County's Leading General Contractors - 2X Best of Houzz!

 Richard Bubnowski Design LLC
North Elevation
photography by Sam Oberter
Inspiration for a large victorian gray three-story vinyl exterior home remodel in New York with a metal roof
Inspiration for a large victorian gray three-story vinyl exterior home remodel in New York with a metal roof
 Cowart Group Architects
PALMETTO BLUFF- Bergeron-

Example of a large mountain style l-shaped medium tone wood floor kitchen design in Atlanta with a drop-in sink, open cabinets, concrete countertops, stainless steel appliances and an island
Example of a large mountain style l-shaped medium tone wood floor kitchen design in Atlanta with a drop-in sink, open cabinets, concrete countertops, stainless steel appliances and an island

 Ann Lowengart Interiors
There is a substantial heft and weight to the shades in the bedroom, allowing for privacy and respite from the sun. Acrylic legs on a Wisteria bench create the illusion of added space, balancing the size of the bed by Bernhardt.
Photo credit: David Duncan Livingston


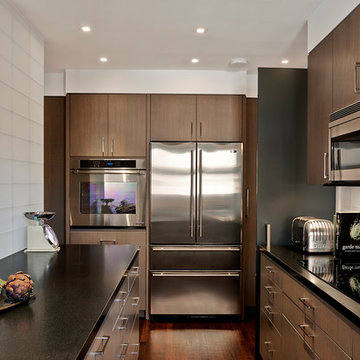
Example of a small trendy dark wood floor kitchen design in New York with flat-panel cabinets, dark wood cabinets, white backsplash, stainless steel appliances and an island

 Maison Maya
Tim Williams Photography
Bathroom - large transitional master ceramic tile bathroom idea in New York with white walls, a vessel sink, concrete countertops, flat-panel cabinets and black cabinets
Bathroom - large transitional master ceramic tile bathroom idea in New York with white walls, a vessel sink, concrete countertops, flat-panel cabinets and black cabinets
Sponsored
Sunbury, OH
J.Holderby - Renovations
Franklin County's Leading General Contractors - 2X Best of Houzz!
 Koffka Phakos Design

Landscape Design by Lisa Gimmy, www.lglalandscape.com
Example of a tuscan rectangular pool fountain design in Los Angeles
Example of a tuscan rectangular pool fountain design in Los Angeles

 H2D Architecture + Design
Outdoor kitchen complete with grill, refrigerators, sink, and ceiling heaters. Wood soffits add to a warm feel.
Design by: H2D Architecture + Design
www.h2darchitects.com
Built by: Crescent Builds
Photos by: Julie Mannell Photography

 The Garden Design Studio
www.seeinseeout.com

This is an example of a mid-sized contemporary full sun backyard stone landscaping in Austin for summer.
This is an example of a mid-sized contemporary full sun backyard stone landscaping in Austin for summer.

 Middlefork Luxury Home Builders
This unique city-home is designed with a center entry, flanked by formal living and dining rooms on either side. An expansive gourmet kitchen / great room spans the rear of the main floor, opening onto a terraced outdoor space comprised of more than 700SF.
The home also boasts an open, four-story staircase flooded with natural, southern light, as well as a lower level family room, four bedrooms (including two en-suite) on the second floor, and an additional two bedrooms and study on the third floor. A spacious, 500SF roof deck is accessible from the top of the staircase, providing additional outdoor space for play and entertainment.
Due to the location and shape of the site, there is a 2-car, heated garage under the house, providing direct entry from the garage into the lower level mudroom. Two additional off-street parking spots are also provided in the covered driveway leading to the garage.
Designed with family living in mind, the home has also been designed for entertaining and to embrace life's creature comforts. Pre-wired with HD Video, Audio and comprehensive low-voltage services, the home is able to accommodate and distribute any low voltage services requested by the homeowner.
This home was pre-sold during construction.
Steve Hall, Hedrich Blessing

 Gentry Construction, Inc.
Example of a trendy l-shaped medium tone wood floor kitchen design in San Francisco with flat-panel cabinets, white cabinets, quartz countertops, gray backsplash, stone tile backsplash, stainless steel appliances, an island and a single-bowl sink
 RESIDENTIAL DESIGN STUDIO
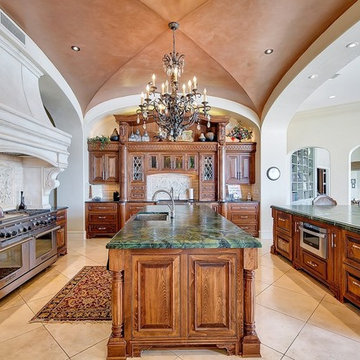
Elegant family kitchen with outstanding furniture grade cabinetry. The hood is limestone, the counters are leather finished green granite and the ceiling is custom finished with copper glaze.
55