
Search results for "Insights" in Home Design Ideas
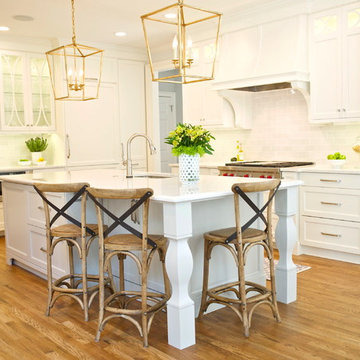
 Architecturally Inspired Kitchens
Tammy McGarity Photography
Eat-in kitchen - large transitional medium tone wood floor eat-in kitchen idea in Atlanta with an undermount sink, glass-front cabinets, white cabinets, quartz countertops, gray backsplash, subway tile backsplash, paneled appliances and an island
Eat-in kitchen - large transitional medium tone wood floor eat-in kitchen idea in Atlanta with an undermount sink, glass-front cabinets, white cabinets, quartz countertops, gray backsplash, subway tile backsplash, paneled appliances and an island
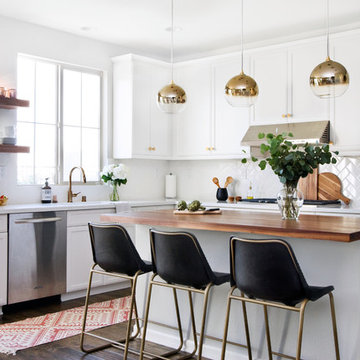
 Panorama Interiors
Photography by Andrew Heiser
Inspiration for a transitional l-shaped dark wood floor kitchen remodel in San Diego with a single-bowl sink, white cabinets, quartz countertops, white backsplash, subway tile backsplash, stainless steel appliances and an island
Inspiration for a transitional l-shaped dark wood floor kitchen remodel in San Diego with a single-bowl sink, white cabinets, quartz countertops, white backsplash, subway tile backsplash, stainless steel appliances and an island

 Timber Block Homes
This home is a custom Timber Block home. While Timber Block has dozens of photos in 4 different series, all of which can be modified - we are proud to have the ability to build full custom as well. This home owner had ideas, and together with our design team, came up with this absolute dream. More at www.timberblock.com
Find the right local pro for your project
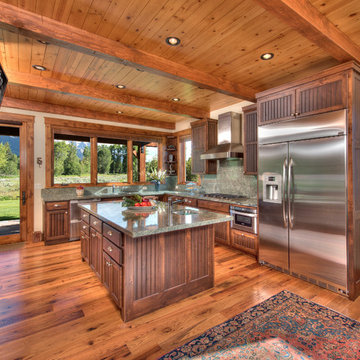
 Dubbe Moulder Architects
Lane G. Valiante
Mountain style u-shaped medium tone wood floor enclosed kitchen photo in Other with an island, an undermount sink, recessed-panel cabinets, dark wood cabinets, stainless steel appliances and gray countertops
Mountain style u-shaped medium tone wood floor enclosed kitchen photo in Other with an island, an undermount sink, recessed-panel cabinets, dark wood cabinets, stainless steel appliances and gray countertops
 User

UserKitchen and entry to butler's pantry beyond.
Photography: Kennon Evett
Kitchen - traditional dark wood floor kitchen idea in Houston with a drop-in sink, shaker cabinets, white cabinets, wood countertops, stainless steel appliances and an island
Kitchen - traditional dark wood floor kitchen idea in Houston with a drop-in sink, shaker cabinets, white cabinets, wood countertops, stainless steel appliances and an island

 Remodel Works Bath & Kitchen
This gorgeous kitchen remodel features both traditional and contemporary elements. The Starmark cabinets are Maple wood in the Bridgeport style with a Slate finish with Richelieu pulls. The countertop is quartz and it really give a bright element to this kitchen. The backsplash are subway glass tiles from Bedrosians, a Manhattan Silk 2x8 tile. This U-shape kitchen has all stainless steel appliances including the IPT undermount sink. This space is a great example of old and new styles pf design coming together.
Photography by Scott Basile

Example of an island style u-shaped medium tone wood floor kitchen design in Other with an undermount sink, white cabinets, white backsplash, subway tile backsplash and an island

Sponsored
Sunbury, OH

J.Holderby - Renovations
Franklin County's Leading General Contractors - 2X Best of Houzz!

 Snake River Interiors
A mountain retreat for an urban family of five, centered on coming together over games in the great room. Every detail speaks to the parents’ parallel priorities—sophistication and function—a twofold mission epitomized by the living area, where a cashmere sectional—perfect for piling atop as a family—folds around two coffee tables with hidden storage drawers. An ambiance of commodious camaraderie pervades the panoramic space. Upstairs, bedrooms serve as serene enclaves, with mountain views complemented by statement lighting like Owen Mortensen’s mesmerizing tumbleweed chandelier. No matter the moment, the residence remains rooted in the family’s intimate rhythms.
 User
Userphotography: francis dreis

Kitchen - mid-century modern beige floor kitchen idea in Los Angeles with an undermount sink, flat-panel cabinets, medium tone wood cabinets, window backsplash, an island and gray countertops
Kitchen - mid-century modern beige floor kitchen idea in Los Angeles with an undermount sink, flat-panel cabinets, medium tone wood cabinets, window backsplash, an island and gray countertops
 JB Painters
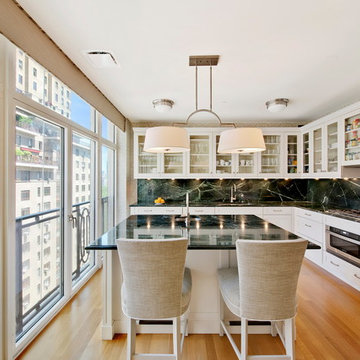
Inspiration for a timeless l-shaped medium tone wood floor kitchen remodel in New York with shaker cabinets, white cabinets, green backsplash, stone slab backsplash, an island and green countertops
 Jones & Boer Architects, Inc.
Gordon Beall photographer
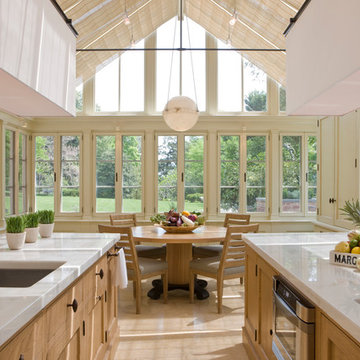
Transitional eat-in kitchen photo in DC Metro with an undermount sink, recessed-panel cabinets, light wood cabinets, marble countertops and stainless steel appliances
Transitional eat-in kitchen photo in DC Metro with an undermount sink, recessed-panel cabinets, light wood cabinets, marble countertops and stainless steel appliances
 Hayasa Flooring Design, Inc
Joe Fletcher

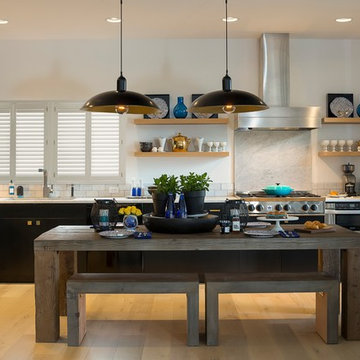
Dining room - modern light wood floor and white floor dining room idea in San Francisco with white walls
Dining room - modern light wood floor and white floor dining room idea in San Francisco with white walls
Sponsored
Sunbury, OH
J.Holderby - Renovations
Franklin County's Leading General Contractors - 2X Best of Houzz!
 Exotic Hardwoods and Veneers
Dining - Cardinal Consulting
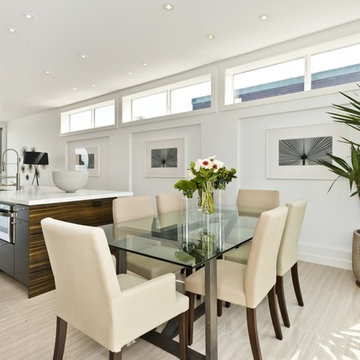
Great room - contemporary beige floor great room idea in San Francisco with white walls
Great room - contemporary beige floor great room idea in San Francisco with white walls


 Willow Homes
Tommy Daspit Photography

Example of an arts and crafts green two-story wood exterior home design in Birmingham with a shingle roof and a hip roof
Example of an arts and crafts green two-story wood exterior home design in Birmingham with a shingle roof and a hip roof
 Anne Decker Architects, LLC

DC HISTORIC HOME RENOVATION
Located in the historic Cleveland Park neighborhood in Washington, DC, this 1905 Dutch Colonial Revival underwent a whole house renovation to update it for modern life. The new mudroom and kitchen addition opens up the floor plan to create light-filled spaces that feel informal and functional. A neutral interior envelope was created to celebrate a large collection of art and furnishings.
Photo Credit: Gordon Beall Photography
 LDa Architecture & Interiors
TEAM
Architect: LDa Architecture & Interiors
Builder: Michael Handrahan Remodeling, Inc.
Photographer: Sean Litchfield Photography
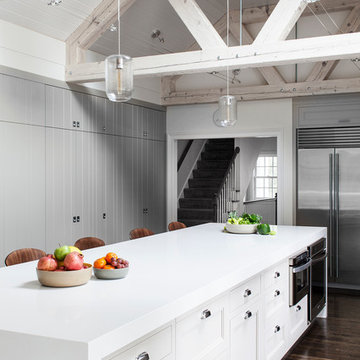
Example of a large transitional l-shaped dark wood floor open concept kitchen design in Boston with an undermount sink, gray cabinets, quartz countertops, gray backsplash, ceramic backsplash and stainless steel appliances
Example of a large transitional l-shaped dark wood floor open concept kitchen design in Boston with an undermount sink, gray cabinets, quartz countertops, gray backsplash, ceramic backsplash and stainless steel appliances
 Britt Newman Design Concepts LLC
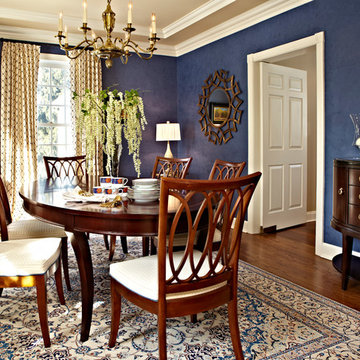
Example of a classic dark wood floor enclosed dining room design in Boston with blue walls
59