
Search results for "Insights" in Home Design Ideas
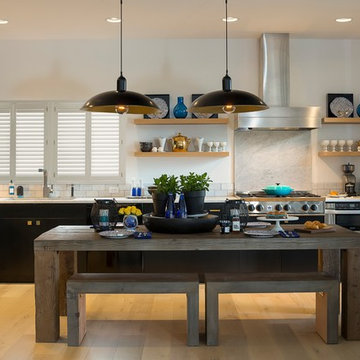
Inspiration for a mid-sized transitional l-shaped light wood floor eat-in kitchen remodel in Los Angeles with flat-panel cabinets, black cabinets, white backsplash and stone slab backsplash

 CDC Woodworking
Transitional l-shaped dark wood floor eat-in kitchen photo in Miami with an undermount sink, glass-front cabinets, white cabinets, white backsplash and stainless steel appliances

Find the right local pro for your project
 Christy Allen Designs
Michele Lee Willson
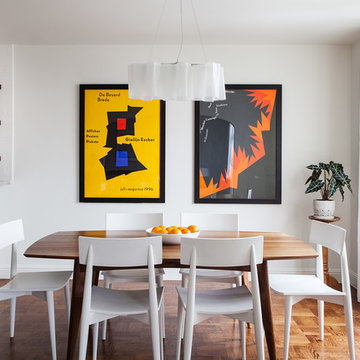
Example of a mid-sized trendy medium tone wood floor kitchen/dining room combo design in San Francisco with white walls
Example of a mid-sized trendy medium tone wood floor kitchen/dining room combo design in San Francisco with white walls
 Ellen Curran Design Associates
Ellen Curran Design Associates

Trendy dark wood floor kitchen photo in Boston with an undermount sink, recessed-panel cabinets, white cabinets, white backsplash, subway tile backsplash and an island
Trendy dark wood floor kitchen photo in Boston with an undermount sink, recessed-panel cabinets, white cabinets, white backsplash, subway tile backsplash and an island
 Dawn M Smith Photography
Dawn M Smith Photography
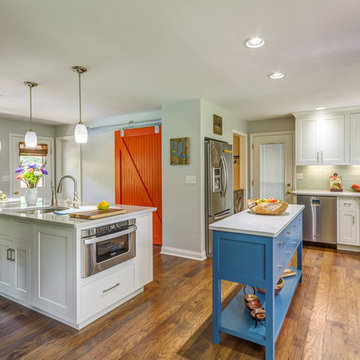
Transitional medium tone wood floor kitchen photo in Other with an undermount sink, shaker cabinets, white cabinets, stainless steel appliances and two islands
Transitional medium tone wood floor kitchen photo in Other with an undermount sink, shaker cabinets, white cabinets, stainless steel appliances and two islands
 Svetlana Foster Design LLC

Inspiration for a transitional u-shaped medium tone wood floor eat-in kitchen remodel in Louisville with recessed-panel cabinets, white cabinets, gray backsplash, matchstick tile backsplash, stainless steel appliances and an island

Sponsored
Sunbury, OH

J.Holderby - Renovations
Franklin County's Leading General Contractors - 2X Best of Houzz!


 Jeffrey Reed
Jeffrey Reed
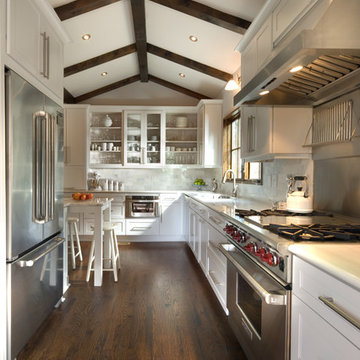
Eat-in kitchen - transitional u-shaped eat-in kitchen idea in Atlanta with white cabinets, recessed-panel cabinets, stainless steel appliances and white backsplash
Eat-in kitchen - transitional u-shaped eat-in kitchen idea in Atlanta with white cabinets, recessed-panel cabinets, stainless steel appliances and white backsplash
 Freestyle Interiors

Inspiration for a large tropical l-shaped dark wood floor and brown floor eat-in kitchen remodel in Miami with an undermount sink, raised-panel cabinets, beige cabinets, multicolored backsplash, granite countertops, mosaic tile backsplash and an island

 Zobel & Co. Kitchens
Perched on Lake George in the Adirondacks, this sophisticated outdoor kitchen masterfully blends into its natural surroundings while maximizing functionality for entertaining. The thoughtful U-shaped design ensures that everyone—whether cooking, prepping, or socializing—shares in the magnificent lake views that inspired the space.
The aesthetic harmony is achieved through carefully selected materials: rustic blue outdoor-rated NatureKast cabinetry echoes the lake's hues, while timber frame beams and outdoor-rated white quartz countertops create a seamless transition between built and natural environments. Deep drawers and roll-out cabinetry provide abundant storage while maintaining the space's elegant profile.
The layout is a study in purposeful zoning: one area dedicated to prep work, another to cooking—featuring a grill, smoker, warming drawer, and space for a portable pizza oven, all serviced by a ceiling-mounted hood. The opposite side houses a two-drawer refrigerator, under-counter refrigerator, wet sink, and waste management.
Connecting seamlessly to the indoor kitchen through pass-through windows with adjacent counter space and storage, this outdoor entertainment hub transforms lakeside cooking into an immersive experience. Every element has been carefully considered to create a space that's both functional for serious cooking and perfect for casual gatherings, all while celebrating its stunning Adirondack setting
 AIBD - American Institute of Building Design

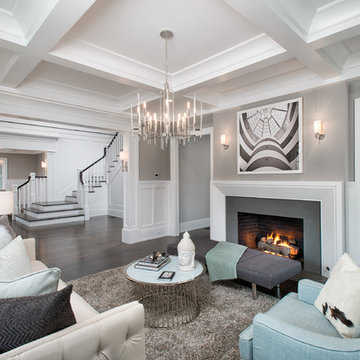
This large estate house was carefully crafted to compliment the rolling hillsides of the Midwest. Horizontal board & batten facades are sheltered by long runs of hipped roofs and are divided down the middle by the homes singular gabled wall. At the foyer, this gable takes the form of a classic three-part archway. Subtle earth-toned wall colors, white trim, and natural wood floors serve as a perfect canvas to showcase patterned upholstery, black hardware, and colorful paintings.
A Grand ARDA for Custom Home Design goes to
Visbeen Architects, Inc.
Designers: Visbeen Architects, Inc. with Laura Davidson
From: East Grand Rapids, Michigan

Sponsored
Sunbury, OH
J.Holderby - Renovations
Franklin County's Leading General Contractors - 2X Best of Houzz!

 Oak View Homes
Inspiration for a timeless blue two-story mixed siding exterior home remodel in DC Metro with a shingle roof
 NARI Atlanta
Please visit www.atlantaremodelingtour.com for more details.
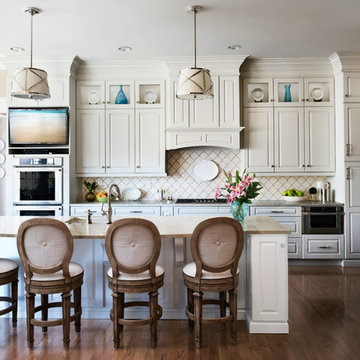
Elegant l-shaped dark wood floor kitchen photo in Atlanta with an undermount sink, raised-panel cabinets, white cabinets, white backsplash, stainless steel appliances and an island
Elegant l-shaped dark wood floor kitchen photo in Atlanta with an undermount sink, raised-panel cabinets, white cabinets, white backsplash, stainless steel appliances and an island
 A2 Architect, PC
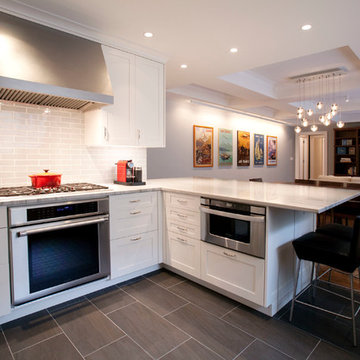
Project professionals include A2 Architect, Belida Associates, Inc., Elephants Custom Furniture, Inc., Kitchen Solutions.
Example of a trendy open concept kitchen design in New York with shaker cabinets, white cabinets, white backsplash, subway tile backsplash and stainless steel appliances
Example of a trendy open concept kitchen design in New York with shaker cabinets, white cabinets, white backsplash, subway tile backsplash and stainless steel appliances

 Jefferson Door Company
Omega cabinetry by Jefferson Door Co.
Inspiration for a mid-sized transitional l-shaped enclosed kitchen remodel in New Orleans with glass-front cabinets, white cabinets, colored appliances and marble countertops
Inspiration for a mid-sized transitional l-shaped enclosed kitchen remodel in New Orleans with glass-front cabinets, white cabinets, colored appliances and marble countertops

 Weil Friedman Architects
Weil Friedman designed this small kitchen for a townhouse in the Carnegie Hill Historic District in New York City. A cozy window seat framed by bookshelves allows for expanded light and views. The entry is framed by a tall pantry on one side and a refrigerator on the other. The Lacanche stove and custom range hood sit between custom cabinets in Farrow and Ball Calamine with soapstone counters and aged brass hardware.

 Mary Englert- Case Design/Remodeling Inc
Photographer: C. Davenport
Eat-in kitchen - transitional eat-in kitchen idea in DC Metro with beaded inset cabinets, beige cabinets, white backsplash, subway tile backsplash and stainless steel appliances
Eat-in kitchen - transitional eat-in kitchen idea in DC Metro with beaded inset cabinets, beige cabinets, white backsplash, subway tile backsplash and stainless steel appliances

 MINARC
Art Gray Photography
Trendy brown two-story mixed siding exterior home photo in Los Angeles with a green roof
Trendy brown two-story mixed siding exterior home photo in Los Angeles with a green roof
60