
Search results for "Insights" in Home Design Ideas

 building Lab, inc.
Silicon Valley ADU: modern living room with built-in cabinets and shelving.
building Lab is a design build firm specialized in modern architecture.
Example of a large minimalist open concept porcelain tile, gray floor and vaulted ceiling living room design in San Francisco with white walls and a wall-mounted tv
Example of a large minimalist open concept porcelain tile, gray floor and vaulted ceiling living room design in San Francisco with white walls and a wall-mounted tv
 Tyner Construction Co Inc

Inspiration for a large transitional gray floor bathroom remodel in Other with shaker cabinets, light wood cabinets, white walls, an undermount sink and white countertops
 Twist Tours Real Estate and Portfolio Marketing
Allison Cartwright
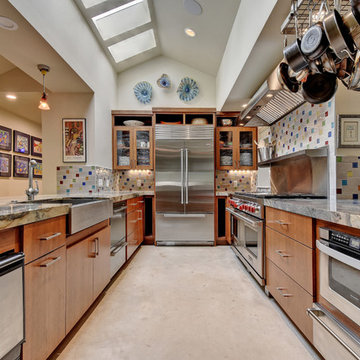
Inspiration for a large contemporary u-shaped open concept kitchen remodel in Austin with a farmhouse sink, medium tone wood cabinets, multicolored backsplash, ceramic backsplash, stainless steel appliances and a peninsula
Inspiration for a large contemporary u-shaped open concept kitchen remodel in Austin with a farmhouse sink, medium tone wood cabinets, multicolored backsplash, ceramic backsplash, stainless steel appliances and a peninsula
Find the right local pro for your project

 Sage Construction Services

Updated bathroom with full wall tile, deep soaking tub with rain shower
Bathroom - contemporary bathroom idea in San Francisco
Bathroom - contemporary bathroom idea in San Francisco
 Troico
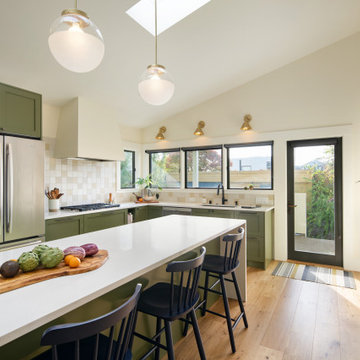
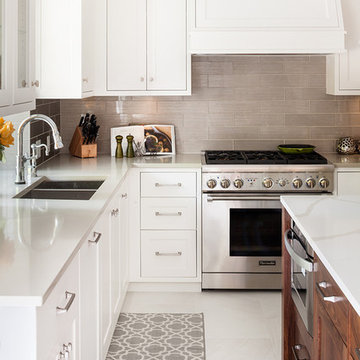
Kitchen - transitional l-shaped kitchen idea in Vancouver with an undermount sink, shaker cabinets, white cabinets, gray backsplash, stainless steel appliances and an island


Sponsored
Sunbury, OH

J.Holderby - Renovations
Franklin County's Leading General Contractors - 2X Best of Houzz!
 William Quarles Photography
Photography by William Quarles
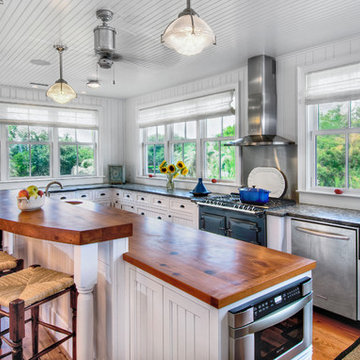
Elegant kitchen photo in Charleston with a double-bowl sink, white cabinets, metallic backsplash, black appliances and wood countertops
Elegant kitchen photo in Charleston with a double-bowl sink, white cabinets, metallic backsplash, black appliances and wood countertops
 Rudloff Custom Builders
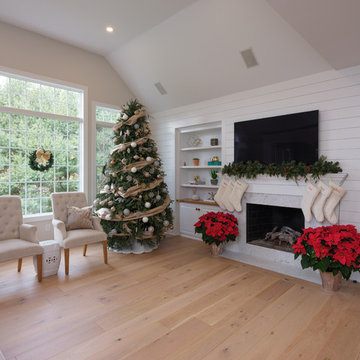
In this transitional farmhouse in West Chester, PA, we renovated the kitchen and family room, and installed new flooring and custom millwork throughout the entire first floor. This chic tuxedo kitchen has white cabinetry, white quartz counters, a black island, soft gold/honed gold pulls and a French door wall oven. The family room’s built in shelving provides extra storage. The shiplap accent wall creates a focal point around the white Carrera marble surround fireplace. The first floor features 8-in reclaimed white oak flooring (which matches the open shelving in the kitchen!) that ties the main living areas together.
Rudloff Custom Builders has won Best of Houzz for Customer Service in 2014, 2015 2016 and 2017. We also were voted Best of Design in 2016, 2017 and 2018, which only 2% of professionals receive. Rudloff Custom Builders has been featured on Houzz in their Kitchen of the Week, What to Know About Using Reclaimed Wood in the Kitchen as well as included in their Bathroom WorkBook article. We are a full service, certified remodeling company that covers all of the Philadelphia suburban area. This business, like most others, developed from a friendship of young entrepreneurs who wanted to make a difference in their clients’ lives, one household at a time. This relationship between partners is much more than a friendship. Edward and Stephen Rudloff are brothers who have renovated and built custom homes together paying close attention to detail. They are carpenters by trade and understand concept and execution. Rudloff Custom Builders will provide services for you with the highest level of professionalism, quality, detail, punctuality and craftsmanship, every step of the way along our journey together.
Specializing in residential construction allows us to connect with our clients early in the design phase to ensure that every detail is captured as you imagined. One stop shopping is essentially what you will receive with Rudloff Custom Builders from design of your project to the construction of your dreams, executed by on-site project managers and skilled craftsmen. Our concept: envision our client’s ideas and make them a reality. Our mission: CREATING LIFETIME RELATIONSHIPS BUILT ON TRUST AND INTEGRITY.
Photo Credit: JMB Photoworks


 ARC Interiors
Stephani Buchman

Example of a transitional galley open concept kitchen design in Toronto with an undermount sink, shaker cabinets, white cabinets, white backsplash, ceramic backsplash and stainless steel appliances
Example of a transitional galley open concept kitchen design in Toronto with an undermount sink, shaker cabinets, white cabinets, white backsplash, ceramic backsplash and stainless steel appliances
 Rima Nasser
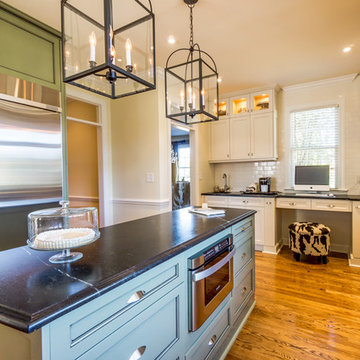
This kitchen features mixed color cabinetry, beautiful soap stone countertops, hand-crackled subway tile backsplash, hardwood floors, and stainless steel appliances. The double stacked cabinetry with glass and lighting give this kitchen height. The fabulous large birdcage pendants give this kitchen a nice final touch.
Photo Credit: Bob Fortner
 designs by human.

This balcony is designed to take advantage of the limited space available. The chair is a modern silhouette made out of a classic product, wicker.
Balcony - small contemporary apartment and glass railing balcony idea in Tampa
Balcony - small contemporary apartment and glass railing balcony idea in Tampa
Sponsored
Sunbury, OH
J.Holderby - Renovations
Franklin County's Leading General Contractors - 2X Best of Houzz!
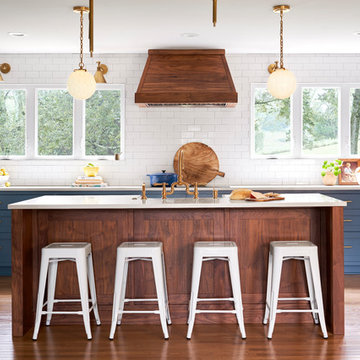
 McKeithan Design Studio, LLC
Eat-in kitchen - mid-sized transitional u-shaped dark wood floor and brown floor eat-in kitchen idea in Nashville with a farmhouse sink, shaker cabinets, blue cabinets, quartzite countertops, white backsplash, ceramic backsplash, stainless steel appliances, an island and white countertops
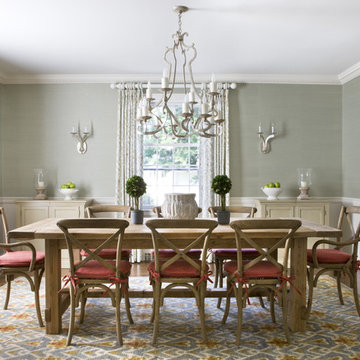
 Marika Meyer Interiors, LLC
Example of a classic enclosed dining room design in DC Metro with gray walls
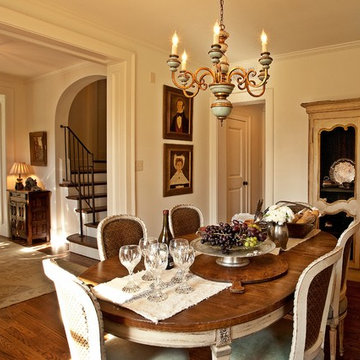
 Gardner Architects LLC
Example of a classic dark wood floor enclosed dining room design in Birmingham with white walls


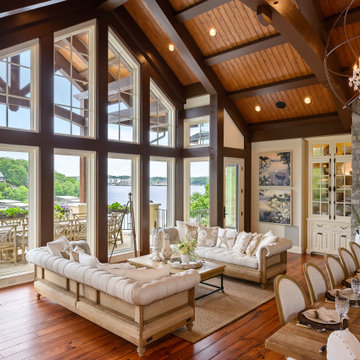
 NSPJ Architects
Inspiration for a huge mediterranean open concept medium tone wood floor and brown floor living room remodel in Kansas City with white walls, a standard fireplace, a stone fireplace and a wall-mounted tv
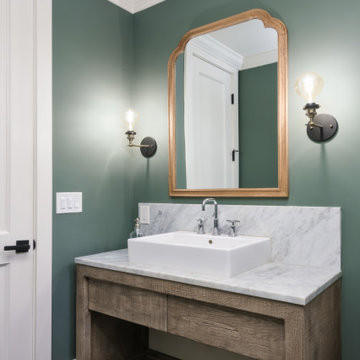


 Aulik Design Build
Trendy beige tile black floor and single-sink alcove shower photo in Minneapolis with flat-panel cabinets, black cabinets, an integrated sink, a hinged shower door, white countertops and a floating vanity
63