
Search results for "Insights" in Home Design Ideas
 Beth Dotolo, ASID, RID, NCIDQ
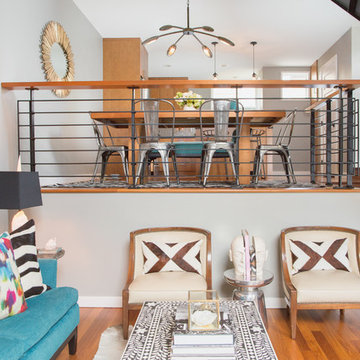
A jewel box townhouse with a high/low approach gave our busy working couple a design-forward space, arousing a new sense of happiness and pride in their home. With a love for entertaining, our clients needed a space that would meet their functional needs and be a reflection of them. They brought on Pulp to create a vision that would functionally articulate their style. Our design team imagined this edgy concept with lots of unique style elements, texture, and contrast. Pulp mixed luxury items, such as the bone-inlay cocktail table and textual black croc wall covering, and offset them with more affordable whimsical touches, like individual framed feathers. Beth and Carolina pushed their tastes to the limit with unexpected touches, like the split face bookends and the teak hand chair, to add a quirky layer and graphic edge that our homeowners would come to fall in love with.
 Maria Barcelona Interiors, LLC
Kitchen
Photo by: Papillos
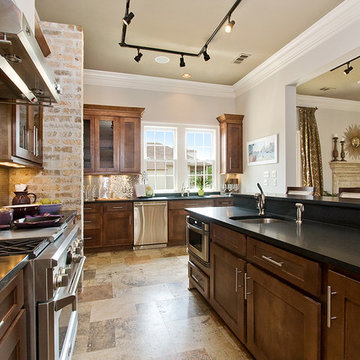
Inspiration for a transitional kitchen remodel in New Orleans
Inspiration for a transitional kitchen remodel in New Orleans
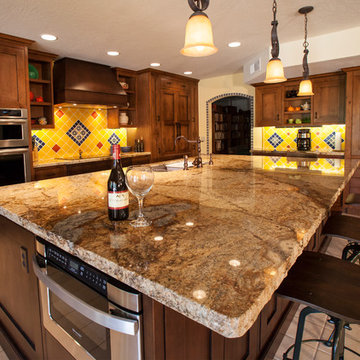
Inspiration for a mid-sized timeless l-shaped ceramic tile eat-in kitchen remodel in Phoenix with a double-bowl sink, recessed-panel cabinets, brown cabinets, granite countertops, multicolored backsplash, ceramic backsplash and stainless steel appliances
Find the right local pro for your project
 Beth Dotolo, ASID, RID, NCIDQ
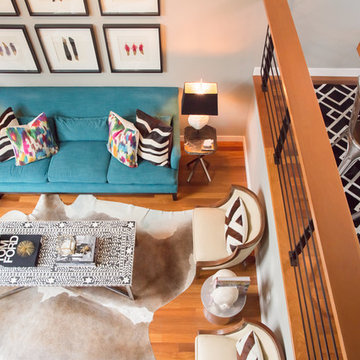
A jewel box townhouse with a high/low approach gave our busy working couple a design-forward space, arousing a new sense of happiness and pride in their home. With a love for entertaining, our clients needed a space that would meet their functional needs and be a reflection of them. They brought on Pulp to create a vision that would functionally articulate their style. Our design team imagined this edgy concept with lots of unique style elements, texture, and contrast. Pulp mixed luxury items, such as the bone-inlay cocktail table and textual black croc wall covering, and offset them with more affordable whimsical touches, like individual framed feathers. Beth and Carolina pushed their tastes to the limit with unexpected touches, like the split face bookends and the teak hand chair, to add a quirky layer and graphic edge that our homeowners would come to fall in love with.

Inspiration for a large timeless l-shaped dark wood floor open concept kitchen remodel in Birmingham with a single-bowl sink, raised-panel cabinets, white cabinets, granite countertops, beige backsplash, stone tile backsplash, stainless steel appliances and two islands

 Stuga
StugaThe idea for Scandinavian Hardwoods came after years of countless conversations with homeowners, designers, architects, and builders. The consistent theme: they wanted more than just a beautiful floor. They wanted insight into manufacturing locations (not just the seller or importer) and what materials are used and why. They wanted to understand the product’s environmental impact and it’s effect on indoor air quality and human health. They wanted a compelling story to tell guests about the beautiful floor they’ve chosen. At Scandinavian Hardwoods, we bring all of these elements together while making luxury more accessible.
David Lauer
 Dalrymple | Sallis Architecture
Greg Reigler
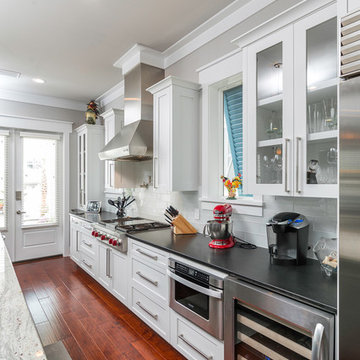
Mid-sized beach style galley dark wood floor open concept kitchen photo in Atlanta with an undermount sink, shaker cabinets, white cabinets, wood countertops, white backsplash, porcelain backsplash, stainless steel appliances and an island
Mid-sized beach style galley dark wood floor open concept kitchen photo in Atlanta with an undermount sink, shaker cabinets, white cabinets, wood countertops, white backsplash, porcelain backsplash, stainless steel appliances and an island

Sponsored
Sunbury, OH

J.Holderby - Renovations
Franklin County's Leading General Contractors - 2X Best of Houzz!
 Southern Stone Surfaces LLC.
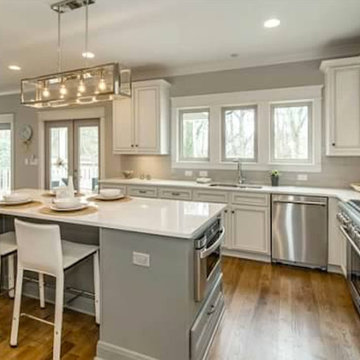
Large minimalist l-shaped medium tone wood floor open concept kitchen photo in Nashville with a double-bowl sink, white cabinets, gray backsplash, stainless steel appliances, an island, raised-panel cabinets, quartz countertops and ceramic backsplash
 Performance Kitchens & Home

Inspiration for a large transitional l-shaped open concept kitchen remodel in Philadelphia with a single-bowl sink, recessed-panel cabinets, light wood cabinets, granite countertops, black backsplash, ceramic backsplash, stainless steel appliances and an island
 Canterbury Custom Homes LLC
matrix tours
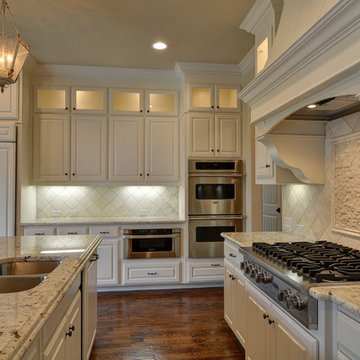
Example of a large classic l-shaped medium tone wood floor open concept kitchen design in Dallas with a double-bowl sink, raised-panel cabinets, white cabinets, stone tile backsplash, stainless steel appliances and an island
Example of a large classic l-shaped medium tone wood floor open concept kitchen design in Dallas with a double-bowl sink, raised-panel cabinets, white cabinets, stone tile backsplash, stainless steel appliances and an island
 Santa Barbara Home Design

Design Consultant Jeff Doubét is the author of Creating Spanish Style Homes: Before & After – Techniques – Designs – Insights. The 240 page “Design Consultation in a Book” is now available. Please visit SantaBarbaraHomeDesigner.com for more info.
Jeff Doubét specializes in Santa Barbara style home and landscape designs. To learn more info about the variety of custom design services I offer, please visit SantaBarbaraHomeDesigner.com
Jeff Doubét is the Founder of Santa Barbara Home Design - a design studio based in Santa Barbara, California USA.

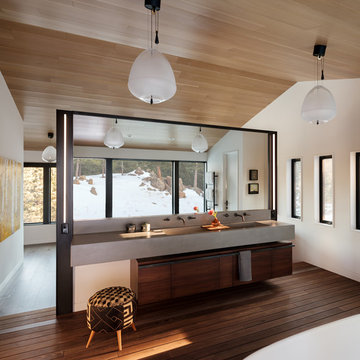
 HMH Architecture + Interiors
©David Lauer Photography
Example of a mountain style bathroom design in Denver
Example of a mountain style bathroom design in Denver
Sponsored
Sunbury, OH
J.Holderby - Renovations
Franklin County's Leading General Contractors - 2X Best of Houzz!
 Santa Barbara Home Design
Design Consultant Jeff Doubét is the author of Creating Spanish Style Homes: Before & After – Techniques – Designs – Insights. The 240 page “Design Consultation in a Book” is now available. Please visit SantaBarbaraHomeDesigner.com for more info.
Jeff Doubét specializes in Santa Barbara style home and landscape designs. To learn more info about the variety of custom design services I offer, please visit SantaBarbaraHomeDesigner.com
Jeff Doubét is the Founder of Santa Barbara Home Design - a design studio based in Santa Barbara, California USA.

 Marla Sher Design
Bathroom - mid-sized mediterranean 3/4 ceramic tile and multicolored floor bathroom idea in San Francisco with gray cabinets, a two-piece toilet, white walls, an undermount sink, wood countertops and open cabinets
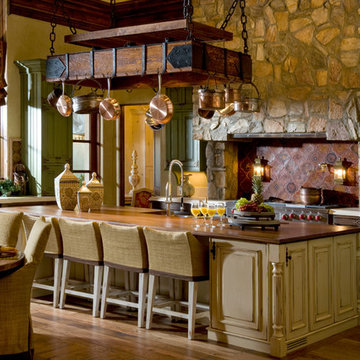

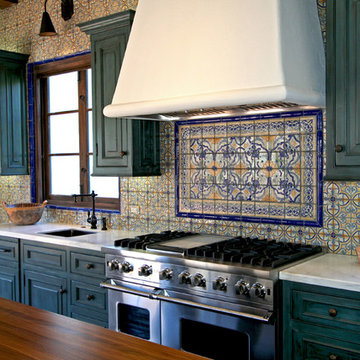
 Kim Grant Design Inc
Kim Grant, Architect;
Paul Schatz, Interior Designer - Interior Design Imports;
Esther Lowe, Photographer
Example of a tuscan kitchen design in San Diego
Example of a tuscan kitchen design in San Diego

 Milgard Windows & Doors
Farmhouse kitchens need some contrasting colors. The black window frames and Pewter Green cabinets complement the rest of the kitchen space. Featuring: Ultra™️ Series fiberglass window
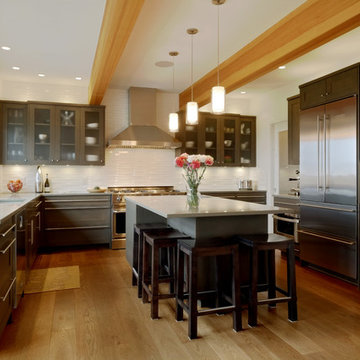
 Rhodes Architecture + Light
We used a very linear, classical plan with open piers in lieu of walls and exposed wood beams to create a bright sophisticated interior. The interior incorporates stained, wide-plank flooring, wood storefront (glass stile + rail) doors, barn doors, simple modern and weathered tile, stained, traditionally-finished cabinetry, wood beams, custom lighting, and incorporates the client’s art, collected during their world travels.
 Santa Barbara Home Design
Design Consultant Jeff Doubét is the author of Creating Spanish Style Homes: Before & After – Techniques – Designs – Insights. The 240 page “Design Consultation in a Book” is now available. Please visit SantaBarbaraHomeDesigner.com for more info.
Jeff Doubét specializes in Santa Barbara style home and landscape designs. To learn more info about the variety of custom design services I offer, please visit SantaBarbaraHomeDesigner.com
Jeff Doubét is the Founder of Santa Barbara Home Design - a design studio based in Santa Barbara, California USA.
97