
Search results for "Insisted" in Home Design Ideas
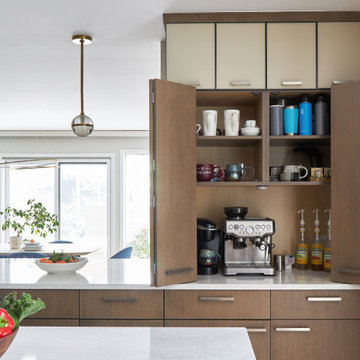
 A. Klein Interior Design LLC
The client wanted a kitchen that was very clean lined and contemporary but insisted it be warm. The simple lines on the cabinets and hardware bring the contemporary and the warm wood materials and brass on the pendants and bring the warmth. Integrated coffee station hidden behind bifold doors with glass front cabinets above. Kaskel Photo

 My LA Organizer
I don't generally show before and after photos, but this particular client insisted I show you the transformation. My client had wanted to create a space where her teenagers could "hang out". This job was completed in 2 days. A garage doesn't always get done so quickly, but my client was motivated to let go and had a goal in mind. Sorting through and discarding was done swiftly as a result of her commitment and Voila – a place for the kids to hang with their friends.
 My LA Organizer
I don't generally show before and after photos, but this particular client insisted I show you the transformation. My client had wanted to create a space where her teenagers could "hang out". This job was completed in 2 days. A garage doesn't always get done so quickly, but my client was motivated to let go and had a goal in mind. Sorting through and discarding was done swiftly as a result of her commitment and Voila – a place for the kids to hang with their friends.
Find the right local pro for your project

 Europa Woods - Massive. Luxurious. European.
Massive Wide Plank German engineered wood flooring with a Woca natural white oil finish. 14" - 18" wide. This floor was inspired by the extra wide solid flooring manufactured by Dinesen in Europe. Our contractor and client insisted that we provide a similar product in a 3 ply engineered format to resist the possibility of shrinkage and expansion.

 Ann Lowengart Interiors
The three-level Mediterranean revival home started as a 1930s summer cottage that expanded downward and upward over time. We used a clean, crisp white wall plaster with bronze hardware throughout the interiors to give the house continuity. A neutral color palette and minimalist furnishings create a sense of calm restraint. Subtle and nuanced textures and variations in tints add visual interest. The stair risers from the living room to the primary suite are hand-painted terra cotta tile in gray and off-white. We used the same tile resource in the kitchen for the island's toe kick.

 DANIELLE Interior Design & Decor
Transforming this small bathroom into a wheelchair accessible retreat was no easy task. Incorporating unattractive grab bars and making them look seamless was the goal. A floating vanity / countertop allows for roll up accessibility and the live edge of the granite countertops make if feel luxurious. Double sinks for his and hers sides plus medicine cabinet storage helped for this minimal feel of neutrals and breathability. The barn door opens for wheelchair movement but can be closed for the perfect amount of privacy.
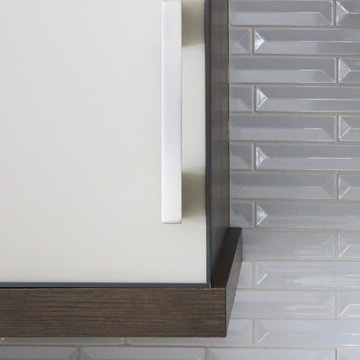 A. Klein Interior Design LLC
The client wanted a kitchen that was very clean lined and contemporary but insisted it be warm. The simple lines on the cabinets and hardware bring the contemporary and the warm wood materials and brass on the pendants and bring the warmth. The backsplash is a highly dimensional mosaic in a shade of white that plays off the glass front cabinets on each side of the range hood. Kaskel Photo
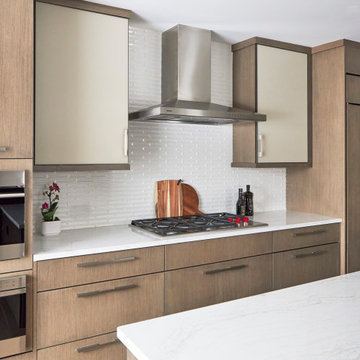 A. Klein Interior Design LLC
The client wanted a kitchen that was very clean lined and contemporary but insisted it be warm. The simple lines on the cabinets and hardware bring the contemporary and the warm wood materials and brass on the pendants and bring the warmth. Glass front cabinets break up the wood and pair perfectly with the dimensional white tile backsplash. Kaskel Photo.

 Unilock
These homeowners insisted on a spot for creating memories with their friends and family in their new outdoor space. A custom U-Cara firepit makes this possible as the center of this patio design. Both walls and pavers on this project call out the light and dark grey tones of the house making it look and feel harmonious.
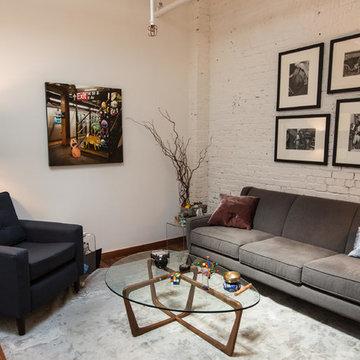
 Paula Madrid Interiors
The client wanted a space where he can see his patients to feel welcoming, non-threatening and to reflect the "hip" area where its located, Williamsburg, Brooklyn. He even brought in a photo he purchased on the subway, about the subway and insisted that it be part of the decor. The result was successful and playful.

 Veneta Cucine Coral Gables
LIQUIDA FLIPPER
Optimization of space, concrete realism and a new pragmatic approach are the fundamental concepts which inspire this new model. Innovative for its design and surprisingly modestly-priced. The high-performance materials are recyclable and can also be used to create new functional characteristics. The instantly-recognizable Liquida Flipper can convince modern users who insist on attractive styling but with added value.LIQUIDA

 CabinetPRO
This was a unique kitchen designed for a customer that loved symmetry. To complete this kitchen, we combined two cabinet lines. We selected Cabico for the island because of their customization ability. The island countertop as you can see was produced in glass and we had to make provisions for a recessed stainless-steel rail and cabinet tops to allow the installing of lighting to illuminate the underside if the glass. For the perimeter cabinets we selected our RTA (Ready-to-Assemble) Conestoga Wood cabinets as a cost effective alternative yet still offer the quality and precision the customer insisted upon.

 Jaeger & Ernst Custom Cabinetmakers
The farmhouse sink cabinet is carefully fitted and scribed to the sink. The custom cabinetmaker provides this level of finish detail, which all to often is forgotten. We insist farmhouse sinks are shipped to our shop first in order to ensure the correct fit of the cabinetry to irregular sink sides.

 Merlin Custom Home Builders
Jim Lindstrom
Example of a mid-sized classic master light wood floor doorless shower design in Las Vegas with raised-panel cabinets, dark wood cabinets, a one-piece toilet, beige walls, a drop-in sink and soapstone countertops
Example of a mid-sized classic master light wood floor doorless shower design in Las Vegas with raised-panel cabinets, dark wood cabinets, a one-piece toilet, beige walls, a drop-in sink and soapstone countertops

 Verne Pershing, The Art of Gardening
The owner of this property had lived there for 57 years when we planted this rose garden. He had owned a nursery for 20- years, hence the large collection of exotic palm trees. This property is only a short distance from one of the rivers which form the Sacramento Delta. It had a 2" water main and no meter, so the owner saw no reason not to have big Rainbird towers going 24/7 all Summer to support his exotic landscape. He couldn't understand why I insisted on using drip irrigation and watering only once/week.
 My LA Organizer
I don't generally show before and after photos, but this particular client insisted I show you the transformation. My client had wanted to create a space where her teenagers could "hang out". This job was completed in 2 days. A garage doesn't always get done so quickly, but my client was motivated to let go and had a goal in mind. Sorting through and discarding was done swiftly as a result of her commitment and Voila – a place for the kids to hang with their friends.

 Corgan and Associates
Example of a tuscan kitchen design in Dallas with recessed-panel cabinets, dark wood cabinets, beige backsplash and an island

 Fox Force Five Construction
Photo by Peter Dressel
Interior design by Christopher Knight Interiors
christopherknightinteriors.com
Example of a small classic kitchen/dining room combo design in New York with white walls
Example of a small classic kitchen/dining room combo design in New York with white walls
 CabinetPRO
This was a unique kitchen designed for a customer that loved symmetry. To complete this kitchen, we combined two cabinet lines. We selected Cabico for the island because of their customization ability. The island countertop as you can see was produced in glass and we had to make provisions for a recessed stainless-steel rail and cabinet tops to allow the installing of lighting to illuminate the underside if the glass. For the perimeter cabinets we selected our RTA (Ready-to-Assemble) Conestoga Wood cabinets as a cost effective alternative yet still offer the quality and precision the customer insisted upon.
 CabinetPRO
This was a unique kitchen designed for a customer that loved symmetry. To complete this kitchen, we combined two cabinet lines. We selected Cabico for the island because of their customization ability. The island countertop as you can see was produced in glass and we had to make provisions for a recessed stainless-steel rail and cabinet tops to allow the installing of lighting to illuminate the underside if the glass. For the perimeter cabinets we selected our RTA (Ready-to-Assemble) Conestoga Wood cabinets as a cost effective alternative yet still offer the quality and precision the customer insisted upon.
8