
Search results for "Insisted" in Home Design Ideas

 Unilock
These homeowners insisted on a spot for creating memories with their friends and family in their new outdoor space. A custom U-Cara firepit makes this possible as the center of this patio design. Both walls and pavers on this project call out the light and dark grey tones of the house making it look and feel harmonious.

 CabinetPRO
This was a unique kitchen designed for a customer that loved symmetry. To complete this kitchen, we combined two cabinet lines. We selected Cabico for the island because of their customization ability. The island countertop as you can see was produced in glass and we had to make provisions for a recessed stainless-steel rail and cabinet tops to allow the installing of lighting to illuminate the underside if the glass. For the perimeter cabinets we selected our RTA (Ready-to-Assemble) Conestoga Wood cabinets as a cost effective alternative yet still offer the quality and precision the customer insisted upon.

 Caldwell & Johnson Custom Builders & Remodelers
Nat Rea
Mid-sized transitional l-shaped dark wood floor open concept kitchen photo in Portland Maine with a farmhouse sink, beaded inset cabinets, white cabinets, quartzite countertops, ceramic backsplash, stainless steel appliances, an island and beige backsplash
Mid-sized transitional l-shaped dark wood floor open concept kitchen photo in Portland Maine with a farmhouse sink, beaded inset cabinets, white cabinets, quartzite countertops, ceramic backsplash, stainless steel appliances, an island and beige backsplash
Find the right local pro for your project


 A. Klein Interior Design LLC
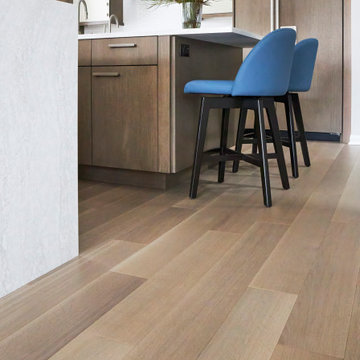
The client wanted a kitchen that was very clean lined and contemporary but insisted it be warm. The simple lines on the cabinets and hardware bring the contemporary and the warm wood materials and brass on the pendants and bring the warmth. White oak flooring creates just enough contrast with the slightly darker wood cabinets. We used 3 types of chairs in this space. These are the bar stools with backs for greater comfort. Kaskel Photo.
 CabinetPRO
This was a unique kitchen designed for a customer that loved symmetry. To complete this kitchen, we combined two cabinet lines. We selected Cabico for the island because of their customization ability. The island countertop as you can see was produced in glass and we had to make provisions for a recessed stainless-steel rail and cabinet tops to allow the installing of lighting to illuminate the underside if the glass. For the perimeter cabinets we selected our RTA (Ready-to-Assemble) Conestoga Wood cabinets as a cost effective alternative yet still offer the quality and precision the customer insisted upon.

 Acumen Builders
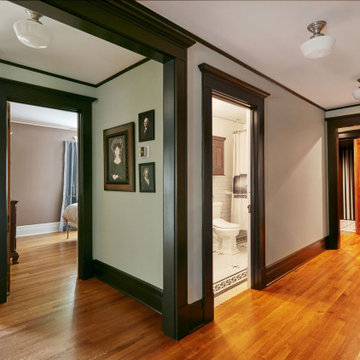
Renovating an old storage space for a new office, we discovered this wonderful original brick wall. My client insisted we keep it. Adding tall base moulding to hide the electrical along with the mahogany doors and oak floor makes the space outstanding.
The crown moulding detail in the bedroom was inspired by the original Phoenix post office built in 1936.
The bath room tile detail is part of bringing this 1930's home back closer to the original craftsman style.

 Talie Jane Interiors & Construction
Jeff Dow Photography
Eat-in kitchen - rustic l-shaped dark wood floor and brown floor eat-in kitchen idea with no fireplace, a farmhouse sink, recessed-panel cabinets, white cabinets, white backsplash, stone slab backsplash, stainless steel appliances, two islands, white countertops and quartzite countertops
Eat-in kitchen - rustic l-shaped dark wood floor and brown floor eat-in kitchen idea with no fireplace, a farmhouse sink, recessed-panel cabinets, white cabinets, white backsplash, stone slab backsplash, stainless steel appliances, two islands, white countertops and quartzite countertops

 Fraley and Company
Disco ball!
At the insistence of the homeowner (and sheer delight of everyone at Fraley and Company) we found this gold disco ball and lit it with some Schoolhouse Isaac sconces. It spins.
Photography by Schweitzer Creative

 Granite Homes
Visual Advantage Photography
Inspiration for a mid-sized transitional white tile and ceramic tile ceramic tile alcove shower remodel in Toronto with an undermount sink, shaker cabinets, gray cabinets, quartz countertops, a two-piece toilet and gray walls
Inspiration for a mid-sized transitional white tile and ceramic tile ceramic tile alcove shower remodel in Toronto with an undermount sink, shaker cabinets, gray cabinets, quartz countertops, a two-piece toilet and gray walls
 Parti Pris Design

Example of a mid-sized trendy green tile and porcelain tile porcelain tile, black floor and single-sink corner shower design in Chicago with dark wood cabinets, a one-piece toilet, white walls, quartz countertops, a hinged shower door and a freestanding vanity

 Michelle's Interiors
Along the wall in the eating area, I designed the buffet to look like a freestanding piece of furniture. It is actually built-in walnut cabinetry with under-lighting. My client uses it to store linens, tableware and serving dishes for entertaining. He also insisted that we install a large-screen TV above the buffet for easy viewing during meals and food prep.
Photo by Jeff Mateer

 ALLBRiGHT
Kids' bedroom - bedroom and mid-sized rustic gender-neutral kids' bedroom idea in Los Angeles with multicolored walls

 SHED Architecture & Design
Inspiration for a contemporary gray two-story exterior home remodel in Seattle
 Clawson Architects, LLC
Complete Access Challenge was put forward by the owners. Built in 1884, this is the first house on Main Street one sees when exiting the train station. Its prominent corner location helps define the gateway to the town shopping district. Schematic design sessions for this period home’s renovation were already complete when the news was shared with the design team that one of the owners had been diagnosed with a progressive motor neuron disease. The homeowners asked us to incorporate universal design features—including wheelchair access to every room on every level of the home—but were insistent that they did not want to create a home that looked or felt institutional.

 NIELSEN DYE DESIGN, INC.
A Jakarta Penthouse Apartment, Working in conjunction with Ms. Lita Ibu in Singapore we developed the American Contemporary design and look. We specified the finishes and had them done in Indonesia and the furniture was purchased here and shipped to our importers in Singapore. In the kitchen, where all Viking products were used, the client insisted they come from the US here where they were retrofitted for liquid propane. We relied on Lita and her team for the install, which went off without a hitch.

 Euroconcepts
Large minimalist u-shaped dark wood floor and brown floor open concept kitchen photo in Los Angeles with an undermount sink, flat-panel cabinets, gray cabinets, marble countertops, gray backsplash, marble backsplash, stainless steel appliances, an island and gray countertops
 Harmony Design Northwest

The quest for the perfect dog friendly landscape took a fun turn this year with canine clients Rey and Finn. The Havanese siblings insisted on a large patio with room for snoozing and snacking, healthy turf for sniffing and rolling, and a dedicated area for when Mother Nature calls. The homeowners wanted a large outdoor room for relaxing and entertaining and to ensure there were no toxic plants, as we all know how much puppies will eat just about anything.
Photo credit: Lisa Meddin, Harmony Design Northwest

 Interiors by Maite Granda
Key Largo Vacation Beach Home For Family of Four.
Client insisted in a great room with 2 wall mounted tv within the same space for family gathering.
Renderings: Interiors by Maite Granda

 PERPETUUM DESIGNS
We were invited into this beautiful space filled with light by our client and asked to use a modern, young, and fashionable look while integrating a few elements from his home-land. We insisted to use a few patches of color and live plants. On the wall, we chose to use a world map sticker and frame a few pictured portraying his hometown. The result was fantastic.
9