
Search results for "Insisted" in Home Design Ideas

 Designs Anew Houston LLC
The Hall Bath was converted into the open shower space and back-up space for her wheelchair. Insisting upon using the portable bench that she was used to for the last 35 years, we placed all of the plumbing within hand's reach - the hand-held shower wand on a slidebar with its own temp control and shampoo niche.

 Just the Thing
The clients insisted in keeping their king-sized bed, making for a tight fit along the headboard wall. Having come from a large home, they wanted storage wherever it could be fitted in. Generously sized nightstands abut tightly to open shelves that still permit access. The closed portions of the custom floor-to-ceiling built-in cabinetry hides shoes and clothes, as well as overflow of dishes and serving pieces.
An industrial-style wood bench makes for an eclectic mix with the traditional nail-head trimmed headboard.
Ingrid Punwani Photography

 Kitchen Living, LLC
Example of a mid-sized classic l-shaped light wood floor eat-in kitchen design in Bridgeport with a double-bowl sink, raised-panel cabinets, medium tone wood cabinets, marble countertops, white backsplash, ceramic backsplash, stainless steel appliances and an island
Find the right local pro for your project
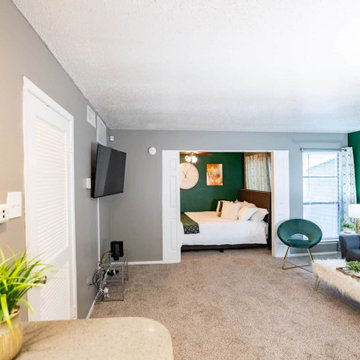
 Mission Accomplished Interior Design & Staging
The Airbnb operator insists on using a king bed in all of his units. Given the small and awkwardly design bedroom space, placement and accessibility were challenging!
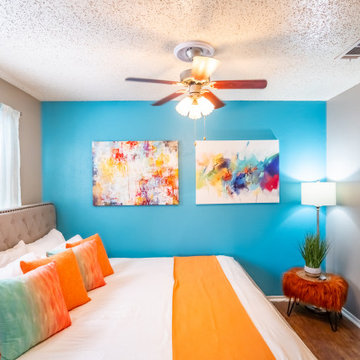 Mission Accomplished Interior Design & Staging
The Airbnb operator insists that we use king size beds in all his units. In this particular space, the size and layout made placement and accessibility difficult.

 KB Design +
Just a sweet shot to a traditional kitchen of an artist. She uses riots of colors in her art and insisted on all white space. We remodeled a kitchen and living room, all bathrooms and created a brand new magical master closet for her. And she loves some bling!

 NB Interiors
The old brick fireplace was dysfunctional and took too much space in the room. The contemporary cladding and new gas insert allowed the fireplace to get smaller. The homeowner insisted on NOT having an island in the kitchen. This allowed for the center table, which is an expanding glass table of of Scandinavian design.
imoto new orleans

 Interlocking Concrete Pavement Institute
HNA Hardsape Project Award Winner
Cino Residence
Blairstown, NJ
JB's Landscape
With the homeowner’s insistence on incorporating a pool to accentuate the amazing view from their property, the challenge lay in creating a unified look with several outdoor living areas. By utilizing different levels in the design, JB's Landscape tied together an amphitheater seating area in front of a fireplace, pool deck, custom kitchen, fire pit, ponds, stream, and pathway leading to the garage area. JB's Landscape incorporated natural stone to compliment the many styles of pillars were constructed in which water cascades into two smaller ponds which feed into a larger pond. This is truly a unique outdoor design considering the creativity and detail of the project; the styles, colors, textures, lighting, water features, landscaping, were all blended seamlessly to create a distinguishable outdoor living area.

 Tamara Rosenbloom Design LLC
At our first meeting, my clients’ insisted that whenever possible, the materials selected be renewable, Earth friendly and ideally, locally sourced. But to get to that end, they did not want to sacrifice a beautiful, cohesive design. For flooring, we selected a Teragren strand bamboo that set the tone for the entire space. The soaring ceilings and beams in the main living space were clad entirely in FSC certified VG fir. No or low VOC paint was used throughout the home and the majority of the tile is porcelain with a minimum recycled content of 80%. The custom LED lighting fixtures were created by an artisan in Oregon and truly capture the style and scale of the home.
Photos courtesy of Harrison Homes www.harrhomes.com

 P. Rogers Designs
This downstairs bathroom proves a point! Just because it's in the basement it shouldn't be any less important than any other bathroom.
A beautiful 1970's mahogany cabinet was retrofitted to use in this space. The original top surface was less than perfect so it was purchased at a great price.
The counter is finished with a quartz top and the backsplash is finished with glass mosaic tiles.
In-floor heating keeps the ceramic tile at the perfect temperature.
A five foot long shower was used for added resale value, if the new home owner insisted on another bath, the room is always available. A rain head shower is used as well as a hand held unit.
A simple white subway tile with a dark grey grout adds subtle impact without a huge expense.
The shower is completed with 8 mm glass doors.
photo Ryder Goatley

 AV Architects + Builders
AV Architects + Builders
Location: Great Falls, VA, US
A full kitchen renovation gave way to a much larger space and much wider possibilities for dining and entertaining. The use of multi-level countertops, as opposed to a more traditional center island, allow for a better use of space to seat a larger crowd. The mix of Baltic Blue, Red Dragon, and Jatoba Wood countertops contrast with the light colors used in the custom cabinetry. The clients insisted that they didn’t use a tub often, so we removed it entirely and made way for a more spacious shower in the master bathroom. In addition to the large shower centerpiece, we added in heated floors, river stone pebbles on the shower floor, and plenty of storage, mirrors, lighting, and speakers for music. The idea was to transform their morning bathroom routine into something special. The mudroom serves as an additional storage facility and acts as a gateway between the inside and outside of the home.
Our client’s family room never felt like a family room to begin with. Instead, it felt cluttered and left the home with no natural flow from one room to the next. We transformed the space into two separate spaces; a family lounge on the main level sitting adjacent to the kitchen, and a kids lounge upstairs for them to play and relax. This transformation not only creates a room for everyone, it completely opens up the home and makes it easier to move around from one room to the next. We used natural materials such as wood fire and stone to compliment the new look and feel of the family room.
Our clients were looking for a larger area to entertain family and guests that didn’t revolve around being in the family room or kitchen the entire evening. Our outdoor enclosed deck and fireplace design provides ample space for when they want to entertain guests in style. The beautiful fireplace centerpiece outside is the perfect summertime (and wintertime) amenity, perfect for both the adults and the kids.
Stacy Zarin Photography
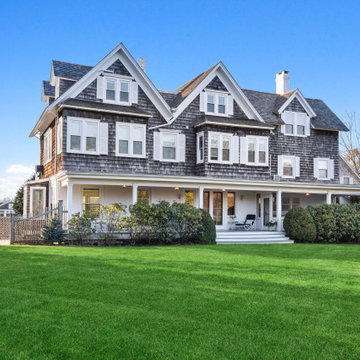
 Michaela Keszler - Douglas Elliman
A leader of the prestigious and luxurious Hamptons real estate market, Michaela Keszler is an expert in high-end sales and rentals for upscale clients who insist on superb customer service and impeccable professionalism. Her superb expertise and networking ability has connected her to prominent buyers and sellers not only in the United States, but across the globe, as Michaela is fluent in both English and German.
A highly influential figure in opulent real estate, Michaela maintains relationships with her clients after sales, earning her exclusive referrals and recommendations. Michaela has been a resident of Southampton since 1995 and considers the area to be one of the most beautiful places in the world, whose heritage needs to be cherished and preserved.
 P. Rogers Designs
This downstairs bathroom proves a point! Just because it's in the basement it shouldn't be any less important than any other bathroom.
A beautiful 1970's mahogany cabinet was retrofitted to use in this space. The original top surface was less than perfect so it was purchased at a great price.
The counter is finished with a quartz top and the backsplash is finished with glass mosaic tiles.
In-floor heating keeps the ceramic tile at the perfect temperature.
A five foot long shower was used for added resale value, if the new home owner insisted on another bath, the room is always available. A rain head shower is used as well as a hand held unit.
A simple white subway tile with a dark grey grout adds subtle impact without a huge expense.
The shower is completed with 8 mm glass doors.

 NanaWall
Most Passionate: Linh Vuong | With a growing family, homeowners Linh Vuong and Phu Phan moved into a “fixer upper” home in one of LA’s desirable school districts. With a goal of creating an indoor-outdoor living space similar to that of Linh’s sister, her husband insisted in incorporating a NanaWall system into their design. The folding doors open up to the backyard where the kids play and parents entertain.

 Blue Lotus Designs
Debbie and Rich sought out the "perfect" designer to help them create a space that would allow them to both cook and not want to "kill each other". Rich was specific to his appliance needs and they both insisted on keeping their favorite elements such as the pot rack! From dining table to color to integrating several rooms by removing a wall, we collaboratively designed their perfect space! I'll miss their every-loving dog:)
 Blue Lotus Designs
Debbie and Rich sought out the "perfect" designer to help them create a space that would allow them to both cook and not want to "kill each other". Rich was specific to his appliance needs and they both insisted on keeping their favorite elements such as the pot rack! From dining table to color to integrating several rooms by removing a wall, we collaboratively designed their perfect space! I'll miss their every-loving dog:)


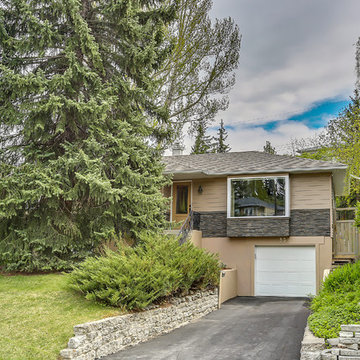
 Steven Hill - Calgary Real Estate
Head To Head Negotiations Gets Results For Happy Sellers:
When I was introduced to Steven Hill, I knew from the minute we met “this was the guy” to represent me. Steven has a very calm, soft approach to his dealing with people, unlike the ego driven who spout their credentials to impress. He listens to understand what the client wants rather than telling them what he wants. He assured me he was confident in his ability to sell my property without over promising and I was skeptical, but boy did he deliver on that promise, and some.
Let’s start with the brochures. Sotheby’s brochures blow everyone else out of the water. A piece of paper, with black and white photos, gets lost in the bottom of a purse, or garbage bin, but a Sotheby’s brochure is a piece of art. Steven’s photographer created fabulous photos that took my breath away when the brochure arrived. My house looked beyond amazing yet true to the property. This alone sets Sotheby’s far above the rest by doing more than photocopying a sheet of paper to leave an impression. Very impressed.
Steven and I corresponded everyday and, after 5 days on the market, we accepted a conditional offer. I was thrilled Steven got the sale price I wanted, so quickly. Unfortunately, we found ourselves in a tense situation when the home inspector found a breach in our sewer line. Immediately I got a quote for the repairs, and was fully prepared to cover the expense, but the buyer’s realtor was insisting on a sizeable holdback. This is where we witnessed Steven’s negotiation skills under pressure. He went head to head with the buyer’s realtor, as the buyers and ourselves stood by and watched. Steven insisted he would not allow his clients to have an open wallet, while the buyer’s realtor pushed harder and harder. Steven never once showed how irritated or upset he was by this realtor’s aggressive nature and, in a calm voice, kept insisting an open wallet was not going to work. This was a little unsettling with three days left to lift the conditions and I wasn’t holding out much hope the deal would close. Things looked grim, but once again Steven’s abilities and strong connections shone through…. he found a back up buyer who presented an offer we could not ignore. Of course, Steven had to bring this to the first buyer’s attention and, to everyone’s surprise, all conditions were lifted and we had a firm sale. Not only did I get my asking price but I no longer had to cover the repair expense. Steven was nothing but brilliant.
I believe somewhere along the way Steven and I became friends. I look forward to a “Hi Jane” text from him that always makes me smile. I thoroughly enjoy his kind, caring, easy going nature and his wicked sense of humor. I like his Porsche too
 Blue Lotus Designs
Debbie and Rich sought out the "perfect" designer to help them create a space that would allow them to both cook and not want to "kill each other". Rich was specific to his appliance needs and they both insisted on keeping their favorite elements such as the pot rack! From dining table to color to integrating several rooms by removing a wall, we collaboratively designed their perfect space! I'll miss their every-loving dog:)
 Blue Lotus Designs
Debbie and Rich sought out the "perfect" designer to help them create a space that would allow them to both cook and not want to "kill each other". Rich was specific to his appliance needs and they both insisted on keeping their favorite elements such as the pot rack! From dining table to color to integrating several rooms by removing a wall, we collaboratively designed their perfect space! I'll miss their every-loving dog:)
10