
Search results for "Insisted" in Home Design Ideas


 Boston Bluestone
Example of a large trendy enclosed and formal medium tone wood floor and brown floor living room design in Boston with gray walls, a standard fireplace, a stone fireplace and a wall-mounted tv
 A. Klein Interior Design LLC
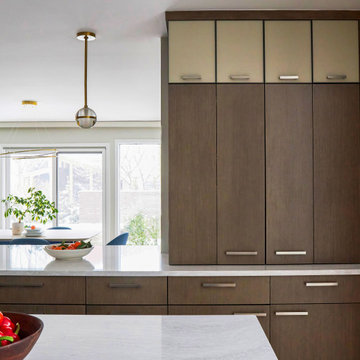
The client wanted a kitchen that was very clean lined and contemporary but insisted it be warm. The simple lines on the cabinets and hardware bring the contemporary and the warm wood materials and brass on the pendants and bring the warmth. Integrated coffee station hidden behind bifold doors with glass front cabinets above. Kaskel Photo
Find the right local pro for your project
 A. Klein Interior Design LLC
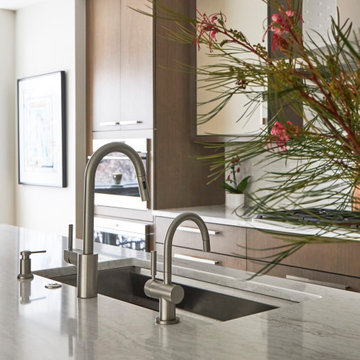
The client wanted a kitchen that was very clean lined and contemporary but insisted it be warm. The simple lines on the cabinets and hardware bring the contemporary and the warm wood materials and brass on the pendants and bring the warmth. Kohler Prolific sink makes washing and preparation a breeze. Kaskel Photo

 Unilock
These homeowners insisted on a spot for creating memories with their friends and family in their new outdoor space. A custom U-Cara firepit makes this possible as the center of this patio design. Both walls and pavers on this project call out the light and dark grey tones of the house making it look and feel harmonious.

 Mark Brand Architecture
We were approached by a San Francisco firefighter to design a place for him and his girlfriend to live while also creating additional units he could sell to finance the project. He grew up in the house that was built on this site in approximately 1886. It had been remodeled repeatedly since it was first built so that there was only one window remaining that showed any sign of its Victorian heritage. The house had become so dilapidated over the years that it was a legitimate candidate for demolition. Furthermore, the house straddled two legal parcels, so there was an opportunity to build several new units in its place. At our client’s suggestion, we developed the left building as a duplex of which they could occupy the larger, upper unit and the right building as a large single-family residence. In addition to design, we handled permitting, including gathering support by reaching out to the surrounding neighbors and shepherding the project through the Planning Commission Discretionary Review process. The Planning Department insisted that we develop the two buildings so they had different characters and could not be mistaken for an apartment complex. The duplex design was inspired by Albert Frey’s Palm Springs modernism but clad in fibre cement panels and the house design was to be clad in wood. Because the site was steeply upsloping, the design required tall, thick retaining walls that we incorporated into the design creating sunken patios in the rear yards. All floors feature generous 10 foot ceilings and large windows with the upper, bedroom floors featuring 11 and 12 foot ceilings. Open plans are complemented by sleek, modern finishes throughout.

 Fuller Company Design & Construction LLC
Example of a mid-sized mountain style master gray tile and stone tile ceramic tile alcove bathtub design in Atlanta with gray walls and a two-piece toilet
 Paula Madrid Interiors
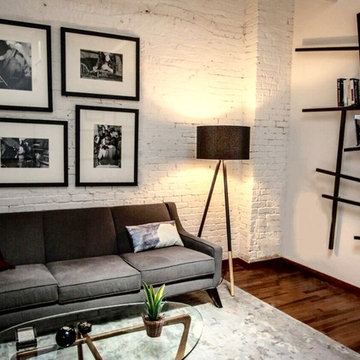
The client wanted a space where he can see his patients to feel welcoming, non-threatening and to reflect the "hip" area where its located, Williamsburg, Brooklyn. He even brought in a photo he purchased on the subway, about the subway and insisted that it be part of the decor. The result was successful and playful.

 Verne Pershing, The Art of Gardening
The owner of this property had lived there for 57 years when we planted this rose garden. He had owned a nursery for 20- years, hence the large collection of exotic palm trees. This property is only a short distance from one of the rivers which form the Sacramento Delta. It had a 2" water main and no meter, so the owner saw no reason not to have big Rainbird towers going 24/7 all Summer to support his exotic landscape. He couldn't understand why I insisted on using drip irrigation and watering only once/week.

 Veranda Estate Homes Inc.
Master Bathroom with herringbone flooring and custom alder vanities
Bathroom - transitional bathroom idea in Calgary
Bathroom - transitional bathroom idea in Calgary
 My LA Organizer
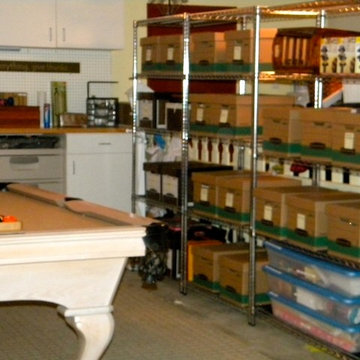
I don't generally show before and after photos, but this particular client insisted I show you the transformation. My client had wanted to create a space where her teenagers could "hang out". This job was completed in 2 days. A garage doesn't always get done so quickly, but my client was motivated to let go and had a goal in mind. Sorting through and discarding was done swiftly as a result of her commitment and Voila – a place for the kids to hang with their friends.
 Verne Pershing, The Art of Gardening
The owner of this property had lived there for 57 years when we planted this rose garden. He had owned a nursery for 20- years, hence the large collection of exotic palm trees. This property is only a short distance from one of the rivers which form the Sacramento Delta. It had a 2" water main and no meter, so the owner saw no reason not to have big Rainbird towers going 24/7 all Summer to support his exotic landscape. He couldn't understand why I insisted on using drip irrigation and watering only once/week.
 Verne Pershing, The Art of Gardening
The owner of this property had lived there for 57 years when we planted this rose garden. He had owned a nursery for 20- years, hence the large collection of exotic palm trees. This property is only a short distance from one of the rivers which form the Sacramento Delta. It had a 2" water main and no meter, so the owner saw no reason not to have big Rainbird towers going 24/7 all Summer to support his exotic landscape. He couldn't understand why I insisted on using drip irrigation and watering only once/week.

 Angela Wells Interior Design
Trent Teigan
Open concept kitchen - large contemporary l-shaped porcelain tile and beige floor open concept kitchen idea in Los Angeles with an undermount sink, flat-panel cabinets, dark wood cabinets, wood countertops, beige backsplash, mosaic tile backsplash, black appliances and an island
Open concept kitchen - large contemporary l-shaped porcelain tile and beige floor open concept kitchen idea in Los Angeles with an undermount sink, flat-panel cabinets, dark wood cabinets, wood countertops, beige backsplash, mosaic tile backsplash, black appliances and an island

 Veneta Cucine Coral Gables
LIQUIDA CONDENSE
Optimization of space, concrete realism and a new pragmatic approach are the fundamental concepts which inspire this new model. Innovative for its design and surprisingly modestly-priced. The high-performance materials are recyclable and can also be used to create new functional characteristics. The instantly-recognizable Liquida Condense can convince modern users who insist on attractive styling but with added value.
 Unilock
These homeowners insisted on a spot for creating memories with their friends and family in their new outdoor space. A custom U-Cara firepit makes this possible as the center of this patio design. Both walls and pavers on this project call out the light and dark grey tones of the house making it look and feel harmonious.
 A. Klein Interior Design LLC

The client wanted a kitchen that was very clean lined and contemporary but insisted it be warm. The simple lines on the cabinets and hardware bring the contemporary and the warm wood materials and brass on the pendants and bring the warmth. Kohler Prolific sink makes cleaning and preparing a breeze. There are 3 levels of removable racks to change up the sink to meet your current needs. Kaskel Photo

 Harmony Design Northwest
The quest for the perfect dog friendly landscape took a fun turn this year with canine clients Rey and Finn. The Havanese siblings insisted on a large patio with room for snoozing and snacking, healthy turf for sniffing and rolling, and a dedicated area for when Mother Nature calls. The homeowners wanted a large outdoor room for relaxing and entertaining and to ensure there were no toxic plants, as we all know how much puppies will eat just about anything.
Toy poodle Beamer loves this part of the yard.
Photo credit: Lisa Meddin, Harmony Design Northwest
 A. Klein Interior Design LLC
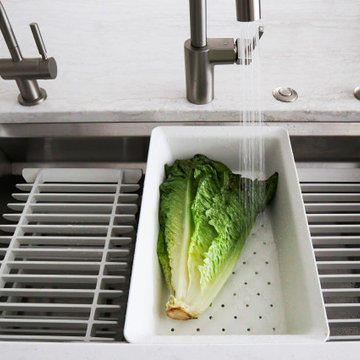
The client wanted a kitchen that was very clean lined and contemporary but insisted it be warm. The simple lines on the cabinets and hardware bring the contemporary and the warm wood materials and brass on the pendants and bring the warmth. Kohler Prolific sink makes cleaning and preparing a breeze. There are 3 levels of removable racks to change up the sink to meet your current needs. Kaskel Photo

 Archadeck of Raleigh-Durham
This Wake Forest family enjoyed an Eze-Breeze porch in their previous home and insisted on having one again. This newly built home was in need of outdoor entertaining and hang-out space. The Eze-Breeze windows can open 75% for a screened porch feeling, or they can be closed on cold or rainy days for a cozy outdoor living feeling.
7