
Search results for "Inspired tim" in Home Design Ideas

 Amy Troute Inspired Interior Design


We were approached by a Karen, a renowned sculptor, and her husband Tim, a retired MD, to collaborate on a whole-home renovation and furnishings overhaul of their newly purchased and very dated “forever home” with sweeping mountain views in Tigard. Karen and I very quickly found that we shared a genuine love of color, and from day one, this project was artistic and thoughtful, playful, and spirited. We updated tired surfaces and reworked odd angles, designing functional yet beautiful spaces that will serve this family for years to come. Warm, inviting colors surround you in these rooms, and classic lines play with unique pattern and bold scale. Personal touches, including mini versions of Karen’s work, appear throughout, and pages from a vintage book of Audubon paintings that she’d treasured for “ages” absolutely shine displayed framed in the living room.
Partnering with a proficient and dedicated general contractor (LHL Custom Homes & Remodeling) makes all the difference on a project like this. Our clients were patient and understanding, and despite the frustrating delays and extreme challenges of navigating the 2020/2021 pandemic, they couldn’t be happier with the results.
Photography by Christopher Dibble

 Catherine Renae Thomas Design Co.
Photo: Brian Barkley © 2015 Houzz
Mountain style guest bedroom photo in Other with beige walls and no fireplace
Mountain style guest bedroom photo in Other with beige walls and no fireplace
Find the right local pro for your project

 Treefrog Design
Snowberry Lane Photography
Large beach style master green tile and subway tile porcelain tile and gray floor bathroom photo in Seattle with gray cabinets, a vessel sink, quartz countertops, a hinged shower door, white countertops, shaker cabinets and green walls
Large beach style master green tile and subway tile porcelain tile and gray floor bathroom photo in Seattle with gray cabinets, a vessel sink, quartz countertops, a hinged shower door, white countertops, shaker cabinets and green walls

 JWH Design and Cabinetry LLC
Amazing transformation of a large family Kitchen, including banquette seating around the table. Sub Zero and Wolf appliances and hardware by Armac Martin are some of the top-of-the-line finishes.
Space planning and cabinetry: Jennifer Howard, JWH
Cabinet Installation: JWH Construction Management
Photography: Tim Lenz.
 Tim Brown Architecture

Danish white tile medium tone wood floor and brown floor bathroom photo in Austin with flat-panel cabinets, medium tone wood cabinets, white walls, an undermount sink and white countertops

Sponsored
Westerville, OH

Custom Home Works
Franklin County's Award-Winning Design, Build and Remodeling Expert

 Tim Barber Architects
Karyn Millet Photography
Example of a beach style medium tone wood floor family room design in Los Angeles with white walls
Example of a beach style medium tone wood floor family room design in Los Angeles with white walls

 14+CO Design Studio
Julie Florio Photography
Mid-sized trendy open concept light wood floor and beige floor living room photo in New York with white walls, a standard fireplace, a brick fireplace and a media wall
Mid-sized trendy open concept light wood floor and beige floor living room photo in New York with white walls, a standard fireplace, a brick fireplace and a media wall
 ArtCraft Homes LLC
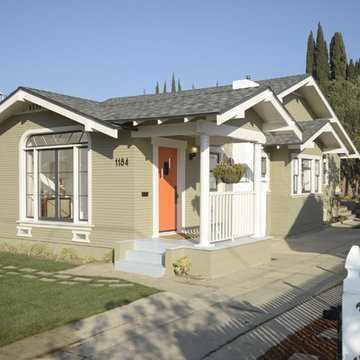
A newly restored and updated 1912 Craftsman bungalow in the East Hollywood neighborhood of Los Angeles by ArtCraft Homes. 3 bedrooms and 2 bathrooms in 1,540sf. French doors open to a full-width deck and concrete patio overlooking a park-like backyard of mature fruit trees and herb garden. Remodel by Tim Braseth of ArtCraft Homes, Los Angeles. Staging by ArtCraft Collection. Photos by Larry Underhill.

 High Camp Home
Example of a mountain style beige tile and travertine tile pebble tile floor alcove shower design in Sacramento with an undermount sink, shaker cabinets, medium tone wood cabinets, a two-piece toilet, beige walls and white countertops
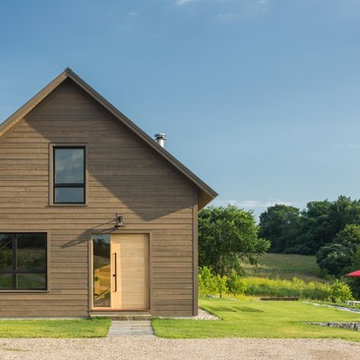
 Joan Heaton Architects
Jim Westphalen
Mid-sized modern brown two-story wood exterior home idea in Burlington with a metal roof
Mid-sized modern brown two-story wood exterior home idea in Burlington with a metal roof

 Jennifer Gardner Design
The goal for this light filled finished attic was to create a play space where two young boys could nurture and develop their creative and imaginative selves. A neutral tone was selected for the walls as a foundation for the bright pops of color added in furnishings, area rug and accessories throughout the room. We took advantage of the room’s interesting angles and created a custom chalk board that followed the lines of the ceiling. Magnetic circles from Land of Nod add a playful pop of color and perfect spot for magnetic wall play. A ‘Space Room’ behind the bike print fabric curtain is a favorite hideaway with a glow in the dark star filled ceiling and a custom litebrite wall. Custom Lego baseplate removable wall boards were designed and built to create a Flexible Lego Wall. The family was interested in the concept of a Lego wall but wanted to keep the space flexible for the future. The boards (designed by Jennifer Gardner Design) can be moved to the floor for Lego play and then easily hung back on the wall with a cleat system to display their 3-dimensional Lego creations! This room was great fun to design and we hope it will provide creative and imaginative play inspiration in the years to come!
Designed by: Jennifer Gardner Design
Photography by: Marcella Winspear



 Southern Inspirations by Linda Gale
Tim Furlong Jr., RealTourCast
Example of a farmhouse guest carpeted bedroom design in Louisville with blue walls
Example of a farmhouse guest carpeted bedroom design in Louisville with blue walls
 Southern Inspirations by Linda Gale
Tim Furlong Jr., RealTourCast
Farmhouse formal light wood floor living room photo in Louisville with white walls, a standard fireplace, a stone fireplace and no tv
Farmhouse formal light wood floor living room photo in Louisville with white walls, a standard fireplace, a stone fireplace and no tv
 Tim Barber Architects
Photography by Laura Hull.
Small transitional dark wood floor living room photo in Los Angeles with beige walls, a standard fireplace and a brick fireplace
Small transitional dark wood floor living room photo in Los Angeles with beige walls, a standard fireplace and a brick fireplace

 Cuppett Kilpatrick Architecture + Interior Design
Ryann Ford
Bedroom - farmhouse bedroom idea in Austin with white walls
Bedroom - farmhouse bedroom idea in Austin with white walls

Sponsored
Westerville, OH
Custom Home Works
Franklin County's Award-Winning Design, Build and Remodeling Expert
 Kelly & Stone Architects
Tim Stone

Inspiration for a rustic medium tone wood floor bedroom remodel in Denver with beige walls
Inspiration for a rustic medium tone wood floor bedroom remodel in Denver with beige walls
 Southern Inspirations by Linda Gale
Tim Furlong Jr., RealTourCast

Farmhouse light wood floor kitchen/dining room combo photo in Louisville with white walls
Farmhouse light wood floor kitchen/dining room combo photo in Louisville with white walls
 Amy Troute Inspired Interior Design

We were approached by a Karen, a renowned sculptor, and her husband Tim, a retired MD, to collaborate on a whole-home renovation and furnishings overhaul of their newly purchased and very dated “forever home” with sweeping mountain views in Tigard. Karen and I very quickly found that we shared a genuine love of color, and from day one, this project was artistic and thoughtful, playful, and spirited. We updated tired surfaces and reworked odd angles, designing functional yet beautiful spaces that will serve this family for years to come. Warm, inviting colors surround you in these rooms, and classic lines play with unique pattern and bold scale. Personal touches, including mini versions of Karen’s work, appear throughout, and pages from a vintage book of Audubon paintings that she’d treasured for “ages” absolutely shine displayed framed in the living room.
Partnering with a proficient and dedicated general contractor (LHL Custom Homes & Remodeling) makes all the difference on a project like this. Our clients were patient and understanding, and despite the frustrating delays and extreme challenges of navigating the 2020/2021 pandemic, they couldn’t be happier with the results.
Photography by Christopher Dibble
1