
Search results for "Inspired tim" in Home Design Ideas
 Reico Kitchen & Bath
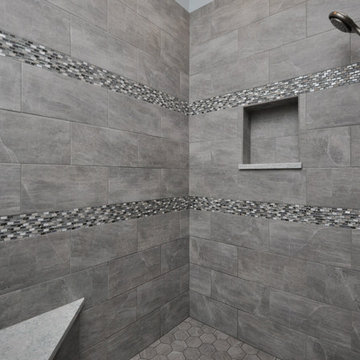
Designed by Susan Rotelli of Reico Kitchen & Bath in Fredericksburg, VA in collaboration with Good Bones Remodeling, this Key West inspired master bathroom remodeling project in Locust Grove, VA features Merillat Classic Cabinets in the Ralston door style in Maple with a Cotton with Tuscan Accent finish. Bathroom vanity tops feature Cambria engineered quartz in the color Montgomery. The Kohler Devonshire collection is featured in the fixtures and plumbing throughout the bathroom design. Photos courtesy of Tim Snyder Photography.
 Artisan Kitchens and Baths
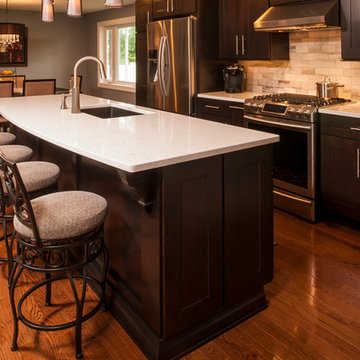
Cabinetry – Kemper Echo Cabinetry
Hardware- Jeffrey Alexander stainless bar pulls
Countertops- Cambria Quartz Torquay
Sinks and Faucets- Blanco Anthracite undermount Silgranite sink. Moen Faucet Nickel
Appliances- Samsung French door refrigerator in stainless, Samsung slide in gas range, Whirlpool wall Oven/ Microwave combination, Bosch 500 series dishwasher, and Broan Elite series pro range hood.
Flooring- prefinished 3/4 oak hardwood.
Backsplash- Natural stone subway tile.
-Inspiration and Design Challenges
The Original kitchen in this 1970’s raised ranch was bright an open yet left the dining room closed off from the home and wasn’t large enough for the island that Joe and his wife would have liked. Joe and Tim from THI Co. had developed a plan relocate the kitchen to one exterior wall and allow for an island that would function for both seating and entertaining. The challenge we faced was the original windows of the kitchen had to completely go. Relying solely on the open floor plan for natural light, Tim opened up the Dining room wall, removed the dividing half wall to the family room and widened doorways to the great room leading from the kitchen and dining room. The removal of the soffits and consistent wood flooring help tie together the adjacent rooms. The plan was for simple clean lines with subtle detail brought out in the trim on the cabinetry and custom 10ft island back panel. Finding a set of appliances was the next task. The kitchen was designed with the intention of being used. The Whirlpool convection wall ovens give the kitchen 3 possible functioning ovens with along with the Samsung 5 burner range. The end result is a simple elegant design that has all the functionality of galley kitchen yet the feel of an open kitchen with twice the square footage.
 Southern Inspirations by Linda Gale
Tim Furlong Jr., RealTourCast
Elegant home design photo in Louisville
Elegant home design photo in Louisville
Find the right local pro for your project

 Southern Inspirations by Linda Gale
Tim Furlong Jr., RealTourCast
Inspiration for a timeless home design remodel in Louisville
Inspiration for a timeless home design remodel in Louisville
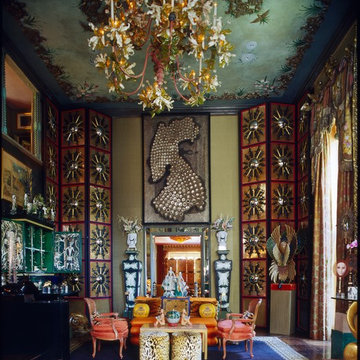
 HUTTON WILKINSON - TONY DUQUETTE INC.
Tim Street-Porter
Inspiration for an eclectic living room remodel in Los Angeles
Inspiration for an eclectic living room remodel in Los Angeles
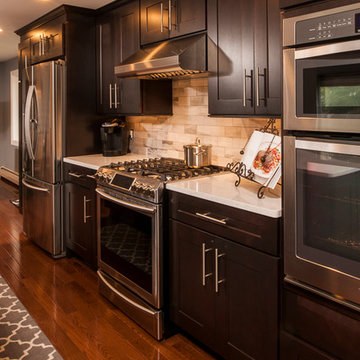 Artisan Kitchens and Baths
Cabinetry – Kemper Echo Cabinetry
Hardware- Jeffrey Alexander stainless bar pulls
Countertops- Cambria Quartz Torquay
Sinks and Faucets- Blanco Anthracite undermount Silgranite sink. Moen Faucet Nickel
Appliances- Samsung French door refrigerator in stainless, Samsung slide in gas range, Whirlpool wall Oven/ Microwave combination, Bosch 500 series dishwasher, and Broan Elite series pro range hood.
Flooring- prefinished 3/4 oak hardwood.
Backsplash- Natural stone subway tile.
-Inspiration and Design Challenges
The Original kitchen in this 1970’s raised ranch was bright an open yet left the dining room closed off from the home and wasn’t large enough for the island that Joe and his wife would have liked. Joe and Tim from THI Co. had developed a plan relocate the kitchen to one exterior wall and allow for an island that would function for both seating and entertaining. The challenge we faced was the original windows of the kitchen had to completely go. Relying solely on the open floor plan for natural light, Tim opened up the Dining room wall, removed the dividing half wall to the family room and widened doorways to the great room leading from the kitchen and dining room. The removal of the soffits and consistent wood flooring help tie together the adjacent rooms. The plan was for simple clean lines with subtle detail brought out in the trim on the cabinetry and custom 10ft island back panel. Finding a set of appliances was the next task. The kitchen was designed with the intention of being used. The Whirlpool convection wall ovens give the kitchen 3 possible functioning ovens with along with the Samsung 5 burner range. The end result is a simple elegant design that has all the functionality of galley kitchen yet the feel of an open kitchen with twice the square footage.

Sponsored
Westerville, OH

Custom Home Works
Franklin County's Award-Winning Design, Build and Remodeling Expert
 Reico Kitchen & Bath
Designed by Susan Rotelli of Reico Kitchen & Bath in Fredericksburg, VA in collaboration with Good Bones Remodeling, this Tuscan-inspired Master Bathroom remodeling project features bathroom vanity cabinets from Greenfield Cabinetry in the Falls Creek door style in a Juniper with Brown Glaze finish. Bathroom vanity tops are Cambria engineered quartz in the color Kelvingrove. The bathroom also features Elegance Calacatta tile. Photos courtesy of Tim Snyder Photography.
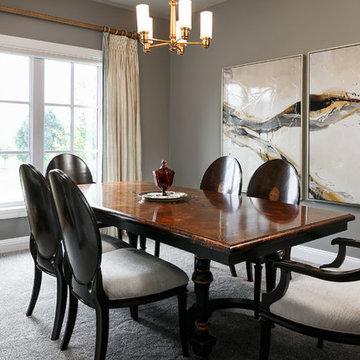 Southern Inspirations by Linda Gale
Tim Furlong Jr., Realtourcast
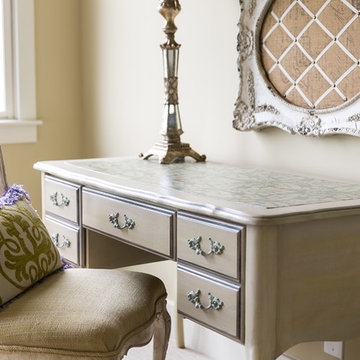
Conference room/home office space for meetings. Custom window treatments and a vintage table we refinished with a faux copper top.
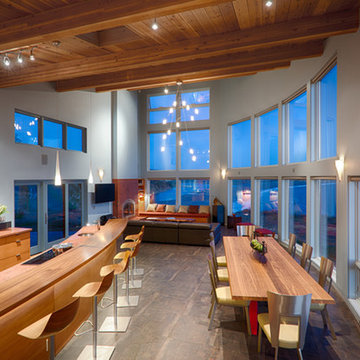
 Michael Barron-Wike Architect AIA
Dine with us in this home with panoramic views and an open plan for everyone to share in the cooking and eating together. Photo by Tim Maloney
Example of a trendy dining room design in San Francisco
Example of a trendy dining room design in San Francisco
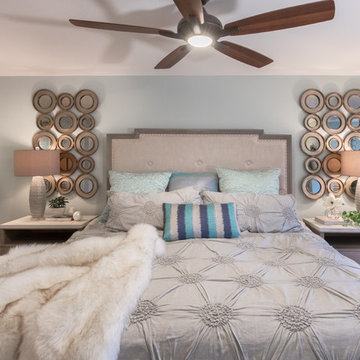
 User
UserPhotography by Tim Souza
Example of a large transitional master medium tone wood floor and brown floor bedroom design in Philadelphia with green walls
Example of a large transitional master medium tone wood floor and brown floor bedroom design in Philadelphia with green walls
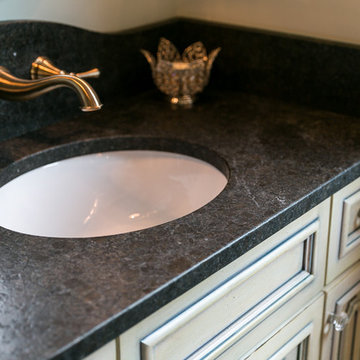 Southern Inspirations by Linda Gale
Tim Furlong Jr., RealTourCast
Elegant home design photo in Louisville
Elegant home design photo in Louisville
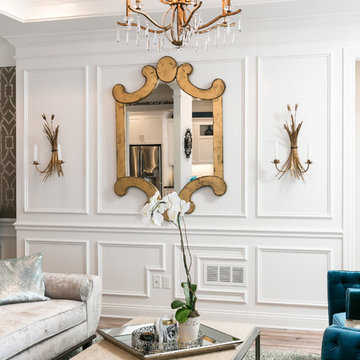 Southern Inspirations by Linda Gale
Tim Furlong Jr., Realtourcast
The trim is so elegant accented with gold accessories.
Small transitional medium tone wood floor living room photo in Louisville with beige walls
Small transitional medium tone wood floor living room photo in Louisville with beige walls


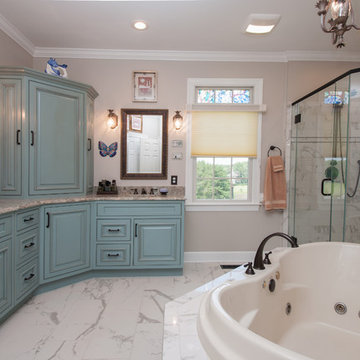 Reico Kitchen & Bath
Designed by Susan Rotelli of Reico Kitchen & Bath in Fredericksburg, VA in collaboration with Good Bones Remodeling, this Tuscan-inspired Master Bathroom remodeling project features bathroom vanity cabinets from Greenfield Cabinetry in the Falls Creek door style in a Juniper with Brown Glaze finish. Bathroom vanity tops are Cambria engineered quartz in the color Kelvingrove. The bathroom also features Elegance Calacatta tile. Photos courtesy of Tim Snyder Photography.

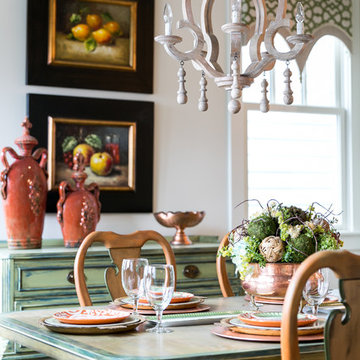 Southern Inspirations by Linda Gale
Tim Furlong Jr., RealTourCast
Elegant dining room photo in Louisville
Elegant dining room photo in Louisville
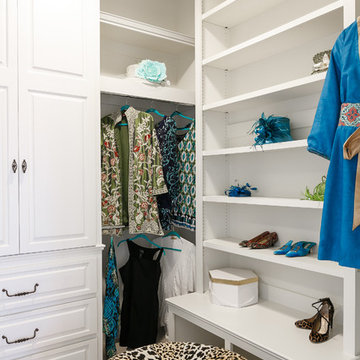 Southern Inspirations by Linda Gale
Tim Furlong Jr., RealTourCast
Inspiration for a timeless home design remodel in Louisville
Inspiration for a timeless home design remodel in Louisville

Sponsored
Westerville, OH
Custom Home Works
Franklin County's Award-Winning Design, Build and Remodeling Expert
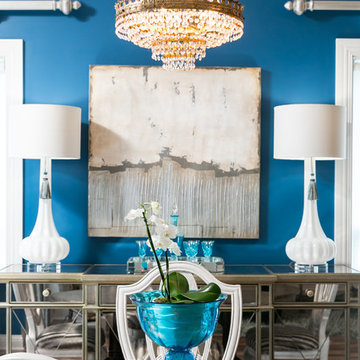 Southern Inspirations by Linda Gale
Tim Furlong Jr., Realtourcast
That vintage chandelier is our favorite light in the house!
Mid-sized transitional galley medium tone wood floor open concept kitchen photo in Louisville with a drop-in sink, shaker cabinets, white cabinets, granite countertops, multicolored backsplash, mosaic tile backsplash, stainless steel appliances and an island
Mid-sized transitional galley medium tone wood floor open concept kitchen photo in Louisville with a drop-in sink, shaker cabinets, white cabinets, granite countertops, multicolored backsplash, mosaic tile backsplash, stainless steel appliances and an island
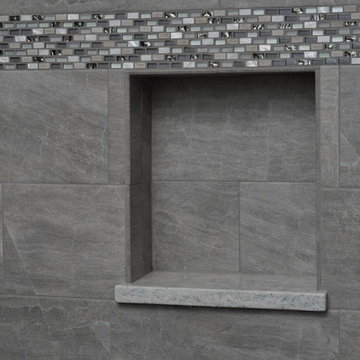 Reico Kitchen & Bath
Designed by Susan Rotelli of Reico Kitchen & Bath in Fredericksburg, VA in collaboration with Good Bones Remodeling, this Key West inspired master bathroom remodeling project in Locust Grove, VA features Merillat Classic Cabinets in the Ralston door style in Maple with a Cotton with Tuscan Accent finish. Bathroom vanity tops feature Cambria engineered quartz in the color Montgomery. The Kohler Devonshire collection is featured in the fixtures and plumbing throughout the bathroom design. Photos courtesy of Tim Snyder Photography.
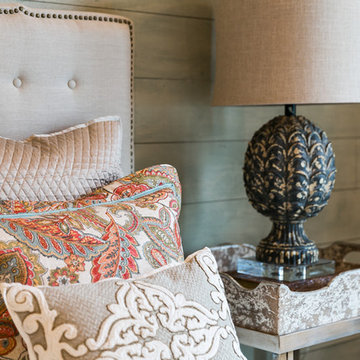 Southern Inspirations by Linda Gale
Tim Furlong Jr., RealTourCast
Example of a classic home design design in Louisville
Example of a classic home design design in Louisville
6