
Search results for "Inspired tim" in Home Design Ideas
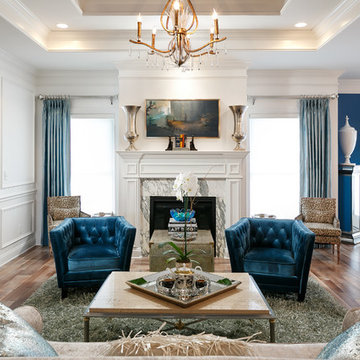
 Southern Inspirations by Linda Gale
Tim Furlong Jr., Realtourcast
The cyan chairs and surya rug really make this a gorgeous room.
Inspiration for a mid-sized transitional open concept medium tone wood floor family room remodel in Louisville with white walls, a standard fireplace, a stone fireplace and no tv
Inspiration for a mid-sized transitional open concept medium tone wood floor family room remodel in Louisville with white walls, a standard fireplace, a stone fireplace and no tv
 User
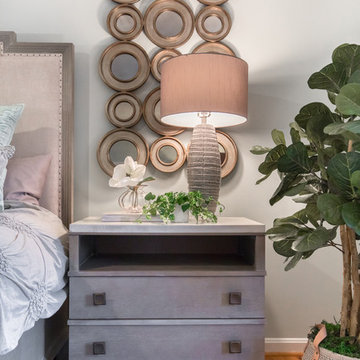
UserPhotography by Tim Souza
Bedroom - large transitional master light wood floor and brown floor bedroom idea in Philadelphia with green walls
Bedroom - large transitional master light wood floor and brown floor bedroom idea in Philadelphia with green walls

 Amy Troute Inspired Interior Design

We were approached by a Karen, a renowned sculptor, and her husband Tim, a retired MD, to collaborate on a whole-home renovation and furnishings overhaul of their newly purchased and very dated “forever home” with sweeping mountain views in Tigard. Karen and I very quickly found that we shared a genuine love of color, and from day one, this project was artistic and thoughtful, playful, and spirited. We updated tired surfaces and reworked odd angles, designing functional yet beautiful spaces that will serve this family for years to come. Warm, inviting colors surround you in these rooms, and classic lines play with unique pattern and bold scale. Personal touches, including mini versions of Karen’s work, appear throughout, and pages from a vintage book of Audubon paintings that she’d treasured for “ages” absolutely shine displayed framed in the living room.
Partnering with a proficient and dedicated general contractor (LHL Custom Homes & Remodeling) makes all the difference on a project like this. Our clients were patient and understanding, and despite the frustrating delays and extreme challenges of navigating the 2020/2021 pandemic, they couldn’t be happier with the results.
Photography by Christopher Dibble
Find the right local pro for your project
 Reico Kitchen & Bath
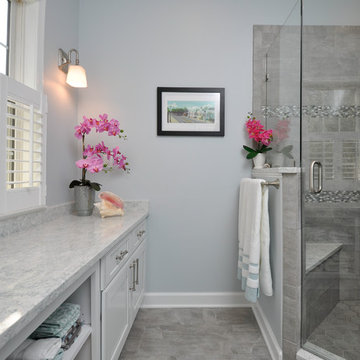
Designed by Susan Rotelli of Reico Kitchen & Bath in Fredericksburg, VA in collaboration with Good Bones Remodeling, this Key West inspired master bathroom remodeling project in Locust Grove, VA features Merillat Classic Cabinets in the Ralston door style in Maple with a Cotton with Tuscan Accent finish. Bathroom vanity tops feature Cambria engineered quartz in the color Montgomery. The Kohler Devonshire collection is featured in the fixtures and plumbing throughout the bathroom design. Photos courtesy of Tim Snyder Photography.
 Amy Troute Inspired Interior Design
We were approached by a Karen, a renowned sculptor, and her husband Tim, a retired MD, to collaborate on a whole-home renovation and furnishings overhaul of their newly purchased and very dated “forever home” with sweeping mountain views in Tigard. Karen and I very quickly found that we shared a genuine love of color, and from day one, this project was artistic and thoughtful, playful, and spirited. We updated tired surfaces and reworked odd angles, designing functional yet beautiful spaces that will serve this family for years to come. Warm, inviting colors surround you in these rooms, and classic lines play with unique pattern and bold scale. Personal touches, including mini versions of Karen’s work, appear throughout, and pages from a vintage book of Audubon paintings that she’d treasured for “ages” absolutely shine displayed framed in the living room.
Partnering with a proficient and dedicated general contractor (LHL Custom Homes & Remodeling) makes all the difference on a project like this. Our clients were patient and understanding, and despite the frustrating delays and extreme challenges of navigating the 2020/2021 pandemic, they couldn’t be happier with the results.
Photography by Christopher Dibble
 Reico Kitchen & Bath
Designed by Cat Neitzey of Reico Kitchen & Bath in Fredericksburg, VA in collaboration with Good Bees Remodeling, this primary bathroom features Merillat Classic cabinets in the Glenrock 5-piece drawer front door style in Maple with a Nightfall finish. The countertop is a 72” Virginia Marble cultured marble double bowl vanity top in Pewter with Wave Bowls and a 1.5" Bullnose Edge.
Additionally, the bathroom also features: Moen Eva fixtures and accessories, including robe hook, towel ring, towel bar, lighting and vanity sink faucets; Moen Flara shower faucet; Moen handheld showering; Sterling Glass Custom Serenity Brushed Stainless Tempered Glass/Flat Polished Shower Surround/Slider; and CDA Elegance Iconic Blue 24” x 48” floor tiles with Roman herringbone pattern inlay.
Said Cat, “It is fun working with clients who favor bold selections. They did a great job making choices to blend this transitional bathroom into their traditional style home. The modern, bold color and variation from the tile juxtapose nicely with the Roman herringbone pattern in the tile to create the spa retreat they were hoping for. In the shower, the tile was hand selected to show the colors ombre from dark to light above the accent lines. I especially love the 24”x 48” tiles used vertically below the accent. It allows you to really see the beauty in the variation of the tile.” Added the client, “I really like how the shower tile extends across the entire wall to include the tub area.”
Photos courtesy of Tim Snyder Photography.
 Southern Inspirations by Linda Gale
Tim Furlong Jr., RealTourCast
Home design - traditional home design idea in Louisville
Home design - traditional home design idea in Louisville

Sponsored
Westerville, OH

Custom Home Works
Franklin County's Award-Winning Design, Build and Remodeling Expert
 Amy Troute Inspired Interior Design
We were approached by a Karen, a renowned sculptor, and her husband Tim, a retired MD, to collaborate on a whole-home renovation and furnishings overhaul of their newly purchased and very dated “forever home” with sweeping mountain views in Tigard. Karen and I very quickly found that we shared a genuine love of color, and from day one, this project was artistic and thoughtful, playful, and spirited. We updated tired surfaces and reworked odd angles, designing functional yet beautiful spaces that will serve this family for years to come. Warm, inviting colors surround you in these rooms, and classic lines play with unique pattern and bold scale. Personal touches, including mini versions of Karen’s work, appear throughout, and pages from a vintage book of Audubon paintings that she’d treasured for “ages” absolutely shine displayed framed in the living room.
Partnering with a proficient and dedicated general contractor (LHL Custom Homes & Remodeling) makes all the difference on a project like this. Our clients were patient and understanding, and despite the frustrating delays and extreme challenges of navigating the 2020/2021 pandemic, they couldn’t be happier with the results.
Photography by Christopher Dibble

 Michael Barron-Wike Architect AIA
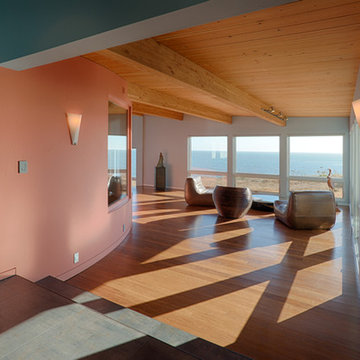
Step down into ocean view sitting rooms and warm colors inspired by the surroundings. Photo by Tim Maloney
Example of a trendy living room design in San Francisco
Example of a trendy living room design in San Francisco
 Southern Inspirations by Linda Gale
Tim Furlong Jr., Realtourcast
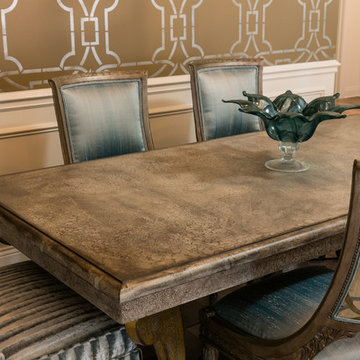
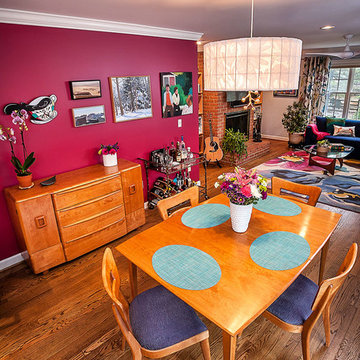
Custom designed and hand painted dining table. Chairs were vintage and repainted and reupholstered.
Inspiration for a mid-sized transitional medium tone wood floor great room remodel in Louisville with beige walls
Inspiration for a mid-sized transitional medium tone wood floor great room remodel in Louisville with beige walls
 Southern Inspirations by Linda Gale
Tim Furlong Jr., RealTourCast
Elegant home design photo in Louisville
Elegant home design photo in Louisville
 Reico Kitchen & Bath

Designed by Susan Rotelli of Reico Kitchen & Bath in Fredericksburg, VA in collaboration with Good Bones Remodeling, this Tuscan-inspired Master Bathroom remodeling project features bathroom vanity cabinets from Greenfield Cabinetry in the Falls Creek door style in a Juniper with Brown Glaze finish. Bathroom vanity tops are Cambria engineered quartz in the color Kelvingrove. The bathroom also features Elegance Calacatta tile. Photos courtesy of Tim Snyder Photography.

Sponsored
Westerville, OH
Custom Home Works
Franklin County's Award-Winning Design, Build and Remodeling Expert
 Michael Barron-Wike Architect AIA
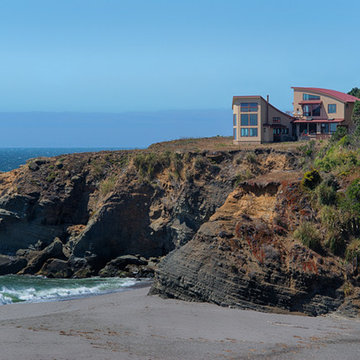
View from Gualala Point Park beach. Photo by Tim Maloney
Trendy home design photo in San Francisco
Trendy home design photo in San Francisco
 Southern Inspirations by Linda Gale
Tim Furlong Jr., Realtourcast
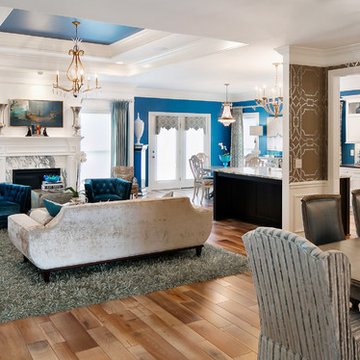
Great room overview.
Family room - mid-sized transitional open concept medium tone wood floor family room idea in Louisville with blue walls, a standard fireplace, a stone fireplace and no tv
Family room - mid-sized transitional open concept medium tone wood floor family room idea in Louisville with blue walls, a standard fireplace, a stone fireplace and no tv
 Reico Kitchen & Bath

Designed by Cat Neitzey of Reico Kitchen & Bath in Fredericksburg, VA in collaboration with Good Bees Remodeling, this primary bathroom features Merillat Classic cabinets in the Glenrock 5-piece drawer front door style in Maple with a Nightfall finish. The countertop is a 72” Virginia Marble cultured marble double bowl vanity top in Pewter with Wave Bowls and a 1.5" Bullnose Edge.
Additionally, the bathroom also features: Moen Eva fixtures and accessories, including robe hook, towel ring, towel bar, lighting and vanity sink faucets; Moen Flara shower faucet; Moen handheld showering; Sterling Glass Custom Serenity Brushed Stainless Tempered Glass/Flat Polished Shower Surround/Slider; and CDA Elegance Iconic Blue 24” x 48” floor tiles with Roman herringbone pattern inlay.
Said Cat, “It is fun working with clients who favor bold selections. They did a great job making choices to blend this transitional bathroom into their traditional style home. The modern, bold color and variation from the tile juxtapose nicely with the Roman herringbone pattern in the tile to create the spa retreat they were hoping for. In the shower, the tile was hand selected to show the colors ombre from dark to light above the accent lines. I especially love the 24”x 48” tiles used vertically below the accent. It allows you to really see the beauty in the variation of the tile.” Added the client, “I really like how the shower tile extends across the entire wall to include the tub area.”
Photos courtesy of Tim Snyder Photography.


Sponsored
Columbus, OH
Free consultation for landscape design!

Peabody Landscape Group
Franklin County's Reliable Landscape Design & Contracting
 Southern Inspirations by Linda Gale
Tim Furlong Jr., RealTourCast
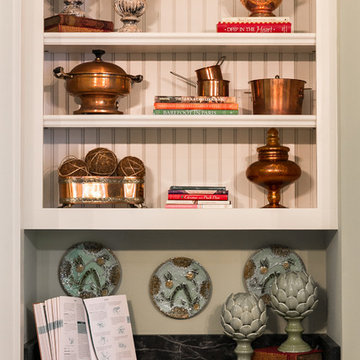
Elegant home design photo in Louisville
Elegant home design photo in Louisville
 Southern Inspirations by Linda Gale
Tim Furlong Jr., Realtourcast
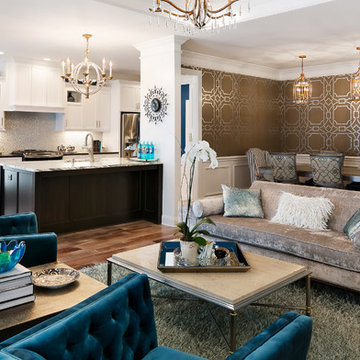
Open Concept living, dining and kitchen.
Inspiration for a mid-sized transitional medium tone wood floor great room remodel in Louisville with beige walls
Inspiration for a mid-sized transitional medium tone wood floor great room remodel in Louisville with beige walls
 Southern Inspirations by Linda Gale
Tim Furlong Jr., Realtourcast
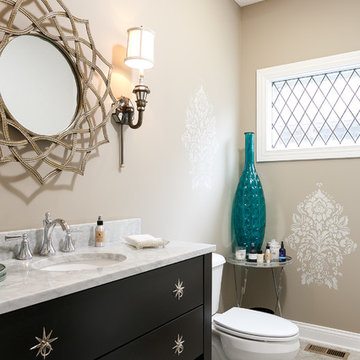
Damask stencils on wall, custom designed vanity and beautiful mirrored sconces by Old World Designs.
Bathroom - mid-sized transitional kids' gray tile and ceramic tile ceramic tile bathroom idea in Louisville with furniture-like cabinets, a one-piece toilet, beige walls, an undermount sink and marble countertops
Bathroom - mid-sized transitional kids' gray tile and ceramic tile ceramic tile bathroom idea in Louisville with furniture-like cabinets, a one-piece toilet, beige walls, an undermount sink and marble countertops
8