
Search results for "Inspired render" in Home Design Ideas
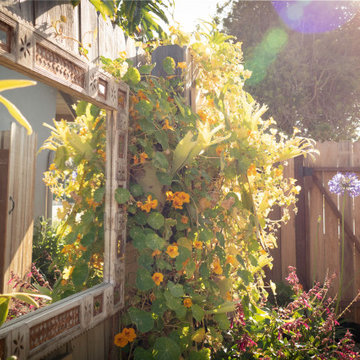
 Sweet Smiling Landscape Design
Photo of a large scandinavian drought-tolerant and partial sun backyard wood fence landscaping in Santa Barbara.


Find the right local pro for your project

 A+V Design Group ATL
Custom-designed hospitality environment featuring a large-scale sculptural tree installation, integrated architectural detailing, ambient lighting, and bespoke fabrication elements designed to create an immersive guest experience. This project blended craftsmanship, atmosphere, and spatial storytelling to deliver a visually memorable hospitality interior.
Project location: Cascade, South Fulton, Atlanta. Custom design and fabrication by A+V Design Group ATL.
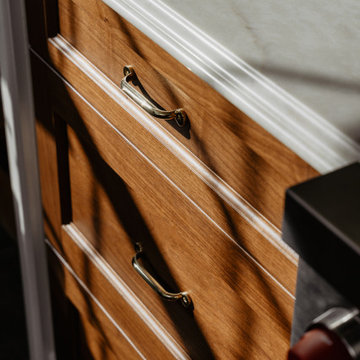
 Artistic Kitchens - Kristi Hodson
Warm wooden kitchen drawers feature traditional recessed panel construction paired with polished brass pull hardware. A smooth white countertop contrasts the rich wood tones, while natural light casts dramatic shadows across the cabinetry, highlighting the fine grain and warm finish.



 Design&Co di Luigi BORCIME
Living room library - mid-sized modern open concept living room library idea in Rome with no tv



 Fernando Rodriguez Studio
Design of front of closet with built in handles.
Huge island style gender-neutral walk-in closet photo with flat-panel cabinets and blue cabinets
Huge island style gender-neutral walk-in closet photo with flat-panel cabinets and blue cabinets

 Fireclay Tile
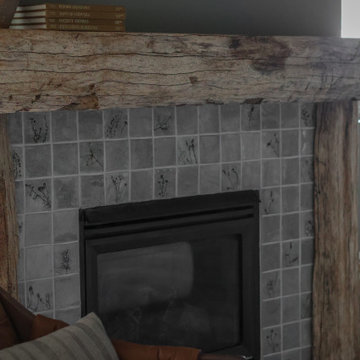
San Diego sun reflects beautifully off of Fireclay Tile's handmade-to-order glazed thin Brick, outfitting the exterior of visual artist Linda Nguyen's home. Sample exterior and interior thin Brick colors at FireclayTile.com.
FIRECLAY TILE SHOWN
Glazed Thin Brick in Absaroka
DESIGN
Linda Nguyen
PHOTOS
Doodiebearz Photography







Sponsored
Westerville, OH

Custom Home Works
Franklin County's Award-Winning Design, Build and Remodeling Expert



 User
Karen Pedestal Deck Wash Basin 18" x 18" in Gloss White.
Inspiration for a modern bathroom remodel in Dallas with a pedestal sink
Inspiration for a modern bathroom remodel in Dallas with a pedestal sink


Sponsored
Westerville, OH
Custom Home Works
Franklin County's Award-Winning Design, Build and Remodeling Expert



 Castle Building & Remodeling
In this bathroom remodel, a wall was removed between the bathroom and linen closet and the combined space was reconfigured to maximize tub/shower space, and create ample vanity, countertop, and storage space. This coupled with a new window and a light color palette created and fresh and spacious feel.
Designed and built by Castle Building & Remodeling, Inc.
 Meraki Home Services
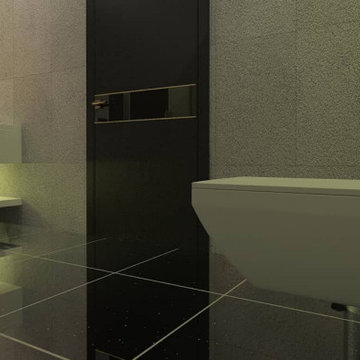
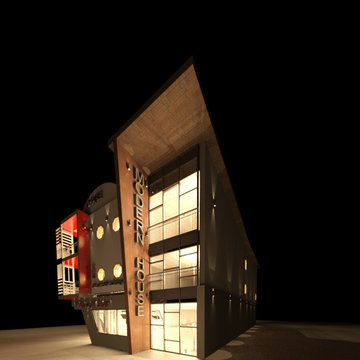
2D, plans, and 3D renderings help to understand plans easy. gives you better understanding of imagination thus we can prevent design and plan mistakes.
107