
Search results for "Inspired render" in Home Design Ideas
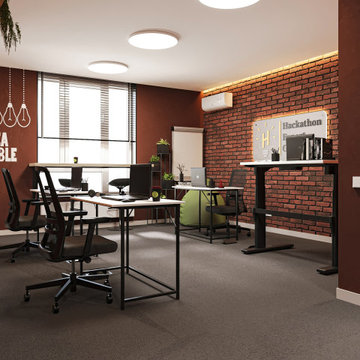
 Spark Visual
Once a typical apartment in a residential building, this space has been transformed into a light-filled creative office. The aim was to make it feel welcoming for both clients and the team, breaking away from the corporate stiffness of traditional offices. Large windows flood the rooms with daylight, while clean lines, soft neutrals, and natural textures keep the atmosphere calm yet inspiring. It’s the kind of workplace where you walk in and instantly feel more productive — without even realizing why.
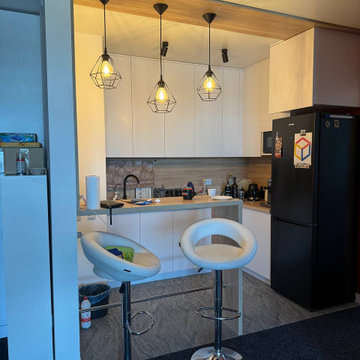 Spark Visual
Once a typical apartment in a residential building, this space has been transformed into a light-filled creative office. The aim was to make it feel welcoming for both clients and the team, breaking away from the corporate stiffness of traditional offices. Large windows flood the rooms with daylight, while clean lines, soft neutrals, and natural textures keep the atmosphere calm yet inspiring. It’s the kind of workplace where you walk in and instantly feel more productive — without even realizing why.

 FSB North America
The West Hollywood @editionhotels and Residences was conceived by @ianschrager and designed by @johnpawson by looking to the surrounding neighborhood and the larger city for inspiration: open spaces, sweeping views framed in modern, textural materials like concrete and teak. The influence of Pawson extends beyond the architecture and into the finishing details, he designed everything from the building's custom siding to the bronze FSB hardware on the doors. The result is the brand new FSB Lever 1242 (and 1243 with return).
Explore all the FSB Levers: http://bit.ly/FSB-Levers
Renderings: @dboxglobal
Find the right local pro for your project
 FSB North America
The West Hollywood @editionhotels and Residences was conceived by @ianschrager and designed by @johnpawson by looking to the surrounding neighborhood and the larger city for inspiration: open spaces, sweeping views framed in modern, textural materials like concrete and teak. The influence of Pawson extends beyond the architecture and into the finishing details, he designed everything from the building's custom siding to the bronze FSB hardware on the doors. The result is the brand new FSB Lever 1242 (and 1243 with return).
Explore all the FSB Levers: http://bit.ly/FSB-Levers
Renderings: @dboxglobal
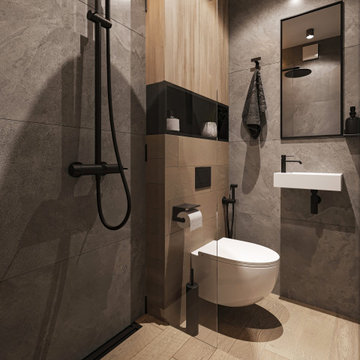 Spark Visual
Once a typical apartment in a residential building, this space has been transformed into a light-filled creative office. The aim was to make it feel welcoming for both clients and the team, breaking away from the corporate stiffness of traditional offices. Large windows flood the rooms with daylight, while clean lines, soft neutrals, and natural textures keep the atmosphere calm yet inspiring. It’s the kind of workplace where you walk in and instantly feel more productive — without even realizing why.
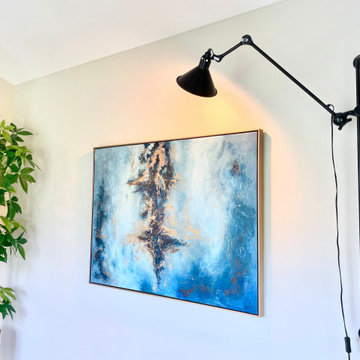
 Inspired Spaces by D, LLC
From empty to stunning and functional contemporary breakfast area. An eye catchy and contrasting accent wall, customized quartz table top, and personalized modern oil painting enhance this space. The various light fixture bring different ambiance and perfect illumination.

 STYLE32
Inspiration for a huge contemporary l-shaped travertine floor and multicolored floor eat-in kitchen remodel in Los Angeles with a double-bowl sink, flat-panel cabinets, dark wood cabinets, terrazzo countertops, gray backsplash, stone slab backsplash, paneled appliances, an island and multicolored countertops


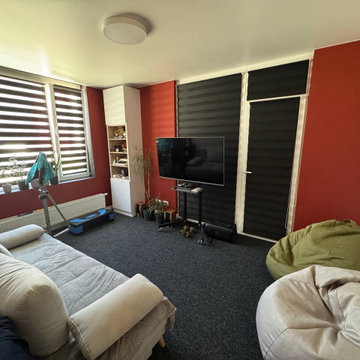 Spark Visual
Once a typical apartment in a residential building, this space has been transformed into a light-filled creative office. The aim was to make it feel welcoming for both clients and the team, breaking away from the corporate stiffness of traditional offices. Large windows flood the rooms with daylight, while clean lines, soft neutrals, and natural textures keep the atmosphere calm yet inspiring. It’s the kind of workplace where you walk in and instantly feel more productive — without even realizing why.
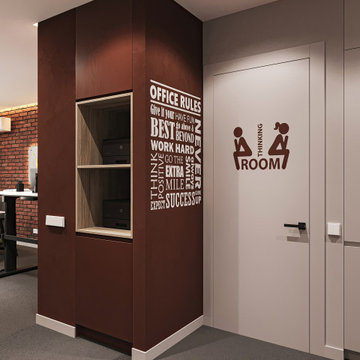 Spark Visual
Once a typical apartment in a residential building, this space has been transformed into a light-filled creative office. The aim was to make it feel welcoming for both clients and the team, breaking away from the corporate stiffness of traditional offices. Large windows flood the rooms with daylight, while clean lines, soft neutrals, and natural textures keep the atmosphere calm yet inspiring. It’s the kind of workplace where you walk in and instantly feel more productive — without even realizing why.
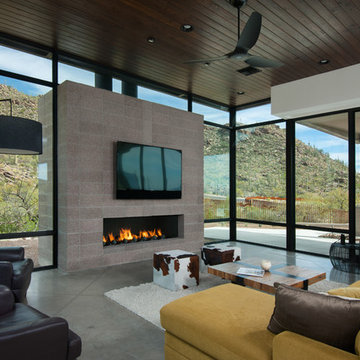

 STYLE32
Huge trendy l-shaped travertine floor and multicolored floor eat-in kitchen photo in Los Angeles with a double-bowl sink, flat-panel cabinets, dark wood cabinets, terrazzo countertops, gray backsplash, stone slab backsplash, paneled appliances, an island and multicolored countertops

 FINNE Architects
photo Benjamin Benschneider
Dining room - mid-sized modern dining room idea in Seattle
Dining room - mid-sized modern dining room idea in Seattle


Sponsored
Westerville, OH

Custom Home Works
Franklin County's Award-Winning Design, Build and Remodeling Expert

 Aspire Fine Homes
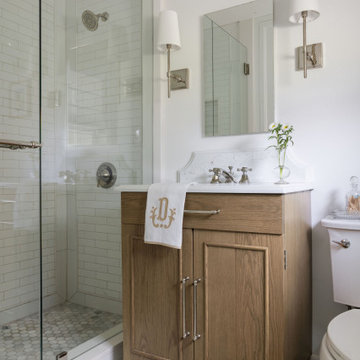
Example of a huge transitional master gray floor claw-foot bathtub design in Houston with shaker cabinets, white cabinets, gray walls, an undermount sink, a hinged shower door, gray countertops and a built-in vanity
 Edge Interiors
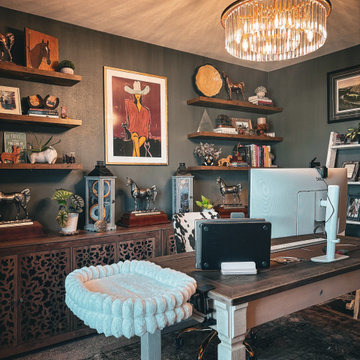
This home office transformation was inspired by the client’s love of moody, collected spaces with a touch of Western style. We took her Pinterest inspiration and translated it into a functional office designed specifically for her home.
Deep green walls create a dramatic backdrop, while warm wood tones, a statement chandelier, floating shelves, and layered décor give the room character and warmth. A new furniture layout provides a more functional workspace while making the entire room feel intentional and pulled together.
From the initial space planning and 3D renderings to furniture selections and final styling, every detail was chosen to create a home office that feels personal, comfortable, and distinctly hers.
 Edge Interiors
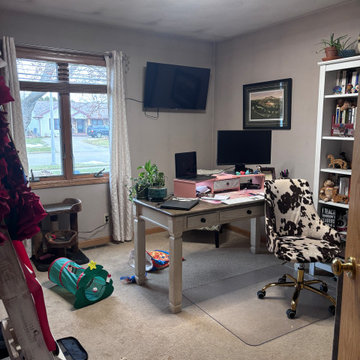
This home office transformation was inspired by the client’s love of moody, collected spaces with a touch of Western style. We took her Pinterest inspiration and translated it into a functional office designed specifically for her home.
Deep green walls create a dramatic backdrop, while warm wood tones, a statement chandelier, floating shelves, and layered décor give the room character and warmth. A new furniture layout provides a more functional workspace while making the entire room feel intentional and pulled together.
From the initial space planning and 3D renderings to furniture selections and final styling, every detail was chosen to create a home office that feels personal, comfortable, and distinctly hers.



Sponsored
Westerville, OH
Custom Home Works
Franklin County's Award-Winning Design, Build and Remodeling Expert
 Edge Interiors
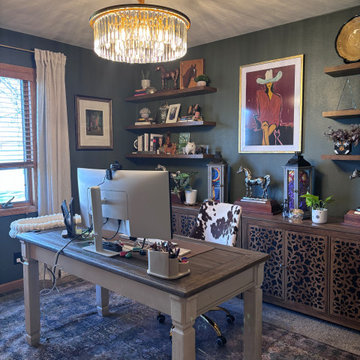
This home office transformation was inspired by the client’s love of moody, collected spaces with a touch of Western style. We took her Pinterest inspiration and translated it into a functional office designed specifically for her home.
Deep green walls create a dramatic backdrop, while warm wood tones, a statement chandelier, floating shelves, and layered décor give the room character and warmth. A new furniture layout provides a more functional workspace while making the entire room feel intentional and pulled together.
From the initial space planning and 3D renderings to furniture selections and final styling, every detail was chosen to create a home office that feels personal, comfortable, and distinctly hers.
 Edge Interiors
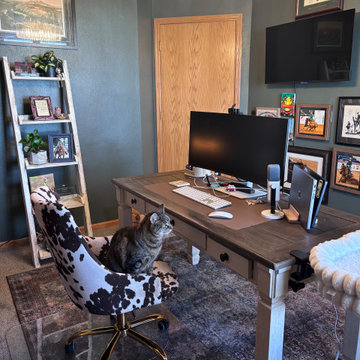
This home office transformation was inspired by the client’s love of moody, collected spaces with a touch of Western style. We took her Pinterest inspiration and translated it into a functional office designed specifically for her home.
Deep green walls create a dramatic backdrop, while warm wood tones, a statement chandelier, floating shelves, and layered décor give the room character and warmth. A new furniture layout provides a more functional workspace while making the entire room feel intentional and pulled together.
From the initial space planning and 3D renderings to furniture selections and final styling, every detail was chosen to create a home office that feels personal, comfortable, and distinctly hers.

 Architectural Concepts
 offers experienced services in architectural design from the most skilled architects in Albany, California. While we assure the highest quality architectural services, our basic philosophy is keeping a close relationship with our clients. This way we ensure that your exact vision is what you see once your project is completed.
Our arsenal of services covers any architectural need you could have, for both public and private projects. We cover everything from development to design. Similarly, our interior design services are comprehensive and keep in mind your budget, needs, and goals.
49