
Search results for "Inspired render" in Home Design Ideas
 THE Remodel Group
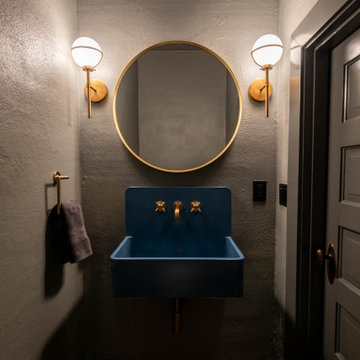
The owners of this Craftsman home loved its character, historic details, and established neighborhood, but after moving into the home, they found themselves working around a floor plan that couldn’t support the needs of their family. The bathrooms were the biggest source of frustration. Upstairs, family members shared a single hall bathroom, while downstairs, an outdated Jack and Jill bathroom occupied valuable square footage that prevented the home from functioning as a true primary suite. The renovation focused on reimagining two bathrooms and creating a new half bath from an unused closet. Like many older homes, the project revealed hidden conditions once construction began. Outdated knob-and-tube wiring and signs of water intrusion.
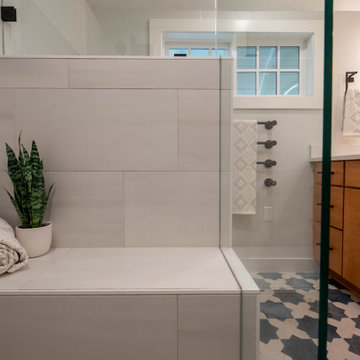
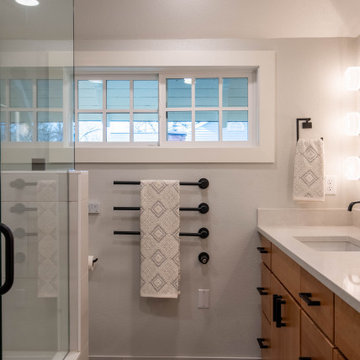
The former Jack and Jill bathroom was transformed into a dedicated primary bathroom, finally allowing the adjacent bedroom to function as the primary suite it was always meant to be. The existing layout featured an undersized sink, a clawfoot tub, and a configuration that felt cramped and inefficient. By reworking the space, the new primary bath provides improved circulation, better functionality, and a more relaxing experience. A Japanese soaking tub was incorporated into the primary bathroom, offering a striking focal point while overcoming the challenges presented by the home's narrow openings and existing structure.
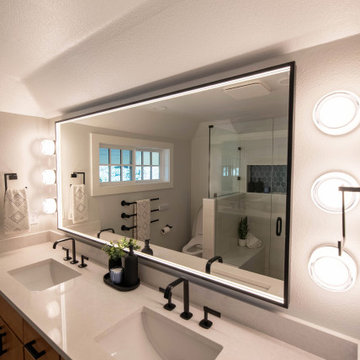
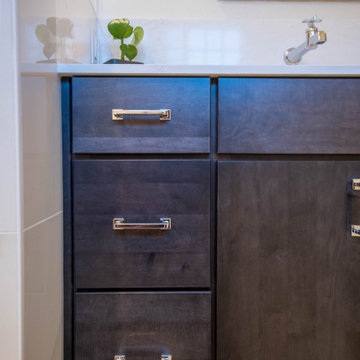
Upstairs, the shared family bathroom was completely updated with a larger vanity, an open shower, improved storage, and refreshed finishes designed to stand up to daily use. Additional storage cabinetry was added outside the bedrooms to help support a busy household while keeping the bathrooms uncluttered.
Luxury and comfort were priorities throughout the project. Both full bathrooms received heated tile floors and high-end bidet toilets, creating spa-like spaces that elevate everyday routines.
To further improve functionality, an underutilized closet off the den was converted into a new half bath. This addition provides a convenient guest bathroom on the main level without requiring visitors to access private family spaces.
Throughout the design process, the homeowners brought extensive research and inspiration to the table. Detailed renderings and close collaboration helped translate their vision into a cohesive design that reflected both their style and their priorities. The design-build approach allowed decisions to be evaluated from both a design and construction perspective, helping the team navigate the complexities of remodeling an older home while minimizing costly surprises.
The completed renovation successfully balances historic character with modern living. By creating a true primary suite, improving the shared family bathroom, adding a convenient guest bath, and restoring key exterior elements, the home now functions more comfortably for the family while maintaining the Craftsman charm that first drew them to the property.
 THE Remodel Group
The owners of this Craftsman home loved its character, historic details, and established neighborhood, but after moving into the home, they found themselves working around a floor plan that couldn’t support the needs of their family. The bathrooms were the biggest source of frustration. Upstairs, family members shared a single hall bathroom, while downstairs, an outdated Jack and Jill bathroom occupied valuable square footage that prevented the home from functioning as a true primary suite. The renovation focused on reimagining two bathrooms and creating a new half bath from an unused closet. Like many older homes, the project revealed hidden conditions once construction began. Outdated knob-and-tube wiring and signs of water intrusion.
The former Jack and Jill bathroom was transformed into a dedicated primary bathroom, finally allowing the adjacent bedroom to function as the primary suite it was always meant to be. The existing layout featured an undersized sink, a clawfoot tub, and a configuration that felt cramped and inefficient. By reworking the space, the new primary bath provides improved circulation, better functionality, and a more relaxing experience. A Japanese soaking tub was incorporated into the primary bathroom, offering a striking focal point while overcoming the challenges presented by the home's narrow openings and existing structure.
Upstairs, the shared family bathroom was completely updated with a larger vanity, an open shower, improved storage, and refreshed finishes designed to stand up to daily use. Additional storage cabinetry was added outside the bedrooms to help support a busy household while keeping the bathrooms uncluttered.
Luxury and comfort were priorities throughout the project. Both full bathrooms received heated tile floors and high-end bidet toilets, creating spa-like spaces that elevate everyday routines.
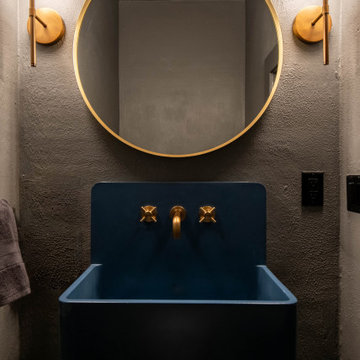
To further improve functionality, an underutilized closet off the den was converted into a new half bath. This addition provides a convenient guest bathroom on the main level without requiring visitors to access private family spaces.
Throughout the design process, the homeowners brought extensive research and inspiration to the table. Detailed renderings and close collaboration helped translate their vision into a cohesive design that reflected both their style and their priorities. The design-build approach allowed decisions to be evaluated from both a design and construction perspective, helping the team navigate the complexities of remodeling an older home while minimizing costly surprises.
The completed renovation successfully balances historic character with modern living. By creating a true primary suite, improving the shared family bathroom, adding a convenient guest bath, and restoring key exterior elements, the home now functions more comfortably for the family while maintaining the Craftsman charm that first drew them to the property.
 THE Remodel Group
The owners of this Craftsman home loved its character, historic details, and established neighborhood, but after moving into the home, they found themselves working around a floor plan that couldn’t support the needs of their family. The bathrooms were the biggest source of frustration. Upstairs, family members shared a single hall bathroom, while downstairs, an outdated Jack and Jill bathroom occupied valuable square footage that prevented the home from functioning as a true primary suite. The renovation focused on reimagining two bathrooms and creating a new half bath from an unused closet. Like many older homes, the project revealed hidden conditions once construction began. Outdated knob-and-tube wiring and signs of water intrusion.
The former Jack and Jill bathroom was transformed into a dedicated primary bathroom, finally allowing the adjacent bedroom to function as the primary suite it was always meant to be. The existing layout featured an undersized sink, a clawfoot tub, and a configuration that felt cramped and inefficient. By reworking the space, the new primary bath provides improved circulation, better functionality, and a more relaxing experience. A Japanese soaking tub was incorporated into the primary bathroom, offering a striking focal point while overcoming the challenges presented by the home's narrow openings and existing structure.
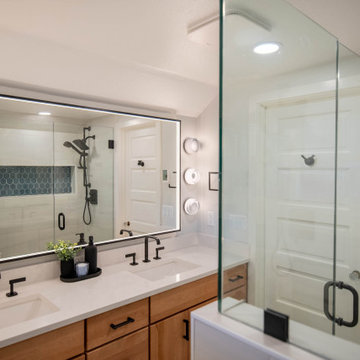
Upstairs, the shared family bathroom was completely updated with a larger vanity, an open shower, improved storage, and refreshed finishes designed to stand up to daily use. Additional storage cabinetry was added outside the bedrooms to help support a busy household while keeping the bathrooms uncluttered.
Luxury and comfort were priorities throughout the project. Both full bathrooms received heated tile floors and high-end bidet toilets, creating spa-like spaces that elevate everyday routines.
To further improve functionality, an underutilized closet off the den was converted into a new half bath. This addition provides a convenient guest bathroom on the main level without requiring visitors to access private family spaces.
Throughout the design process, the homeowners brought extensive research and inspiration to the table. Detailed renderings and close collaboration helped translate their vision into a cohesive design that reflected both their style and their priorities. The design-build approach allowed decisions to be evaluated from both a design and construction perspective, helping the team navigate the complexities of remodeling an older home while minimizing costly surprises.
The completed renovation successfully balances historic character with modern living. By creating a true primary suite, improving the shared family bathroom, adding a convenient guest bath, and restoring key exterior elements, the home now functions more comfortably for the family while maintaining the Craftsman charm that first drew them to the property.
Find the right local pro for your project
 THE Remodel Group
The owners of this Craftsman home loved its character, historic details, and established neighborhood, but after moving into the home, they found themselves working around a floor plan that couldn’t support the needs of their family. The bathrooms were the biggest source of frustration. Upstairs, family members shared a single hall bathroom, while downstairs, an outdated Jack and Jill bathroom occupied valuable square footage that prevented the home from functioning as a true primary suite. The renovation focused on reimagining two bathrooms and creating a new half bath from an unused closet. Like many older homes, the project revealed hidden conditions once construction began. Outdated knob-and-tube wiring and signs of water intrusion.
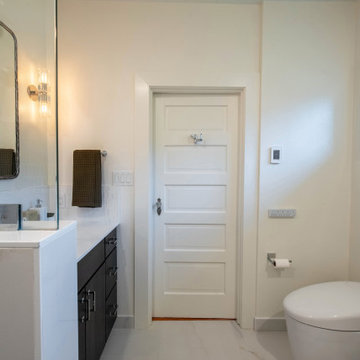
The former Jack and Jill bathroom was transformed into a dedicated primary bathroom, finally allowing the adjacent bedroom to function as the primary suite it was always meant to be. The existing layout featured an undersized sink, a clawfoot tub, and a configuration that felt cramped and inefficient. By reworking the space, the new primary bath provides improved circulation, better functionality, and a more relaxing experience. A Japanese soaking tub was incorporated into the primary bathroom, offering a striking focal point while overcoming the challenges presented by the home's narrow openings and existing structure.
Upstairs, the shared family bathroom was completely updated with a larger vanity, an open shower, improved storage, and refreshed finishes designed to stand up to daily use. Additional storage cabinetry was added outside the bedrooms to help support a busy household while keeping the bathrooms uncluttered.
Luxury and comfort were priorities throughout the project. Both full bathrooms received heated tile floors and high-end bidet toilets, creating spa-like spaces that elevate everyday routines.
To further improve functionality, an underutilized closet off the den was converted into a new half bath. This addition provides a convenient guest bathroom on the main level without requiring visitors to access private family spaces.
Throughout the design process, the homeowners brought extensive research and inspiration to the table. Detailed renderings and close collaboration helped translate their vision into a cohesive design that reflected both their style and their priorities. The design-build approach allowed decisions to be evaluated from both a design and construction perspective, helping the team navigate the complexities of remodeling an older home while minimizing costly surprises.
The completed renovation successfully balances historic character with modern living. By creating a true primary suite, improving the shared family bathroom, adding a convenient guest bath, and restoring key exterior elements, the home now functions more comfortably for the family while maintaining the Craftsman charm that first drew them to the property.
 THE Remodel Group
The owners of this Craftsman home loved its character, historic details, and established neighborhood, but after moving into the home, they found themselves working around a floor plan that couldn’t support the needs of their family. The bathrooms were the biggest source of frustration. Upstairs, family members shared a single hall bathroom, while downstairs, an outdated Jack and Jill bathroom occupied valuable square footage that prevented the home from functioning as a true primary suite. The renovation focused on reimagining two bathrooms and creating a new half bath from an unused closet. Like many older homes, the project revealed hidden conditions once construction began. Outdated knob-and-tube wiring and signs of water intrusion.
The former Jack and Jill bathroom was transformed into a dedicated primary bathroom, finally allowing the adjacent bedroom to function as the primary suite it was always meant to be. The existing layout featured an undersized sink, a clawfoot tub, and a configuration that felt cramped and inefficient. By reworking the space, the new primary bath provides improved circulation, better functionality, and a more relaxing experience. A Japanese soaking tub was incorporated into the primary bathroom, offering a striking focal point while overcoming the challenges presented by the home's narrow openings and existing structure.
Upstairs, the shared family bathroom was completely updated with a larger vanity, an open shower, improved storage, and refreshed finishes designed to stand up to daily use. Additional storage cabinetry was added outside the bedrooms to help support a busy household while keeping the bathrooms uncluttered.
Luxury and comfort were priorities throughout the project. Both full bathrooms received heated tile floors and high-end bidet toilets, creating spa-like spaces that elevate everyday routines.
To further improve functionality, an underutilized closet off the den was converted into a new half bath. This addition provides a convenient guest bathroom on the main level without requiring visitors to access private family spaces.
Throughout the design process, the homeowners brought extensive research and inspiration to the table. Detailed renderings and close collaboration helped translate their vision into a cohesive design that reflected both their style and their priorities. The design-build approach allowed decisions to be evaluated from both a design and construction perspective, helping the team navigate the complexities of remodeling an older home while minimizing costly surprises.
The completed renovation successfully balances historic character with modern living. By creating a true primary suite, improving the shared family bathroom, adding a convenient guest bath, and restoring key exterior elements, the home now functions more comfortably for the family while maintaining the Craftsman charm that first drew them to the property.
 THE Remodel Group
The owners of this Craftsman home loved its character, historic details, and established neighborhood, but after moving into the home, they found themselves working around a floor plan that couldn’t support the needs of their family. The bathrooms were the biggest source of frustration. Upstairs, family members shared a single hall bathroom, while downstairs, an outdated Jack and Jill bathroom occupied valuable square footage that prevented the home from functioning as a true primary suite. The renovation focused on reimagining two bathrooms and creating a new half bath from an unused closet. Like many older homes, the project revealed hidden conditions once construction began. Outdated knob-and-tube wiring and signs of water intrusion.
The former Jack and Jill bathroom was transformed into a dedicated primary bathroom, finally allowing the adjacent bedroom to function as the primary suite it was always meant to be. The existing layout featured an undersized sink, a clawfoot tub, and a configuration that felt cramped and inefficient. By reworking the space, the new primary bath provides improved circulation, better functionality, and a more relaxing experience. A Japanese soaking tub was incorporated into the primary bathroom, offering a striking focal point while overcoming the challenges presented by the home's narrow openings and existing structure.
Upstairs, the shared family bathroom was completely updated with a larger vanity, an open shower, improved storage, and refreshed finishes designed to stand up to daily use. Additional storage cabinetry was added outside the bedrooms to help support a busy household while keeping the bathrooms uncluttered.
Luxury and comfort were priorities throughout the project. Both full bathrooms received heated tile floors and high-end bidet toilets, creating spa-like spaces that elevate everyday routines.
To further improve functionality, an underutilized closet off the den was converted into a new half bath. This addition provides a convenient guest bathroom on the main level without requiring visitors to access private family spaces.
Throughout the design process, the homeowners brought extensive research and inspiration to the table. Detailed renderings and close collaboration helped translate their vision into a cohesive design that reflected both their style and their priorities. The design-build approach allowed decisions to be evaluated from both a design and construction perspective, helping the team navigate the complexities of remodeling an older home while minimizing costly surprises.
The completed renovation successfully balances historic character with modern living. By creating a true primary suite, improving the shared family bathroom, adding a convenient guest bath, and restoring key exterior elements, the home now functions more comfortably for the family while maintaining the Craftsman charm that first drew them to the property.
 THE Remodel Group
The owners of this Craftsman home loved its character, historic details, and established neighborhood, but after moving into the home, they found themselves working around a floor plan that couldn’t support the needs of their family. The bathrooms were the biggest source of frustration. Upstairs, family members shared a single hall bathroom, while downstairs, an outdated Jack and Jill bathroom occupied valuable square footage that prevented the home from functioning as a true primary suite. The renovation focused on reimagining two bathrooms and creating a new half bath from an unused closet. Like many older homes, the project revealed hidden conditions once construction began. Outdated knob-and-tube wiring and signs of water intrusion.
The former Jack and Jill bathroom was transformed into a dedicated primary bathroom, finally allowing the adjacent bedroom to function as the primary suite it was always meant to be. The existing layout featured an undersized sink, a clawfoot tub, and a configuration that felt cramped and inefficient. By reworking the space, the new primary bath provides improved circulation, better functionality, and a more relaxing experience. A Japanese soaking tub was incorporated into the primary bathroom, offering a striking focal point while overcoming the challenges presented by the home's narrow openings and existing structure.
Upstairs, the shared family bathroom was completely updated with a larger vanity, an open shower, improved storage, and refreshed finishes designed to stand up to daily use. Additional storage cabinetry was added outside the bedrooms to help support a busy household while keeping the bathrooms uncluttered.
Luxury and comfort were priorities throughout the project. Both full bathrooms received heated tile floors and high-end bidet toilets, creating spa-like spaces that elevate everyday routines.
To further improve functionality, an underutilized closet off the den was converted into a new half bath. This addition provides a convenient guest bathroom on the main level without requiring visitors to access private family spaces.
Throughout the design process, the homeowners brought extensive research and inspiration to the table. Detailed renderings and close collaboration helped translate their vision into a cohesive design that reflected both their style and their priorities. The design-build approach allowed decisions to be evaluated from both a design and construction perspective, helping the team navigate the complexities of remodeling an older home while minimizing costly surprises.
The completed renovation successfully balances historic character with modern living. By creating a true primary suite, improving the shared family bathroom, adding a convenient guest bath, and restoring key exterior elements, the home now functions more comfortably for the family while maintaining the Craftsman charm that first drew them to the property.

Sponsored
Westerville, OH

Custom Home Works
Franklin County's Award-Winning Design, Build and Remodeling Expert
 THE Remodel Group
The owners of this Craftsman home loved its character, historic details, and established neighborhood, but after moving into the home, they found themselves working around a floor plan that couldn’t support the needs of their family. The bathrooms were the biggest source of frustration. Upstairs, family members shared a single hall bathroom, while downstairs, an outdated Jack and Jill bathroom occupied valuable square footage that prevented the home from functioning as a true primary suite. The renovation focused on reimagining two bathrooms and creating a new half bath from an unused closet. Like many older homes, the project revealed hidden conditions once construction began. Outdated knob-and-tube wiring and signs of water intrusion.
The former Jack and Jill bathroom was transformed into a dedicated primary bathroom, finally allowing the adjacent bedroom to function as the primary suite it was always meant to be. The existing layout featured an undersized sink, a clawfoot tub, and a configuration that felt cramped and inefficient. By reworking the space, the new primary bath provides improved circulation, better functionality, and a more relaxing experience. A Japanese soaking tub was incorporated into the primary bathroom, offering a striking focal point while overcoming the challenges presented by the home's narrow openings and existing structure.
Upstairs, the shared family bathroom was completely updated with a larger vanity, an open shower, improved storage, and refreshed finishes designed to stand up to daily use. Additional storage cabinetry was added outside the bedrooms to help support a busy household while keeping the bathrooms uncluttered.
Luxury and comfort were priorities throughout the project. Both full bathrooms received heated tile floors and high-end bidet toilets, creating spa-like spaces that elevate everyday routines.
To further improve functionality, an underutilized closet off the den was converted into a new half bath. This addition provides a convenient guest bathroom on the main level without requiring visitors to access private family spaces.
Throughout the design process, the homeowners brought extensive research and inspiration to the table. Detailed renderings and close collaboration helped translate their vision into a cohesive design that reflected both their style and their priorities. The design-build approach allowed decisions to be evaluated from both a design and construction perspective, helping the team navigate the complexities of remodeling an older home while minimizing costly surprises.
The completed renovation successfully balances historic character with modern living. By creating a true primary suite, improving the shared family bathroom, adding a convenient guest bath, and restoring key exterior elements, the home now functions more comfortably for the family while maintaining the Craftsman charm that first drew them to the property.
 THE Remodel Group
The owners of this Craftsman home loved its character, historic details, and established neighborhood, but after moving into the home, they found themselves working around a floor plan that couldn’t support the needs of their family. The bathrooms were the biggest source of frustration. Upstairs, family members shared a single hall bathroom, while downstairs, an outdated Jack and Jill bathroom occupied valuable square footage that prevented the home from functioning as a true primary suite. The renovation focused on reimagining two bathrooms and creating a new half bath from an unused closet. Like many older homes, the project revealed hidden conditions once construction began. Outdated knob-and-tube wiring and signs of water intrusion.
The former Jack and Jill bathroom was transformed into a dedicated primary bathroom, finally allowing the adjacent bedroom to function as the primary suite it was always meant to be. The existing layout featured an undersized sink, a clawfoot tub, and a configuration that felt cramped and inefficient. By reworking the space, the new primary bath provides improved circulation, better functionality, and a more relaxing experience. A Japanese soaking tub was incorporated into the primary bathroom, offering a striking focal point while overcoming the challenges presented by the home's narrow openings and existing structure.
Upstairs, the shared family bathroom was completely updated with a larger vanity, an open shower, improved storage, and refreshed finishes designed to stand up to daily use. Additional storage cabinetry was added outside the bedrooms to help support a busy household while keeping the bathrooms uncluttered.
Luxury and comfort were priorities throughout the project. Both full bathrooms received heated tile floors and high-end bidet toilets, creating spa-like spaces that elevate everyday routines.
To further improve functionality, an underutilized closet off the den was converted into a new half bath. This addition provides a convenient guest bathroom on the main level without requiring visitors to access private family spaces.
Throughout the design process, the homeowners brought extensive research and inspiration to the table. Detailed renderings and close collaboration helped translate their vision into a cohesive design that reflected both their style and their priorities. The design-build approach allowed decisions to be evaluated from both a design and construction perspective, helping the team navigate the complexities of remodeling an older home while minimizing costly surprises.
The completed renovation successfully balances historic character with modern living. By creating a true primary suite, improving the shared family bathroom, adding a convenient guest bath, and restoring key exterior elements, the home now functions more comfortably for the family while maintaining the Craftsman charm that first drew them to the property.
 THE Remodel Group
The owners of this Craftsman home loved its character, historic details, and established neighborhood, but after moving into the home, they found themselves working around a floor plan that couldn’t support the needs of their family. The bathrooms were the biggest source of frustration. Upstairs, family members shared a single hall bathroom, while downstairs, an outdated Jack and Jill bathroom occupied valuable square footage that prevented the home from functioning as a true primary suite. The renovation focused on reimagining two bathrooms and creating a new half bath from an unused closet. Like many older homes, the project revealed hidden conditions once construction began. Outdated knob-and-tube wiring and signs of water intrusion.
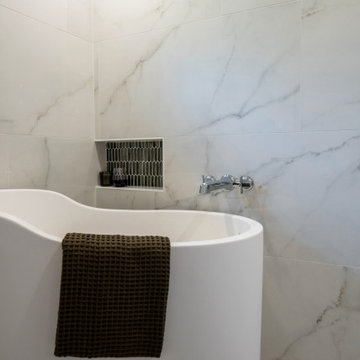
The former Jack and Jill bathroom was transformed into a dedicated primary bathroom, finally allowing the adjacent bedroom to function as the primary suite it was always meant to be. The existing layout featured an undersized sink, a clawfoot tub, and a configuration that felt cramped and inefficient. By reworking the space, the new primary bath provides improved circulation, better functionality, and a more relaxing experience. A Japanese soaking tub was incorporated into the primary bathroom, offering a striking focal point while overcoming the challenges presented by the home's narrow openings and existing structure.
Upstairs, the shared family bathroom was completely updated with a larger vanity, an open shower, improved storage, and refreshed finishes designed to stand up to daily use. Additional storage cabinetry was added outside the bedrooms to help support a busy household while keeping the bathrooms uncluttered.
Luxury and comfort were priorities throughout the project. Both full bathrooms received heated tile floors and high-end bidet toilets, creating spa-like spaces that elevate everyday routines.
To further improve functionality, an underutilized closet off the den was converted into a new half bath. This addition provides a convenient guest bathroom on the main level without requiring visitors to access private family spaces.
Throughout the design process, the homeowners brought extensive research and inspiration to the table. Detailed renderings and close collaboration helped translate their vision into a cohesive design that reflected both their style and their priorities. The design-build approach allowed decisions to be evaluated from both a design and construction perspective, helping the team navigate the complexities of remodeling an older home while minimizing costly surprises.
The completed renovation successfully balances historic character with modern living. By creating a true primary suite, improving the shared family bathroom, adding a convenient guest bath, and restoring key exterior elements, the home now functions more comfortably for the family while maintaining the Craftsman charm that first drew them to the property.
 THE Remodel Group
The owners of this Craftsman home loved its character, historic details, and established neighborhood, but after moving into the home, they found themselves working around a floor plan that couldn’t support the needs of their family. The bathrooms were the biggest source of frustration. Upstairs, family members shared a single hall bathroom, while downstairs, an outdated Jack and Jill bathroom occupied valuable square footage that prevented the home from functioning as a true primary suite. The renovation focused on reimagining two bathrooms and creating a new half bath from an unused closet. Like many older homes, the project revealed hidden conditions once construction began. Outdated knob-and-tube wiring and signs of water intrusion.
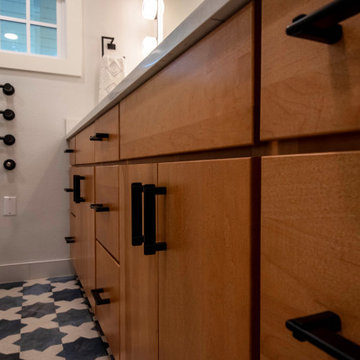
The former Jack and Jill bathroom was transformed into a dedicated primary bathroom, finally allowing the adjacent bedroom to function as the primary suite it was always meant to be. The existing layout featured an undersized sink, a clawfoot tub, and a configuration that felt cramped and inefficient. By reworking the space, the new primary bath provides improved circulation, better functionality, and a more relaxing experience. A Japanese soaking tub was incorporated into the primary bathroom, offering a striking focal point while overcoming the challenges presented by the home's narrow openings and existing structure.
Upstairs, the shared family bathroom was completely updated with a larger vanity, an open shower, improved storage, and refreshed finishes designed to stand up to daily use. Additional storage cabinetry was added outside the bedrooms to help support a busy household while keeping the bathrooms uncluttered.
Luxury and comfort were priorities throughout the project. Both full bathrooms received heated tile floors and high-end bidet toilets, creating spa-like spaces that elevate everyday routines.
To further improve functionality, an underutilized closet off the den was converted into a new half bath. This addition provides a convenient guest bathroom on the main level without requiring visitors to access private family spaces.
Throughout the design process, the homeowners brought extensive research and inspiration to the table. Detailed renderings and close collaboration helped translate their vision into a cohesive design that reflected both their style and their priorities. The design-build approach allowed decisions to be evaluated from both a design and construction perspective, helping the team navigate the complexities of remodeling an older home while minimizing costly surprises.
The completed renovation successfully balances historic character with modern living. By creating a true primary suite, improving the shared family bathroom, adding a convenient guest bath, and restoring key exterior elements, the home now functions more comfortably for the family while maintaining the Craftsman charm that first drew them to the property.

 Alexander Otis collection Llc.
Walk-in closet - mid-sized modern gender-neutral porcelain tile walk-in closet idea in Dallas with glass-front cabinets and gray cabinets
 TKS Design Group
Download our free ebook, Creating the Ideal Kitchen. DOWNLOAD NOW
A tired primary bathroom, with varying ceiling heights and a beige-on-beige color scheme, was screaming for love. Squaring the room and adding natural materials erased the memory of the lack luster space and converted it to a bright and welcoming spa oasis. The home was a new build in 2005 and it looked like all the builder’s material choices remained. The client was clear on their design direction but were challenged by the differing ceiling heights and were looking to hire a design-build firm that could resolve that issue.
This local Glen Ellyn couple found us on Instagram (@kitchenstudioge, follow us ?). They loved our designs and felt like we fit their style. They requested a full primary bath renovation to include a large shower, soaking tub, double vanity with storage options, and heated floors. The wife also really wanted a separate make-up vanity. The biggest challenge presented to us was to architecturally marry the various ceiling heights and deliver a streamlined design.
The existing layout worked well for the couple, so we kept everything in place, except we enlarged the shower and replaced the built-in tub with a lovely free-standing model. We also added a sitting make-up vanity. We were able to eliminate the awkward ceiling lines by extending all the walls to the highest level. Then, to accommodate the sprinklers and HVAC, lowered the ceiling height over the entrance and shower area which then opens to the 2-story vanity and tub area. Very dramatic!
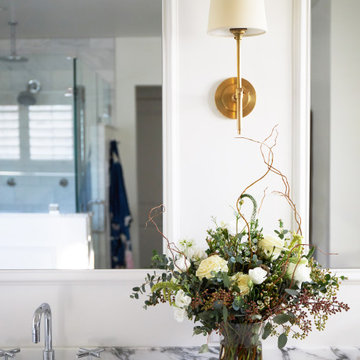
This high-end home deserved high-end fixtures. The homeowners also quickly realized they loved the look of natural marble and wanted to use as much of it as possible in their new bath. They chose a marble slab from the stone yard for the countertops and back splash, and we found complimentary marble tile for the shower. The homeowners also liked the idea of mixing metals in their new posh bathroom and loved the look of black, gold, and chrome.
Although our clients were very clear on their style, they were having a difficult time pulling it all together and envisioning the final product. As interior designers it is our job to translate and elevate our clients’ ideas into a deliverable design. We presented the homeowners with mood boards and 3D renderings of our modern, clean, white marble design. Since the color scheme was relatively neutral, at the homeowner’s request, we decided to add of interest with the patterns and shapes in the room.
We were first inspired by the shower floor tile with its circular/linear motif. We designed the cabinetry, floor and wall tiles, mirrors, cabinet pulls, and wainscoting to have a square or rectangular shape, and then to create interest we added perfectly placed circles to contrast with the rectangular shapes. The globe shaped chandelier against the square wall trim is a delightful yet subtle juxtaposition.
The clients were overjoyed with our interpretation of their vision and impressed with the level of detail we brought to the project. It’s one thing to know how you want a space to look, but it takes a special set of skills to create the design and see it thorough to implementation. Could hiring The Kitchen Studio be the first step to making your home dreams come to life?



 MS3DSTUDIO
Industrial Kitchen Design made by MS_Creation&More based on real furniture from Houzz&Ikea stores.
Ready to work as B2B or B2C.
to watch the video :
https://vimeo.com/410598336
our website:
https://www.mscreationandmore.com

 hoo Interior Design & Styling
hoo
Trendy front door photo in Hong Kong with black walls and a black front door
Trendy front door photo in Hong Kong with black walls and a black front door

 Board & Vellum
Concept design by Scot Eckley and Board & Vellum.
Planting and garden design by Withey Price.
General contracting by Manos Construction.
Custom entry gate, custom planters, and railings by Architectural Elements.
Driveway gates by Automated Gates & Equipment.
Lighting and irrigation by Soundview Landscape & Irrigation.
Photography by Derek Reeves.



Sponsored
Westerville, OH
Custom Home Works
Franklin County's Award-Winning Design, Build and Remodeling Expert

 Heather Garrett Design
How to help a young couple who loved the location and bones of a traditional home, but wanted a decisive shift in its decor and vibe to modern luxe? Begin by pulling down the 2-story walls of oak paneling, heavy fireplace mantle, and scraping out the dimly lit kitchen. Opening the kitchen into the family room and reworking the architecture of the space was the solution to creating the fresh feeling we were after.
Photos by John Bessler

 Elite Metalcraft Co. Ltd
Elite Metalcraft were instructed to design, manufacture and install two identical semi-elliptical staircases for a lavish home in North London. The stairs were constructed from helically rolled mild steel stringers which were slotted to hold a matching curved glass balustrade, completed with a brushed stainless steel handrail. Open-riser treads formed in polished marble were used to add reflection to the naturally illuminated stairwell. These elliptical staircases provide the standout architectural feature of the building, adding to the portfolio of Elite Metalcrafts specialist high-end staircase designs.

 Ocala Kitchen and Bath, Inc.
Mid-sized urban l-shaped ceramic tile and beige floor open concept kitchen photo in Orlando with an undermount sink, recessed-panel cabinets, brown cabinets, concrete countertops, red backsplash, brick backsplash, stainless steel appliances and an island
68