
Search results for "Inspired tim" in Home Design Ideas
 Michael Barron-Wike Architect AIA
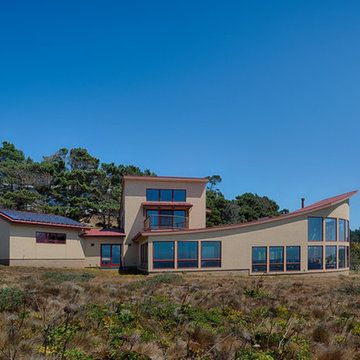
West side view with solar panels on roof facing south. Photograph by Tim Maloney
Inspiration for a contemporary exterior home remodel in San Francisco
Inspiration for a contemporary exterior home remodel in San Francisco
 Reico Kitchen & Bath

Designed by Cat Neitzey of Reico Kitchen & Bath in Fredericksburg, VA in collaboration with Good Bees Remodeling, this primary bathroom features Merillat Classic cabinets in the Glenrock 5-piece drawer front door style in Maple with a Nightfall finish. The countertop is a 72” Virginia Marble cultured marble double bowl vanity top in Pewter with Wave Bowls and a 1.5" Bullnose Edge.
Additionally, the bathroom also features: Moen Eva fixtures and accessories, including robe hook, towel ring, towel bar, lighting and vanity sink faucets; Moen Flara shower faucet; Moen handheld showering; Sterling Glass Custom Serenity Brushed Stainless Tempered Glass/Flat Polished Shower Surround/Slider; and CDA Elegance Iconic Blue 24” x 48” floor tiles with Roman herringbone pattern inlay.
Said Cat, “It is fun working with clients who favor bold selections. They did a great job making choices to blend this transitional bathroom into their traditional style home. The modern, bold color and variation from the tile juxtapose nicely with the Roman herringbone pattern in the tile to create the spa retreat they were hoping for. In the shower, the tile was hand selected to show the colors ombre from dark to light above the accent lines. I especially love the 24”x 48” tiles used vertically below the accent. It allows you to really see the beauty in the variation of the tile.” Added the client, “I really like how the shower tile extends across the entire wall to include the tub area.”
Photos courtesy of Tim Snyder Photography.
 User
UserPhotography by Tim Souza
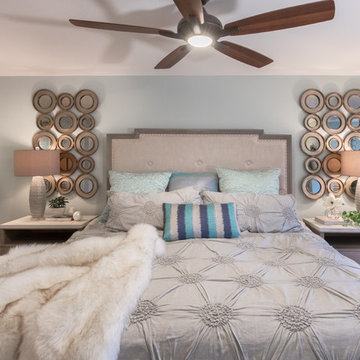
Example of a large transitional master medium tone wood floor and brown floor bedroom design in Philadelphia with green walls
Example of a large transitional master medium tone wood floor and brown floor bedroom design in Philadelphia with green walls
Find the right local pro for your project
 Reico Kitchen & Bath

Designed by Cat Neitzey of Reico Kitchen & Bath in Fredericksburg, VA in collaboration with Good Bees Remodeling, this primary bathroom features Merillat Classic cabinets in the Glenrock 5-piece drawer front door style in Maple with a Nightfall finish. The countertop is a 72” Virginia Marble cultured marble double bowl vanity top in Pewter with Wave Bowls and a 1.5" Bullnose Edge.
Additionally, the bathroom also features: Moen Eva fixtures and accessories, including robe hook, towel ring, towel bar, lighting and vanity sink faucets; Moen Flara shower faucet; Moen handheld showering; Sterling Glass Custom Serenity Brushed Stainless Tempered Glass/Flat Polished Shower Surround/Slider; and CDA Elegance Iconic Blue 24” x 48” floor tiles with Roman herringbone pattern inlay.
Said Cat, “It is fun working with clients who favor bold selections. They did a great job making choices to blend this transitional bathroom into their traditional style home. The modern, bold color and variation from the tile juxtapose nicely with the Roman herringbone pattern in the tile to create the spa retreat they were hoping for. In the shower, the tile was hand selected to show the colors ombre from dark to light above the accent lines. I especially love the 24”x 48” tiles used vertically below the accent. It allows you to really see the beauty in the variation of the tile.” Added the client, “I really like how the shower tile extends across the entire wall to include the tub area.”
Photos courtesy of Tim Snyder Photography.
 Michael Barron-Wike Architect AIA
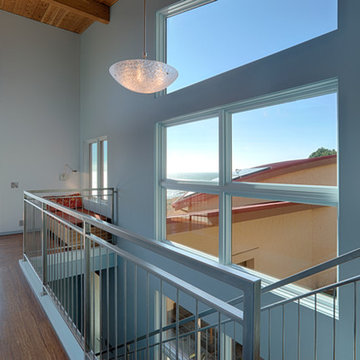
Ocean views surround upper floor Master Bedroom. Sun heats entire house naturally all year round. Photo by Tim Maloney
Trendy hallway photo in San Francisco
Trendy hallway photo in San Francisco
 Michael Barron-Wike Architect AIA
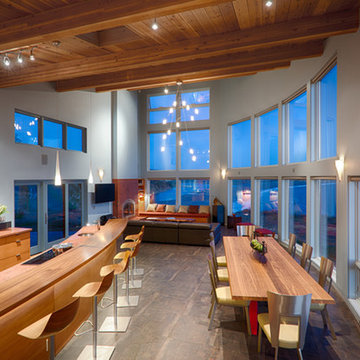
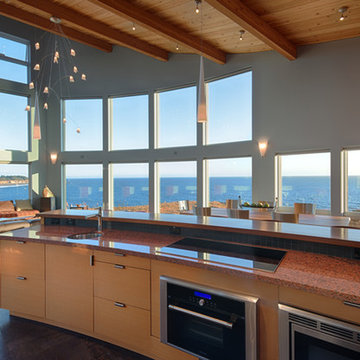
Dine with us in this home with panoramic views and an open plan for everyone to share in the cooking and eating together. Photo by Tim Maloney
Example of a trendy dining room design in San Francisco
Example of a trendy dining room design in San Francisco


Sponsored
Columbus, OH

Wannemacher Interiors
Customized Award-Winning Interior Design Solutions in Franklin Cnty OH
 User
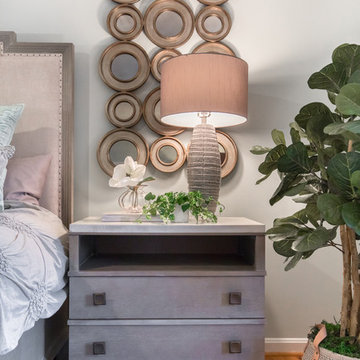
UserPhotography by Tim Souza
Bedroom - large transitional master light wood floor and brown floor bedroom idea in Philadelphia with green walls
Bedroom - large transitional master light wood floor and brown floor bedroom idea in Philadelphia with green walls
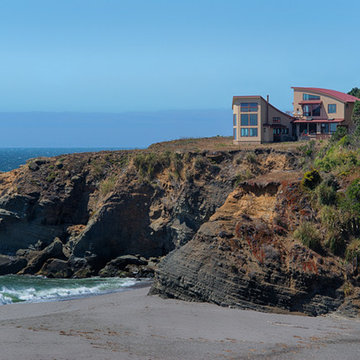 Michael Barron-Wike Architect AIA
View from Gualala Point Park beach. Photo by Tim Maloney
Trendy home design photo in San Francisco
Trendy home design photo in San Francisco
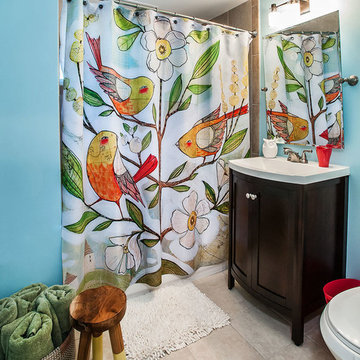
 Lauren M. Levine Interiors
Photo by Tim Prendergast
Mid-sized minimalist kids' bathroom photo in Baltimore with blue walls
Mid-sized minimalist kids' bathroom photo in Baltimore with blue walls
 Reico Kitchen & Bath
Designed by Cat Neitzey of Reico Kitchen & Bath in Fredericksburg, VA in collaboration with Good Bees Remodeling, this primary bathroom features Merillat Classic cabinets in the Glenrock 5-piece drawer front door style in Maple with a Nightfall finish. The countertop is a 72” Virginia Marble cultured marble double bowl vanity top in Pewter with Wave Bowls and a 1.5" Bullnose Edge.
Additionally, the bathroom also features: Moen Eva fixtures and accessories, including robe hook, towel ring, towel bar, lighting and vanity sink faucets; Moen Flara shower faucet; Moen handheld showering; Sterling Glass Custom Serenity Brushed Stainless Tempered Glass/Flat Polished Shower Surround/Slider; and CDA Elegance Iconic Blue 24” x 48” floor tiles with Roman herringbone pattern inlay.
Said Cat, “It is fun working with clients who favor bold selections. They did a great job making choices to blend this transitional bathroom into their traditional style home. The modern, bold color and variation from the tile juxtapose nicely with the Roman herringbone pattern in the tile to create the spa retreat they were hoping for. In the shower, the tile was hand selected to show the colors ombre from dark to light above the accent lines. I especially love the 24”x 48” tiles used vertically below the accent. It allows you to really see the beauty in the variation of the tile.” Added the client, “I really like how the shower tile extends across the entire wall to include the tub area.”
Photos courtesy of Tim Snyder Photography.
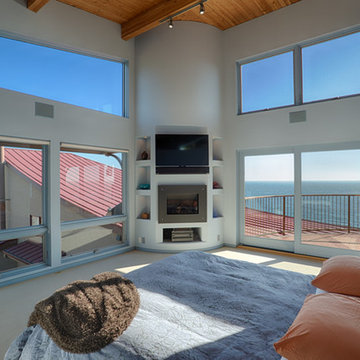 Michael Barron-Wike Architect AIA
Wake up to this view from your own bed! Step into the wind on the cantilevered balcony. Photo by Tim Maloney
Example of a trendy bedroom design in San Francisco
Example of a trendy bedroom design in San Francisco
 Michael Barron-Wike Architect AIA
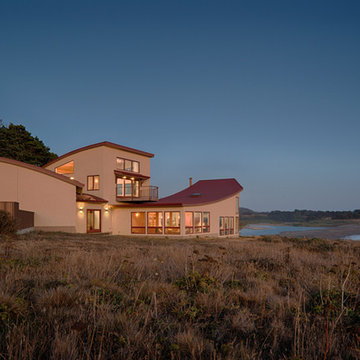
Designed to integrate forms with function, these roofs curve to serve specific functions, fit with the land forms. Photo byTim Maloney
Example of a trendy exterior home design in San Francisco
Example of a trendy exterior home design in San Francisco

Sponsored
Westerville, OH

Custom Home Works
Franklin County's Award-Winning Design, Build and Remodeling Expert
 Michael Barron-Wike Architect AIA
Cook and entertain with the surrounding views. Note the mobile light fixture celebrating floating sea gulls buffeted by the outside winds. Photo by Tim Maloney
 User
UserPhotography by Tim Souza
Example of a large transitional master brown floor and light wood floor bedroom design in Philadelphia with green walls
Example of a large transitional master brown floor and light wood floor bedroom design in Philadelphia with green walls
 Reico Kitchen & Bath

Designed by Cat Neitzey of Reico Kitchen & Bath in Fredericksburg, VA in collaboration with Good Bees Remodeling, this primary bathroom features Merillat Classic cabinets in the Glenrock 5-piece drawer front door style in Maple with a Nightfall finish. The countertop is a 72” Virginia Marble cultured marble double bowl vanity top in Pewter with Wave Bowls and a 1.5" Bullnose Edge.
Additionally, the bathroom also features: Moen Eva fixtures and accessories, including robe hook, towel ring, towel bar, lighting and vanity sink faucets; Moen Flara shower faucet; Moen handheld showering; Sterling Glass Custom Serenity Brushed Stainless Tempered Glass/Flat Polished Shower Surround/Slider; and CDA Elegance Iconic Blue 24” x 48” floor tiles with Roman herringbone pattern inlay.
Said Cat, “It is fun working with clients who favor bold selections. They did a great job making choices to blend this transitional bathroom into their traditional style home. The modern, bold color and variation from the tile juxtapose nicely with the Roman herringbone pattern in the tile to create the spa retreat they were hoping for. In the shower, the tile was hand selected to show the colors ombre from dark to light above the accent lines. I especially love the 24”x 48” tiles used vertically below the accent. It allows you to really see the beauty in the variation of the tile.” Added the client, “I really like how the shower tile extends across the entire wall to include the tub area.”
Photos courtesy of Tim Snyder Photography.
 Michael Barron-Wike Architect AIA
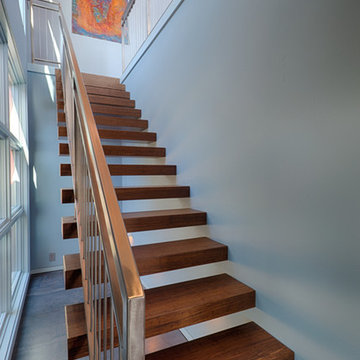
Cantilevered stairs with bamboo treads by Plyboo. Custom designed stainless steel handrails. Photo by Tim Maloney
Staircase - contemporary staircase idea in San Francisco
Staircase - contemporary staircase idea in San Francisco

Sponsored
Westerville, OH
Custom Home Works
Franklin County's Award-Winning Design, Build and Remodeling Expert
 Michael Barron-Wike Architect AIA
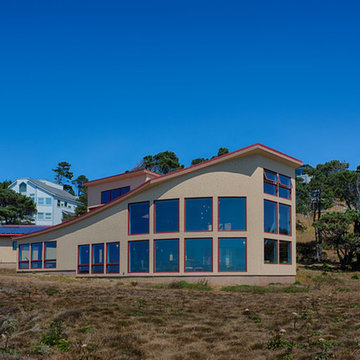
Southside view, photograph by Tim Maloney
Contemporary exterior home idea in San Francisco
Contemporary exterior home idea in San Francisco
 Michael Barron-Wike Architect AIA
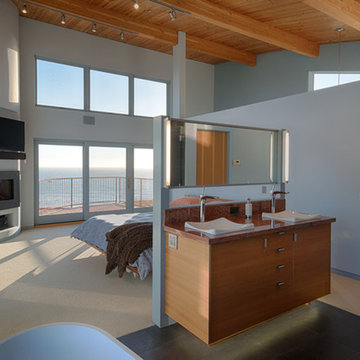
Soak in your tub in the leisure of your own private Master Bedroom. Photo by Tim Maloney
Bedroom - contemporary bedroom idea in San Francisco
Bedroom - contemporary bedroom idea in San Francisco
10