
Search results for "Inspired tim" in Home Design Ideas

 NB Design Group, Inc
Rustic Modern Exterior of Private Residence Compound
Inspiration for a large rustic three-story exterior home remodel in Seattle
Inspiration for a large rustic three-story exterior home remodel in Seattle

 Outdoor Dreams
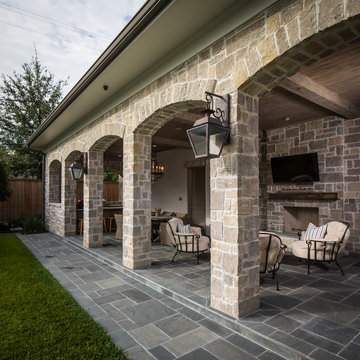
Example of a mid-sized transitional backyard concrete paver patio design in Richmond with a fire pit and no cover

Find the right local pro for your project
 Grande Interiors

As you descend the stairs you enter the billiard room of the newly completed basement makeover. The space provides an area to play on the collector's table with stainless steel and copper framing while viewing the wine cellar through the large window on a curved accent wall.
Cream leather chairs placed below the window are a comfortable spot for guests to relax while watching the game.
Tim Lee Photography
 Reico Kitchen & Bath

Designed by Catherine Neitzey of Reico Kitchen & Bath in Fredericksburg, VA in collaboration with Joe Cristifulli and Cristifulli Custom Homes, this kitchen remodeling project features a transitional modern cottage style inspired kitchen design with Merillat Masterpiece Cabinetry in the door style Martel in Maple with Painted Bonsai finish. The kitchen countertops are Emerstone Quartz Alabaster Gold with a Kohler Whitehaven sink.
“Being part of creating this warm, texture rich, open kitchen was such a pleasure. The artist homeowner had an amazing vision from the beginning to launch the design work,” said Cat.
“Starting with her watercolor thumbnails, we met repeatedly before the walls started coming out to set the floor plan. Working with a supportive general contractor, the space transformed from 1978 to a modern showplace with nods to craftsman cottage style.”
“The muted green tone is a great backdrop for the lake views the home offers. We settled on an island design, adding storage without taking wall space away. The homeowner took such care with each decision to pull off integration of fresh, clean, lined modern elements, mixed metals, reclaimed woods and antiques. The layered textures bringing warmth to the space is something I hope to take with me for future projects!”
In addition to the kitchen, the bathroom was remodeled as well. It includes a Merillat Classic vanity cabinet in the Glenrock door style with 5-piece drawer front in the Boardwalk finish and a Virginia Marble cultured marble wave bowl vanity top in the color Bright White.
Photos courtesy of Tim Snyder Photography.
 Margot Hartford Photography
Photo: Margot Hartford © 2015 Houzz
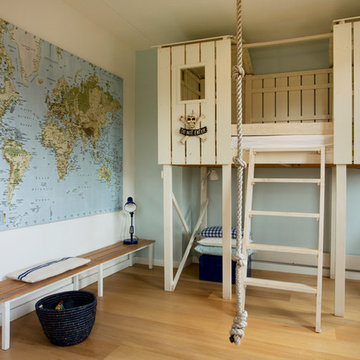
Kids' room - coastal kids' room idea in Amsterdam
Kids' room - coastal kids' room idea in Amsterdam

Sponsored
Westerville, OH

Inspired Closets Columbus
Innovative & Creative Custom Closet Designer Servicing Franklin County
 Living Stone Design + Build
Tim Burleson
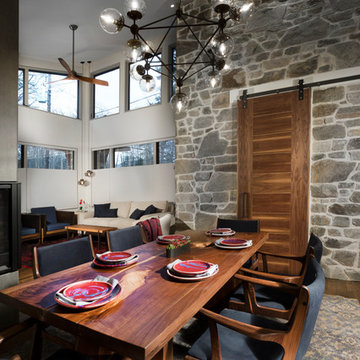
Great room - small rustic medium tone wood floor and brown floor great room idea in Other with gray walls and no fireplace
Great room - small rustic medium tone wood floor and brown floor great room idea in Other with gray walls and no fireplace
 Sage Creek Furniture
Photograph by Tim Fuller, Architect: Soloway Designs, Builder: Cutshaw construction, Interior Designer: Inspire dezigns.
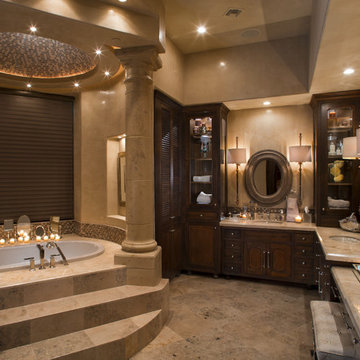
Large tuscan master beige tile and ceramic tile ceramic tile and beige floor drop-in bathtub photo in Phoenix with raised-panel cabinets, dark wood cabinets, beige walls, an undermount sink and marble countertops
Large tuscan master beige tile and ceramic tile ceramic tile and beige floor drop-in bathtub photo in Phoenix with raised-panel cabinets, dark wood cabinets, beige walls, an undermount sink and marble countertops
 Jay Sifford

Display garden at Mr. Maple, East Flat Rock, NC. Photo by Jay Sifford.
Photo of an asian landscaping in Charlotte.
Photo of an asian landscaping in Charlotte.

 Olson Kundig
Photos by Tim Bies Photography
Wood deck panels flip up to enclose the Writers Cabin when not in use or secured for the night. Simple open plan with small kitchen, bathroom and murphy bed. Roof collects rainwater.
 User
UserTim Souza
Inspiration for a mid-sized coastal painted mixed material railing staircase remodel in Philadelphia with painted risers
Inspiration for a mid-sized coastal painted mixed material railing staircase remodel in Philadelphia with painted risers
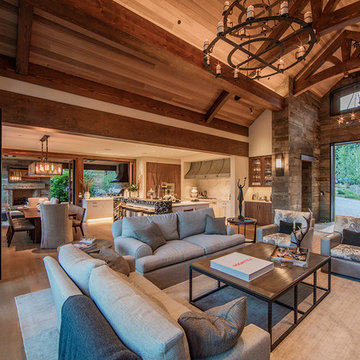
 Kelly & Stone Architects
Tim Stone
Inspiration for a large contemporary enclosed dark wood floor living room remodel in Denver with beige walls, a standard fireplace, a stone fireplace and a media wall
Inspiration for a large contemporary enclosed dark wood floor living room remodel in Denver with beige walls, a standard fireplace, a stone fireplace and a media wall

Sponsored
Westerville, OH

Custom Home Works
Franklin County's Award-Winning Design, Build and Remodeling Expert
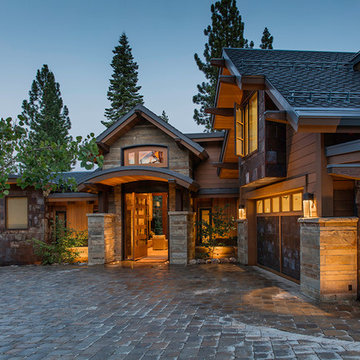 Kelly & Stone Architects
Tim Stone
Example of a huge trendy limestone floor entryway design in Denver with beige walls and a dark wood front door
Example of a huge trendy limestone floor entryway design in Denver with beige walls and a dark wood front door

 California Lustre
Turquoise & yellow Mid Century inspired living room in Palm Springs. Hughes Sofa and Soto chairs by Joybird, vintage loveseat recovered by Frank's Palm Desert Upholstery. All vintage furniture, books and decor by California Lustre.
photo credit: Tim Tracy

 Denise Maloney Interior Design
Cesar Rubio Photography
Bedroom - traditional master light wood floor bedroom idea in San Francisco with green walls
Bedroom - traditional master light wood floor bedroom idea in San Francisco with green walls
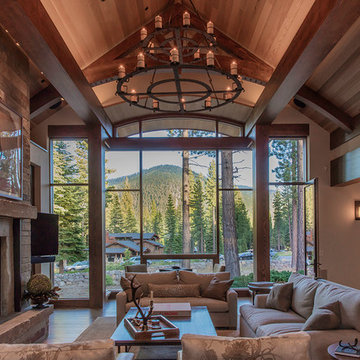 Kelly & Stone Architects
Tim Stone
Large trendy enclosed dark wood floor living room photo in Denver with beige walls, a standard fireplace, a stone fireplace and a media wall
Large trendy enclosed dark wood floor living room photo in Denver with beige walls, a standard fireplace, a stone fireplace and a media wall

Sponsored
Columbus, OH
Free consultation for landscape design!

Peabody Landscape Group
Franklin County's Reliable Landscape Design & Contracting
 Sage Creek Furniture
Photograph by Tim Fuller, Architect: Soloway Designs, Builder: Cutshaw construction, Interior Designer: Inspire dezigns.
Example of a mid-sized tuscan beige tile vinyl floor powder room design in Phoenix with flat-panel cabinets, dark wood cabinets, a vessel sink, marble countertops and brown walls
Example of a mid-sized tuscan beige tile vinyl floor powder room design in Phoenix with flat-panel cabinets, dark wood cabinets, a vessel sink, marble countertops and brown walls

 Artisan Kitchens and Baths
Cabinetry – Kemper Echo Cabinetry
Hardware- Jeffrey Alexander stainless bar pulls
Countertops- Cambria Quartz Torquay
Sinks and Faucets- Blanco Anthracite undermount Silgranite sink. Moen Faucet Nickel
Appliances- Samsung French door refrigerator in stainless, Samsung slide in gas range, Whirlpool wall Oven/ Microwave combination, Bosch 500 series dishwasher, and Broan Elite series pro range hood.
Flooring- prefinished 3/4 oak hardwood.
Backsplash- Natural stone subway tile.
-Inspiration and Design Challenges
The Original kitchen in this 1970’s raised ranch was bright an open yet left the dining room closed off from the home and wasn’t large enough for the island that Joe and his wife would have liked. Joe and Tim from THI Co. had developed a plan relocate the kitchen to one exterior wall and allow for an island that would function for both seating and entertaining. The challenge we faced was the original windows of the kitchen had to completely go. Relying solely on the open floor plan for natural light, Tim opened up the Dining room wall, removed the dividing half wall to the family room and widened doorways to the great room leading from the kitchen and dining room. The removal of the soffits and consistent wood flooring help tie together the adjacent rooms. The plan was for simple clean lines with subtle detail brought out in the trim on the cabinetry and custom 10ft island back panel. Finding a set of appliances was the next task. The kitchen was designed with the intention of being used. The Whirlpool convection wall ovens give the kitchen 3 possible functioning ovens with along with the Samsung 5 burner range. The end result is a simple elegant design that has all the functionality of galley kitchen yet the feel of an open kitchen with twice the square footage.
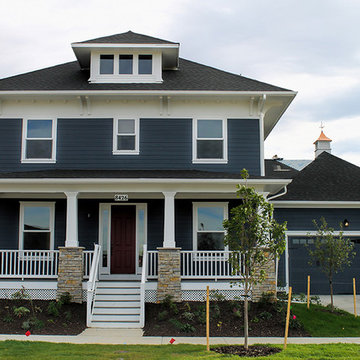
 Parkwood Homes
The Four Square style, popular in the 1910’s and 20’s suburbs, is a variation on the Arts & Crafts style, and also draws influence from the Prairie style architecture made famous by Frank Lloyd Wright. The Chesapeake 10 has the low-pitched hip roofs, dormers and large overhangs supported by large paired decorative brackets that is one of the identifiers of this style. The front porch, with its masonry piers topped by squat, stylized columns were common in Four Square homes. The Chesapeake’s symmetrical facade, oversized 1-over-1 windows, and horizontal lines are all typical of this distinctly American style.
12