
Search results for "Instagram transformed" in Home Design Ideas
 BBA Architects
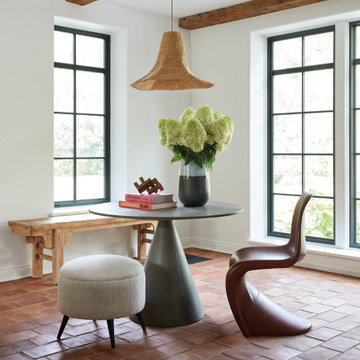
This home for a family of five young children is located on two acres in Chicago's North Shore. The house has been designed to be open, flexible, and pre-weathered, with a European cottage feel. The first floor has been completely renovated to create a space that is perfect for family gatherings and entertaining friends. Reclaimed materials, such as French terra cotta tile flooring, white oak wood beams, and salvage mushroom palette wood planks for the ceiling, have been used throughout the main floor rooms. The family room features a new fireplace made from brick salvaged from the original home. The master bath is a spa-like retreat for parents, with reclaimed wood beams used to create the counter of the vanity, mixed with the clean lines of the sinks, faucets, and tub. The addition of three large dormers has transformed the old, musty attic into three bedrooms, two baths, and a bright, inspiring homework area for the kids.
View more of this home through #BBAEuropeanCottage and #BBAEuropeanCottageGrounds on Instagram.

 Red House Design Build
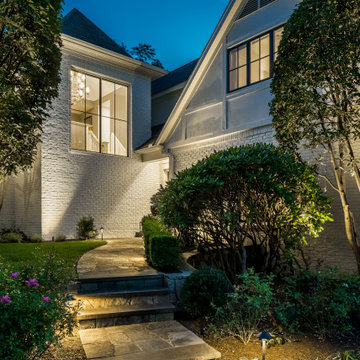
A beautiful exterior transformation. A traditional brick and timber Tudor reimagined in all white. Black windows add fine contrast. 4-lite casement windows increase the visible light. Photography by Aaron Usher III. Instagram: @redhousedesignbuild
Find the right local pro for your project
 Little Miracles Designs

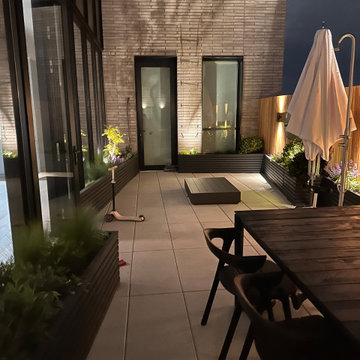
Nestled in the heart of Williamsburg, Brooklyn, this blank slate terrace has undergone a captivating transformation, becoming an urban oasis that effortlessly blends functionality and style. A sleek clear cedar fence encloses the space, offering both child safety and a touch of natural allure. This isn't just your run-of-the-mill terrace; it's a lively haven that caters to both relaxation and entertainment.
The installation boasts a thoughtfully designed kitchen area, ready to whip up culinary delights while soaking in the vibrant atmosphere of Williamsburg. Raised planters brim with greenery, their vibrant foliage breathing life into the space. With a smart irrigation system in place, maintaining this flourishing garden is a breeze. As the sun sets, the terrace gracefully transitions into a cozy haven, thanks to strategically placed lighting that casts a warm glow. And let's not forget the pièce de résistance – an outdoor shower, allowing you to wash off the city's hustle and bustle under the open sky. This terrace is more than just a landscaping project; it's an embodiment of the Williamsburg spirit, where gardening meets urban chic.
 Little Miracles Designs
Nestled in the heart of Williamsburg, Brooklyn, this blank slate terrace has undergone a captivating transformation, becoming an urban oasis that effortlessly blends functionality and style. A sleek clear cedar fence encloses the space, offering both child safety and a touch of natural allure. This isn't just your run-of-the-mill terrace; it's a lively haven that caters to both relaxation and entertainment.
The installation boasts a thoughtfully designed kitchen area, ready to whip up culinary delights while soaking in the vibrant atmosphere of Williamsburg. Raised planters brim with greenery, their vibrant foliage breathing life into the space. With a smart irrigation system in place, maintaining this flourishing garden is a breeze. As the sun sets, the terrace gracefully transitions into a cozy haven, thanks to strategically placed lighting that casts a warm glow. And let's not forget the pièce de résistance – an outdoor shower, allowing you to wash off the city's hustle and bustle under the open sky. This terrace is more than just a landscaping project; it's an embodiment of the Williamsburg spirit, where gardening meets urban chic.

Sponsored
Columbus, OH

Hope Restoration & General Contracting
Columbus Design-Build, Kitchen & Bath Remodeling, Historic Renovations
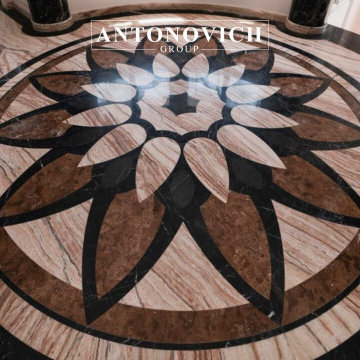
 Luxury Antonovich Design AE
When vision meets mastery, homes become art.
This villa project by Antonovich Group is the perfect reflection of how luxury living should feel: effortless, elegant, and entirely personal.
From the first consultation, our client expressed one desire — “I want it all to be done for me.”
That’s exactly what Antonovich Group delivered: a complete turnkey villa that required no stress, no middlemen, and no compromises.
Every detail in this home — from ceiling height to curtain trim — was curated, crafted, and coordinated by our in-house team of architects, designers, engineers, and fit-out specialists.
Inside the home:
• Bright, open-plan living areas filled with custom-made Italian furniture
• Statement staircases with intricate balustrades and marble cladding
• Bedrooms designed for royal comfort with mood lighting and soft textures
• Bespoke walk-in wardrobes tailored to the client’s personal style
• A wellness-focused bathroom concept: steam shower, stone basins, spa vibes
• Indoor-outdoor flow connecting private gardens with fully glazed interiors
The villa’s smart home system, invisible air-conditioning, and acoustic treatments elevate comfort to world-class standards.
Clients enjoy the privilege of working with one point of contact — a dedicated Project Manager who oversees the entire journey from initial concept to handover.
⸻
What Makes It Special:
• Turnkey execution — all works handled by Antonovich Group
• Full architectural control and MEP integration
• Tailored furniture designed and produced by our factory
• Meticulous attention to the client’s lifestyle and cultural preferences
• Delivery on time, with zero outsourcing
⸻
Photo Tour Tip for Houzz:
Include high-resolution images of:
1. Master bedroom suite
2. Waterjet marble flooring
3. Wardrobe & joinery zones
4. Entryway chandelier close-up
5. Kitchen and breakfast area
6. Furniture styling shots
⸻
Location:
Dubai, United Arab Emirates
Project Type:
Luxury Villa – Interior Design, Construction, Fit-Out & Furnishing
Company:
Antonovich Group | Elite Design & Build Solutions
Contact Antonovich Group for your luxury interior transformation +971 54 299 5555 antonovich-design.ae Instagram: antonovich.design.dubai Send us messages!
 Tonya Marie Interiors
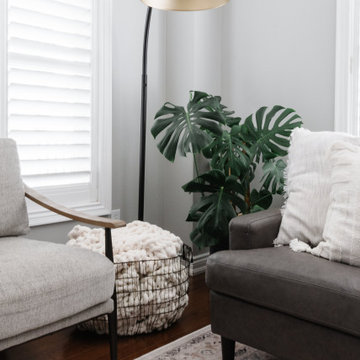
Living Room // Modern Farmhouse Style
‣ kept the existing gas fireplace insert + carried a beautiful stone surround up to the ceiling
‣ custom barn beam mantle
‣ custom built ins on either side of the fireplace to add additional storage
‣ vertical shiplap behind the custom shelves to tie into the dining area and create a cohesive look throughout the house
‣ added in additional lighting with two sconce lights by the fireplace and a beautiful arched floor lamp in the corner
‣ updated paint on the walls
‣ kept original hardwood floors and California shutters
‣ new/updated furniture to enhance the flow of the room
All in all, this transformation is one of my favourites! It turned out so beautiful and the living room now feels SO much bigger and more functional for the family.
Check out @tonyamarie_interiors on Instagram to see the before + after pictures.
 BBA Architects
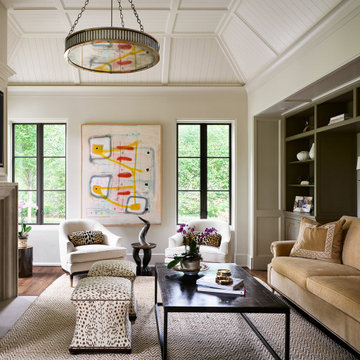
This colonial home renovation reimagines the original character of the house by adding a light-filled entry gallery overlooking the covered front porch. The revised circulation plan opens up the interior to frame views and improve the flow between spaces while maintaining the traditionally defined rooms throughout. New large-paned casement windows replace the modest double-hung units to enhance the scale of the exterior facade and streamline the architectural detailing. The arrival sequence is improved by relocating a brick-lined driveway southward to extend the lawn and allow boxwood clouds set in ground cover to frame new bluestone walks. Overlooking the idyllic golf course beyond, the new rear garden and bluestone terrace better defines the yard and provides a generous outdoor living space.
View more of this home through #BBAFocusOnTheFairway on Instagram
 Luxury Antonovich Design AE
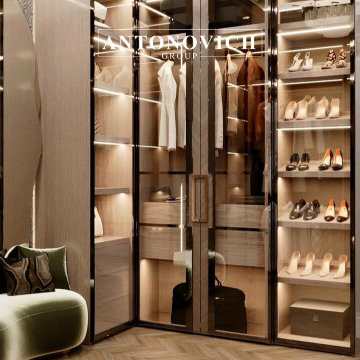
This spacious family mansion in Dubai Hills showcases the signature touch of Antonovich Group, combining timeless elegance with modern functionality. With classical symmetry, sculptural lighting, and tailored furniture, this home was designed to reflect both comfort and sophistication. The interior features neutral tones, premium materials, and carefully layered textures for a truly elegant lifestyle.
Located in the prestigious Dubai Hills community, this mansion exemplifies refined elegance and sophisticated living. Crafted by Luxury Antonovich Design, the residence harmoniously combines timeless architectural elements with contemporary luxury to create a stunning family home.
The interiors feature exquisite materials such as polished marble floors, hand-carved moldings, and bespoke furnishings tailored to the client’s discerning taste. Thoughtful lighting design and rich textures bring warmth and depth to every room, while large windows invite abundant natural light and showcase serene landscaped views.
Equipped with state-of-the-art smart home technology, the mansion offers seamless control over lighting, climate, and security, enhancing both convenience and comfort.
Delivered as a complete turnkey project, Luxury Antonovich Design meticulously managed every detail from concept to completion, ensuring impeccable craftsmanship and flawless execution.
This Dubai Hills mansion is more than a home—
it is a statement of timeless luxury and modern sophistication.
#DubaiHillsMansion #LuxuryAntonovichDesign #RefinedElegance #SmartHomeLiving #BespokeInteriors #TurnkeyLuxury #ModernClassicDesign #DubaiLuxuryHomes #HighEndInteriors #TimelessLuxury
Contact Antonovich Group for your luxury interior transformation +971 54 299 5555 antonovich-design.ae Instagram: antonovich.design.dubai Send us messages!

 Land & Luxury Studio
A laidback place to work, take photos, and make videos for a content creator that doubles as an entertaining space. The key to transforming the mood in a room is good lighting. These LED lights provide uplighting in a warm tone to lower the energy and it's also on a dimmer. And the custom neon lights make it vibey.

Sponsored
Columbus, OH
Hope Restoration & General Contracting
Columbus Design-Build, Kitchen & Bath Remodeling, Historic Renovations

 Unique Home Solutions Inc.
This property sold immediately and the buyer came from Instagram. She saw the house and fell in love with it.
If you are looking to sell your home or would like to have some help making it look fantastic, give us a call. We will make your renovation look cozy or transform the home you live in and give it a brand new look.
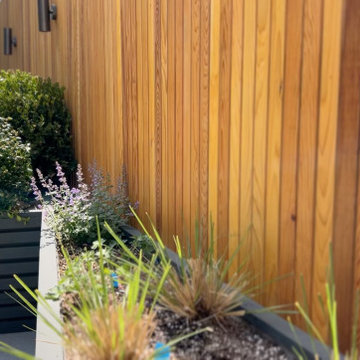 Little Miracles Designs
Nestled in the heart of Williamsburg, Brooklyn, this blank slate terrace has undergone a captivating transformation, becoming an urban oasis that effortlessly blends functionality and style. A sleek clear cedar fence encloses the space, offering both child safety and a touch of natural allure. This isn't just your run-of-the-mill terrace; it's a lively haven that caters to both relaxation and entertainment.
The installation boasts a thoughtfully designed kitchen area, ready to whip up culinary delights while soaking in the vibrant atmosphere of Williamsburg. Raised planters brim with greenery, their vibrant foliage breathing life into the space. With a smart irrigation system in place, maintaining this flourishing garden is a breeze. As the sun sets, the terrace gracefully transitions into a cozy haven, thanks to strategically placed lighting that casts a warm glow. And let's not forget the pièce de résistance – an outdoor shower, allowing you to wash off the city's hustle and bustle under the open sky. This terrace is more than just a landscaping project; it's an embodiment of the Williamsburg spirit, where gardening meets urban chic.
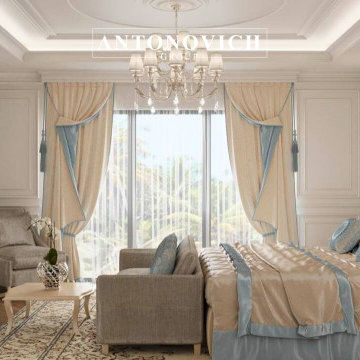 Luxury Antonovich Design AE
Blending timeless elegance with contemporary innovation, Antonovich Group introduces a refined approach to luxury living through its Modern Palace Interior Design concept. This design philosophy brings the essence of royal grandeur into today’s high-end residences—creating spaces that are both stately and sophisticated.
In this article, we explore how classic architectural elements such as gilded moldings, symmetrical layouts, and artisanal detailing are seamlessly integrated with modern materials, minimalist forms, and smart technologies. The result is an environment that exudes prestige and comfort in equal measure.
Every project is tailored to reflect the client’s lifestyle and vision while honoring the principles of regal design—marble floors, custom chandeliers, statement staircases, and curated furnishings come together to form a cohesive, elevated interior. From luxurious villas to urban penthouses, Antonovich Group’s work embodies a new era of palatial design: refined, relevant, and undeniably majestic.#ModernPalace #RoyalAmbience #ContemporaryLuxury #PalaceInteriorDesign #ModernRoyalty #LuxuryHomeDesign #ElegantInteriors #RegalLiving #ModernCastleVibes #InteriorDesignInspo #RoyalHomeDecor #LuxuryInteriors #ContemporaryPalace #MajesticDesign #OpulentLiving
Contact Antonovich Group for your luxury interior transformation +971 54 299 5555 antonovich-design.ae Instagram: antonovich.design.dubai Send us messages!
 Little Miracles Designs
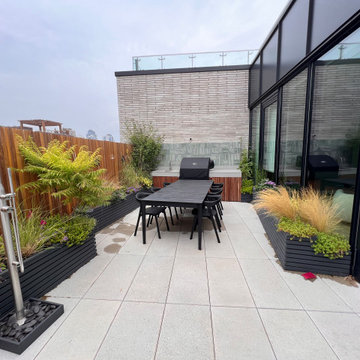
Nestled in the heart of Williamsburg, Brooklyn, this blank slate terrace has undergone a captivating transformation, becoming an urban oasis that effortlessly blends functionality and style. A sleek clear cedar fence encloses the space, offering both child safety and a touch of natural allure. This isn't just your run-of-the-mill terrace; it's a lively haven that caters to both relaxation and entertainment.
The installation boasts a thoughtfully designed kitchen area, ready to whip up culinary delights while soaking in the vibrant atmosphere of Williamsburg. Raised planters brim with greenery, their vibrant foliage breathing life into the space. With a smart irrigation system in place, maintaining this flourishing garden is a breeze. As the sun sets, the terrace gracefully transitions into a cozy haven, thanks to strategically placed lighting that casts a warm glow. And let's not forget the pièce de résistance – an outdoor shower, allowing you to wash off the city's hustle and bustle under the open sky. This terrace is more than just a landscaping project; it's an embodiment of the Williamsburg spirit, where gardening meets urban chic.
Sponsored
Columbus, OH
Hope Restoration & General Contracting
Columbus Design-Build, Kitchen & Bath Remodeling, Historic Renovations
 Luxury Antonovich Design AE
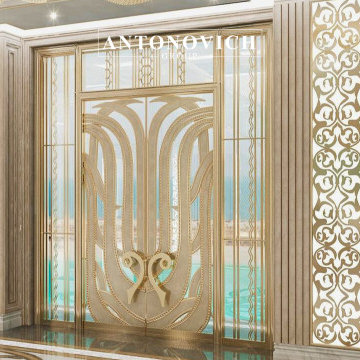
A harmonious fusion of classical symmetry and modern comfort. Neutral palettes, statement lighting, and custom joinery define this residence.
Nestled in one of Dubai’s most prestigious communities, this Dubai Hills Mansion is a stunning embodiment of classic elegance reimagined through a contemporary lens. Designed and executed by Antonovich Group, the residence merges regal sophistication with modern refinement, resulting in a timeless yet forward-looking masterpiece.
Every element of the design reflects grandeur—soaring ceilings, ornate wall paneling, and handcrafted detailing reminiscent of European palatial styles. At the same time, the space embraces the present with sleek architectural lines, state-of-the-art home automation, and bespoke modern furnishings that elevate both comfort and style.
From the grand formal salon to the tranquil private suites, each room showcases a careful balance of classic luxury and modern minimalism. Marble surfaces, crystal lighting installations, and neutral-toned palettes enhance the sense of calm sophistication throughout.
Executed as a comprehensive turnkey project, Antonovich Group provided full architectural planning, interior design, fit-out, and furnishing—ensuring the highest standards of luxury and precision at every stage.
This Dubai Hills mansion is more than a home—
It’s a living gallery of timeless beauty, curated for the modern connoisseur.
Location: Dubai Hills, Dubai
Services: Interior design, custom furniture, lighting concept, finishings
Designed and executed by a trusted modern interior designer — Antonovich Group.
#AntonovichGroup #ModernInteriorDesigner #LuxuryVillaDubai #FurnishingApartmentDubai
Contact Antonovich Group for your luxury interior transformation +971 54 299 5555 antonovich-design.ae Instagram: antonovich.design.dubai Send us messages!
 Little Miracles Designs
Nestled in the heart of Williamsburg, Brooklyn, this blank slate terrace has undergone a captivating transformation, becoming an urban oasis that effortlessly blends functionality and style. A sleek clear cedar fence encloses the space, offering both child safety and a touch of natural allure. This isn't just your run-of-the-mill terrace; it's a lively haven that caters to both relaxation and entertainment.
The installation boasts a thoughtfully designed kitchen area, ready to whip up culinary delights while soaking in the vibrant atmosphere of Williamsburg. Raised planters brim with greenery, their vibrant foliage breathing life into the space. With a smart irrigation system in place, maintaining this flourishing garden is a breeze. As the sun sets, the terrace gracefully transitions into a cozy haven, thanks to strategically placed lighting that casts a warm glow. And let's not forget the pièce de résistance – an outdoor shower, allowing you to wash off the city's hustle and bustle under the open sky. This terrace is more than just a landscaping project; it's an embodiment of the Williamsburg spirit, where gardening meets urban chic.
 Red House Design Build
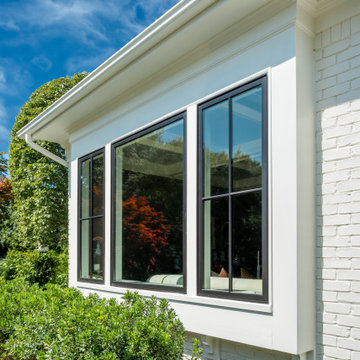
A beautiful exterior transformation. A traditional brick and timber Tudor reimagined in all white. Black windows add fine contrast. 4-lite casement windows increase the visible light. Photography by Aaron Usher III. Instagram: @redhousedesignbuild
13