
Search results for "Instagram" in Home Design Ideas
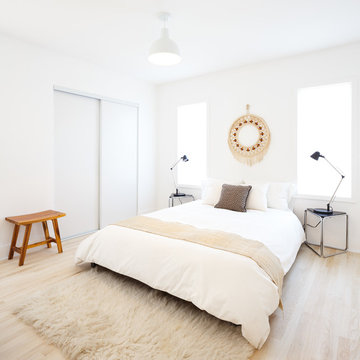
 Echo Ranch Staging
Virtually Here Studios
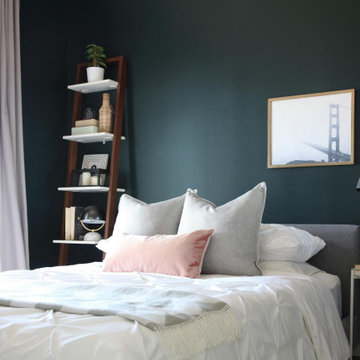
Trendy light wood floor bedroom photo in Los Angeles with white walls and no fireplace
Trendy light wood floor bedroom photo in Los Angeles with white walls and no fireplace

 Studio McGee
Check out the blog post for the before pic and all the links items used.
http://www.studio-mcgee.com/studioblog/2014/7/21/feels-like-summer-in-here
www.jillfacerphotography.com

 Ink Architecture + Interiors
Sullivan's Island Private Residence
Completed 2013
Photographer: William Quarles
Facebook/Twitter/Instagram/Tumblr:
inkarchitecture
Inspiration for a mid-sized coastal master medium tone wood floor bedroom remodel in Charleston with gray walls
Inspiration for a mid-sized coastal master medium tone wood floor bedroom remodel in Charleston with gray walls
Find the right local pro for your project

 Rob Stuart Interiors
Photos: Donna Dotan Photography; Instagram:
@donnadotanphoto
Example of a trendy master carpeted and gray floor bedroom design in New York with white walls and no fireplace
Example of a trendy master carpeted and gray floor bedroom design in New York with white walls and no fireplace
 Sarah Greenman
Photo: Sarah Greenman © 2013 Houzz
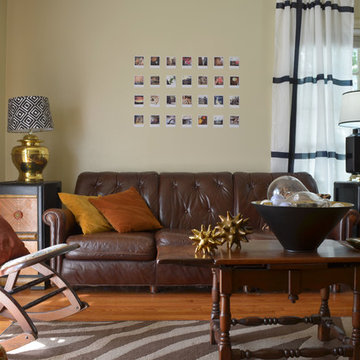
Living room - eclectic living room idea in Dallas with beige walls
Living room - eclectic living room idea in Dallas with beige walls
 Mackenzie Collier Interiors

Elegant baroque textured wallpaper adds dimension to this bedroom design. Just the right amount of contrast between accents and the rug allow for the space to remain open and airy, yet absolutely inviting.
 dSPACE Studio Architecture
Tony Soluri

Example of a mid-sized trendy formal and open concept dark wood floor living room design in Chicago with white walls, a ribbon fireplace, a wood fireplace surround and a media wall
Example of a mid-sized trendy formal and open concept dark wood floor living room design in Chicago with white walls, a ribbon fireplace, a wood fireplace surround and a media wall
 Studio McGee

Mid-sized transitional travertine floor and beige floor dining room photo in Orange County with beige walls and no fireplace

 Beautiful Chaos Interior Design & Styling

Living room - cottage open concept painted wood floor and white floor living room idea in Minneapolis with white walls

 KitchenLab Interiors
KitchenLab Interiors’ first, entirely new construction project in collaboration with GTH architects who designed the residence. KLI was responsible for all interior finishes, fixtures, furnishings, and design including the stairs, casework, interior doors, moldings and millwork. KLI also worked with the client on selecting the roof, exterior stucco and paint colors, stone, windows, and doors. The homeowners had purchased the existing home on a lakefront lot of the Valley Lo community in Glenview, thinking that it would be a gut renovation, but when they discovered a host of issues including mold, they decided to tear it down and start from scratch. The minute you look out the living room windows, you feel as though you're on a lakeside vacation in Wisconsin or Michigan. We wanted to help the homeowners achieve this feeling throughout the house - merging the causal vibe of a vacation home with the elegance desired for a primary residence. This project is unique and personal in many ways - Rebekah and the homeowner, Lorie, had grown up together in a small suburb of Columbus, Ohio. Lorie had been Rebekah's babysitter and was like an older sister growing up. They were both heavily influenced by the style of the late 70's and early 80's boho/hippy meets disco and 80's glam, and both credit their moms for an early interest in anything related to art, design, and style. One of the biggest challenges of doing a new construction project is that it takes so much longer to plan and execute and by the time tile and lighting is installed, you might be bored by the selections of feel like you've seen them everywhere already. “I really tried to pull myself, our team and the client away from the echo-chamber of Pinterest and Instagram. We fell in love with counter stools 3 years ago that I couldn't bring myself to pull the trigger on, thank god, because then they started showing up literally everywhere", Rebekah recalls. Lots of one of a kind vintage rugs and furnishings make the home feel less brand-spanking new. The best projects come from a team slightly outside their comfort zone. One of the funniest things Lorie says to Rebekah, "I gave you everything you wanted", which is pretty hilarious coming from a client to a designer.
 Fratantoni Luxury Estates Design/Build/Remodeling

Vaulted ceilings are a great way to make your space look more grand and Fratantoni Luxury Estates has perfected this!!
For more inspirational photos, Follow us on Facebook, Pinterest, Twitter and Instagram.
 Hallmark Floors
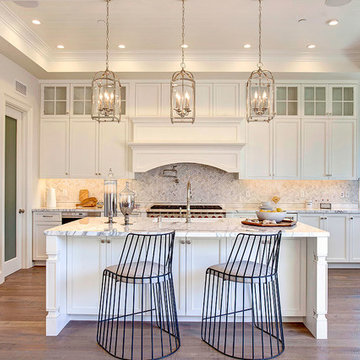
Project by designer/architect Michelle Anaya. Home features Hallmark Floors Organic 567, Earl Grey.
Example of a mid-sized transitional l-shaped medium tone wood floor and brown floor open concept kitchen design in Los Angeles with marble countertops, an island, an undermount sink, raised-panel cabinets, white cabinets, white backsplash, mosaic tile backsplash and paneled appliances
Example of a mid-sized transitional l-shaped medium tone wood floor and brown floor open concept kitchen design in Los Angeles with marble countertops, an island, an undermount sink, raised-panel cabinets, white cabinets, white backsplash, mosaic tile backsplash and paneled appliances
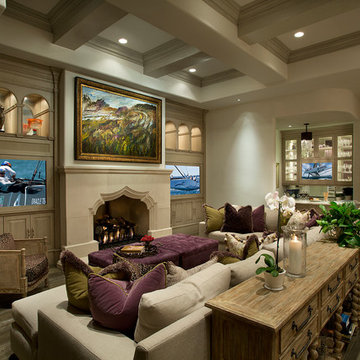
 Fratantoni Design / Residential Architects
Luxury Cabinet inspirations by Fratantoni Design.
To see more inspirational photos, please follow us on Facebook, Twitter, Instagram and Pinterest!
Open concept kitchen - huge transitional u-shaped medium tone wood floor open concept kitchen idea in Phoenix with a farmhouse sink, recessed-panel cabinets, white cabinets, marble countertops, beige backsplash, stone tile backsplash, stainless steel appliances and two islands
Open concept kitchen - huge transitional u-shaped medium tone wood floor open concept kitchen idea in Phoenix with a farmhouse sink, recessed-panel cabinets, white cabinets, marble countertops, beige backsplash, stone tile backsplash, stainless steel appliances and two islands

 BBA Architects
Situated along the perimeter of the property, this unique home creates a continuous street wall, both preserving plenty of open yard space and maintaining privacy from the prominent street corner. A one-story mudroom connects the garage to the house at the rear of the lot which required a local zoning variance. The resulting L-shaped plan and the central location of a glass-enclosed stair allow natural light to enter the home from multiple sides of nearly every room. The Arts & Crafts inspired detailing creates a familiar yet unique facade that is sympathetic to the character and scale of the neighborhood. A chevron pattern is a key design element on the window bays and doors and continues inside throughout the interior of the home.
2022 NAHB Platinum Best in American Living Award
View more of this home through #BBAModernCraftsman on Instagram.
 Rob Stuart Interiors
Photography: Bryan Avigne Photography; Instagram: @bryanavigne
Example of a mid-sized transitional freestanding desk medium tone wood floor and brown floor home office design in New York with white walls
Example of a mid-sized transitional freestanding desk medium tone wood floor and brown floor home office design in New York with white walls
 dSPACE Studio Architecture
Tony Soluri
Kitchen - mid-sized contemporary l-shaped light wood floor and beige floor kitchen idea in Chicago with an undermount sink, flat-panel cabinets, dark wood cabinets, solid surface countertops, stone tile backsplash, stainless steel appliances and an island
Kitchen - mid-sized contemporary l-shaped light wood floor and beige floor kitchen idea in Chicago with an undermount sink, flat-panel cabinets, dark wood cabinets, solid surface countertops, stone tile backsplash, stainless steel appliances and an island
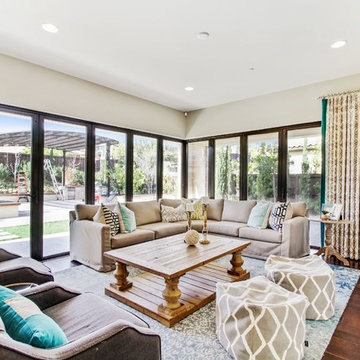
 Settings Interiors
Example of a transitional open concept dark wood floor family room design in San Diego with beige walls

 Forward Design Build Remodel
Our clients relocated to Ann Arbor and struggled to find an open layout home that was fully functional for their family. We worked to create a modern inspired home with convenient features and beautiful finishes.
This 4,500 square foot home includes 6 bedrooms, and 5.5 baths. In addition to that, there is a 2,000 square feet beautifully finished basement. It has a semi-open layout with clean lines to adjacent spaces, and provides optimum entertaining for both adults and kids.
The interior and exterior of the home has a combination of modern and transitional styles with contrasting finishes mixed with warm wood tones and geometric patterns.
 Studio McGee
 http://www.jillfacerphotography.com/

Inspiration for a transitional formal dark wood floor living room remodel in Orange County with white walls, a standard fireplace and no tv
Inspiration for a transitional formal dark wood floor living room remodel in Orange County with white walls, a standard fireplace and no tv
30