
Search results for "Install mods" in Home Design Ideas
 TVL Creative Ltd.
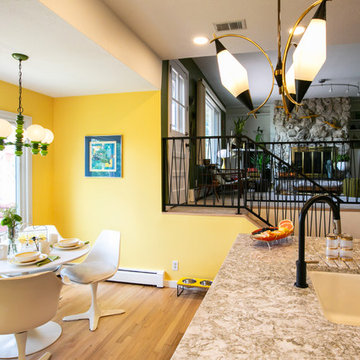
When a client tells us they’re a mid-century collector and long for a kitchen design unlike any other we are only too happy to oblige. This kitchen is saturated in mid-century charm and its custom features make it difficult to pin-point our favorite aspect!
Cabinetry
We had the pleasure of partnering with one of our favorite Denver cabinet shops to make our walnut dreams come true! We were able to include a multitude of custom features in this kitchen including frosted glass doors in the island, open cubbies, a hidden cutting board, and great interior cabinet storage. But what really catapults these kitchen cabinets to the next level is the eye-popping angled wall cabinets with sliding doors, a true throwback to the magic of the mid-century kitchen. Streamline brushed brass cabinetry pulls provided the perfect lux accent against the handsome walnut finish of the slab cabinetry doors.
Tile
Amidst all the warm clean lines of this mid-century kitchen we wanted to add a splash of color and pattern, and a funky backsplash tile did the trick! We utilized a handmade yellow picket tile with a high variation to give us a bit of depth; and incorporated randomly placed white accent tiles for added interest and to compliment the white sliding doors of the angled cabinets, helping to bring all the materials together.
Counter
We utilized a quartz along the counter tops that merged lighter tones with the warm tones of the cabinetry. The custom integrated drain board (in a starburst pattern of course) means they won’t have to clutter their island with a large drying rack. As an added bonus, the cooktop is recessed into the counter, to create an installation flush with the counter surface.
Stair Rail
Not wanting to miss an opportunity to add a touch of geometric fun to this home, we designed a custom steel handrail. The zig-zag design plays well with the angles of the picket tiles and the black finish ties in beautifully with the black metal accents in the kitchen.
Lighting
We removed the original florescent light box from this kitchen and replaced it with clean recessed lights with accents of recessed undercabinet lighting and a terrifically vintage fixture over the island that pulls together the black and brushed brass metal finishes throughout the space.
This kitchen has transformed into a strikingly unique space creating the perfect home for our client’s mid-century treasures.
 TVL Creative Ltd.
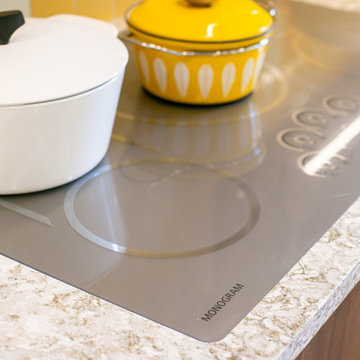
When a client tells us they’re a mid-century collector and long for a kitchen design unlike any other we are only too happy to oblige. This kitchen is saturated in mid-century charm and its custom features make it difficult to pin-point our favorite aspect!
Cabinetry
We had the pleasure of partnering with one of our favorite Denver cabinet shops to make our walnut dreams come true! We were able to include a multitude of custom features in this kitchen including frosted glass doors in the island, open cubbies, a hidden cutting board, and great interior cabinet storage. But what really catapults these kitchen cabinets to the next level is the eye-popping angled wall cabinets with sliding doors, a true throwback to the magic of the mid-century kitchen. Streamline brushed brass cabinetry pulls provided the perfect lux accent against the handsome walnut finish of the slab cabinetry doors.
Tile
Amidst all the warm clean lines of this mid-century kitchen we wanted to add a splash of color and pattern, and a funky backsplash tile did the trick! We utilized a handmade yellow picket tile with a high variation to give us a bit of depth; and incorporated randomly placed white accent tiles for added interest and to compliment the white sliding doors of the angled cabinets, helping to bring all the materials together.
Counter
We utilized a quartz along the counter tops that merged lighter tones with the warm tones of the cabinetry. The custom integrated drain board (in a starburst pattern of course) means they won’t have to clutter their island with a large drying rack. As an added bonus, the cooktop is recessed into the counter, to create an installation flush with the counter surface.
Stair Rail
Not wanting to miss an opportunity to add a touch of geometric fun to this home, we designed a custom steel handrail. The zig-zag design plays well with the angles of the picket tiles and the black finish ties in beautifully with the black metal accents in the kitchen.
Lighting
We removed the original florescent light box from this kitchen and replaced it with clean recessed lights with accents of recessed undercabinet lighting and a terrifically vintage fixture over the island that pulls together the black and brushed brass metal finishes throughout the space.
This kitchen has transformed into a strikingly unique space creating the perfect home for our client’s mid-century treasures.
 True Scape Design
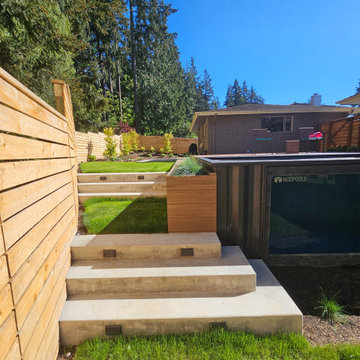
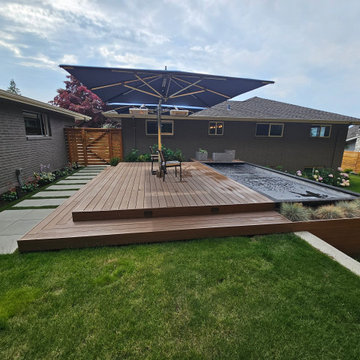
Pool landscaping - large modern backyard rectangular pool landscaping idea in Seattle with decking
Find the right local pro for your project
 Shakuff
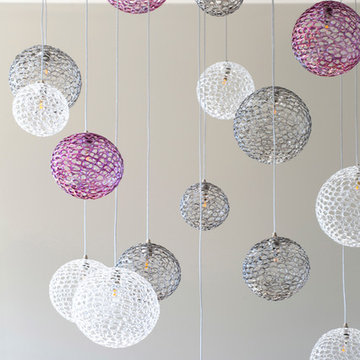
Our Mod multi-pendant chandelier with a suspended canopy. Installed on a coffered ceiling.
Shown in purple, grey and clear.
Organic, perforated glass spheres with a lace-like texture. Made from our unique blown glass. Available as individual pendants or multi-pendant chandeliers. Multiple sizes and colors are available.
Modern Custom Glass Lighting perfect for your entryway / foyer, stairwell, living room, dining room, kitchen, and any room in your home. Dramatic lighting that is fully customizable and tailored to fit your space perfectly. No two pieces are the same.
Visit our website: www.shakuff.com for more details
 TVL Creative Ltd.

The owners of this lovely 1960s ranch home were over living with an out of date and awkward kitchen, so they enlisted our help to bring their dream kitchen to life. Right off the bat we all agreed that is was best to keep with the era of the home with a sleek modern kitchen featuring slab door cabinets. Our clients also wanted to space to feel brighter and more spacious with room for entertaining friends and family. So we knocked down a wall, filled in an unused door, and shortened a window so we could wrap this kitchen and create an optimal working triangle. We selected a maple cabinet with a medium-light stain, a light neutral porcelain floor tile, bright white glass backsplash with a mid-mod feature tile, and a variety of lighting. To create a space perfect for entertaining, we added a small peninsula for barstool seating. Behind the cabinet doors and drawers are many storage features including a double bin pull-out trash can, full access roll-out trays, pull out base cabinet pantry, super-susan corner cabinet, a wall cabinet for the microwave, and a pantry/fridge enclosure with roll-out trays. The sunroom received a facelift that covered the exterior brick to hide the modifications of walling up a door and raising the window sill height. It also created the sense that this space is an extension of the home, not just an exterior sunroom. We addressed the awkward step into the sunroom and installed new tile flooring. We finished the space of with a warm gray paint and soft sheers. This was such a fun and exciting project!! Cheers to our lovely clients and their gorgeous new kitchen and sunroom.
 TVL Creative Ltd.
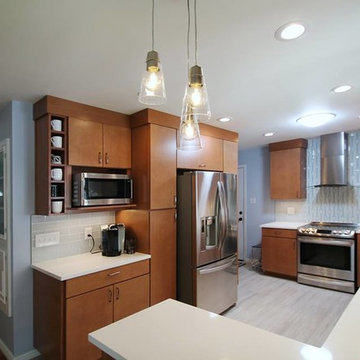
The owners of this lovely 1960s ranch home were over living with an out of date and awkward kitchen, so they enlisted our help to bring their dream kitchen to life. Right off the bat we all agreed that is was best to keep with the era of the home with a sleek modern kitchen featuring slab door cabinets. Our clients also wanted to space to feel brighter and more spacious with room for entertaining friends and family. So we knocked down a wall, filled in an unused door, and shortened a window so we could wrap this kitchen and create an optimal working triangle. We selected a maple cabinet with a medium-light stain, a light neutral porcelain floor tile, bright white glass backsplash with a mid-mod feature tile, and a variety of lighting. To create a space perfect for entertaining, we added a small peninsula for barstool seating. Behind the cabinet doors and drawers are many storage features including a double bin pull-out trash can, full access roll-out trays, pull out base cabinet pantry, super-susan corner cabinet, a wall cabinet for the microwave, and a pantry/fridge enclosure with roll-out trays. The sunroom received a facelift that covered the exterior brick to hide the modifications of walling up a door and raising the window sill height. It also created the sense that this space is an extension of the home, not just an exterior sunroom. We addressed the awkward step into the sunroom and installed new tile flooring. We finished the space of with a warm gray paint and soft sheers. This was such a fun and exciting project!! Cheers to our lovely clients and their gorgeous new kitchen and sunroom.
 TVL Creative Ltd.
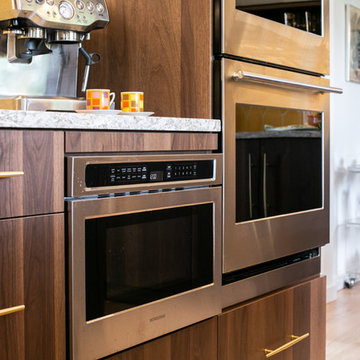
When a client tells us they’re a mid-century collector and long for a kitchen design unlike any other we are only too happy to oblige. This kitchen is saturated in mid-century charm and its custom features make it difficult to pin-point our favorite aspect!
Cabinetry
We had the pleasure of partnering with one of our favorite Denver cabinet shops to make our walnut dreams come true! We were able to include a multitude of custom features in this kitchen including frosted glass doors in the island, open cubbies, a hidden cutting board, and great interior cabinet storage. But what really catapults these kitchen cabinets to the next level is the eye-popping angled wall cabinets with sliding doors, a true throwback to the magic of the mid-century kitchen. Streamline brushed brass cabinetry pulls provided the perfect lux accent against the handsome walnut finish of the slab cabinetry doors.
Tile
Amidst all the warm clean lines of this mid-century kitchen we wanted to add a splash of color and pattern, and a funky backsplash tile did the trick! We utilized a handmade yellow picket tile with a high variation to give us a bit of depth; and incorporated randomly placed white accent tiles for added interest and to compliment the white sliding doors of the angled cabinets, helping to bring all the materials together.
Counter
We utilized a quartz along the counter tops that merged lighter tones with the warm tones of the cabinetry. The custom integrated drain board (in a starburst pattern of course) means they won’t have to clutter their island with a large drying rack. As an added bonus, the cooktop is recessed into the counter, to create an installation flush with the counter surface.
Stair Rail
Not wanting to miss an opportunity to add a touch of geometric fun to this home, we designed a custom steel handrail. The zig-zag design plays well with the angles of the picket tiles and the black finish ties in beautifully with the black metal accents in the kitchen.
Lighting
We removed the original florescent light box from this kitchen and replaced it with clean recessed lights with accents of recessed undercabinet lighting and a terrifically vintage fixture over the island that pulls together the black and brushed brass metal finishes throughout the space.
This kitchen has transformed into a strikingly unique space creating the perfect home for our client’s mid-century treasures.
 Rellestate Renovations
On Rail St,
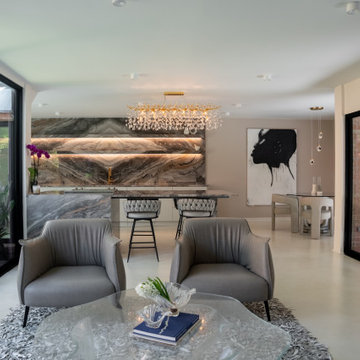
our client came to us with a clear vision: to honor the home’s midcentury heritage while introducing a more modern, globally influenced sensibility. Originally designed in 1956 by George Saunders—an International Style architect and former Tulane professor—the home had great bones, but it needed a thoughtful transformation.
We focused on the kitchen, living room, entryway, and backyard, blending clean lines with rich material detail. To help realize their vision, we partnered with Bali-based Azula Designs to assure that international hands touched this space.
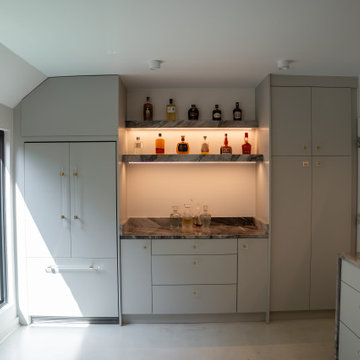
In the kitchen, Euro-style slab cabinetry conceals the appliances for a seamless, minimalist look. A custom island and dramatic 14-foot bookmatched stone wall create a sculptural centerpiece, with floating stone shelves lit from beneath for soft ambient glow. We embedded Prado flush outlets directly into the stone to preserve its uninterrupted surface.
To maintain open sightlines, we installed a downdraft range, eliminating the need for an overhead hood. A new floor-to-ceiling window floods the space with light and deepens the connection to the outdoors. Underfoot, hand-troweled concrete overlay floors in a warm bone tone bring texture and cohesion to the kitchen and living spaces.
The original stone chimney and walls were refinished in charcoal limewash, adding depth and a lived-in patina. And in a bold move, we replaced a rear hallway with a 27-foot glass curtain wall—transforming it into a light-filled art gallery corridor that opens to courtyard.
Just three doors down sits 15 Tern Street, a sister home also designed by Saunders for the Shalett family. That lineage is deeply personal—multiple generations of the Shaletts lived in both homes— with 1 Rail previously featured in the Preservation Resource Center’s Mid Mod NOLA tour.
Led by Sorrell Brown of Rellestate Renovations, alongside architect Michael Bosio and assistant architect Kevin Michniok—all Tulane alumni—this project brings a Tulane family legacy into its next chapter, staying true to our client’s vision every step of the way.
 Cillessen Construction Company
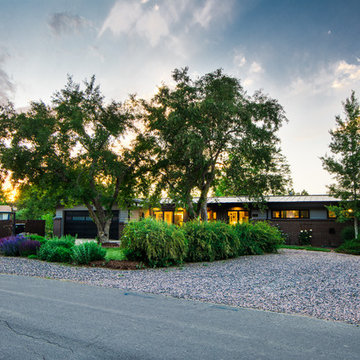
Attractive mid-century modern home built in 1957.
Scope of work for this design/build remodel included reworking the space for an open floor plan, making this home feel modern while keeping some of the homes original charm. We completely reconfigured the entry and stair case, moved walls and installed a free span ridge beam to allow for an open concept. Some of the custom features were 2 sided fireplace surround, new metal railings with a walnut cap, a hand crafted walnut door surround, and last but not least a big beautiful custom kitchen with an enormous island. Exterior work included a new metal roof, siding and new windows.
 Castle Building & Remodeling
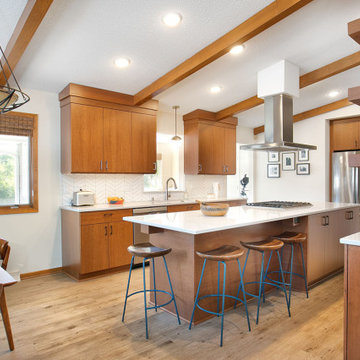
The homeowner of this 1970’s Mid-Century Modern home in St. Paul was seeking a space that would function efficiently for their family of 3. Their old 70’s kitchen was truly falling apart and there were almost no countertops to utilize the space effectively. The old kitchen was too closed in and tight and lacked the proper work zones. It was important to the client to have durable finishes and to create an updated aesthetic that married the original homes style.
We demoed a wall from kitchen to hallway to back sunroom to help open up the space. However, we kept the beautiful fireplace and brick wall and used this as a new feature wall in the kitchen for cabinets and floating shelves. We also added pop-up outlets here so we could meet code and not have to drill through pretty original brick.
The overall space achieved the Mid-Century and Scandinavian Modern look by including minimal finishes, crisp lines and pops of color texture. For example, in the dining room, we kept one corner cabinet and painted a bright green for a pop of color to bring the Scandinavian mod style into the room. The aesthetic is enhanced with light-stained frameless cherry cabinetry from Crystal cabinets, a chevron tile backsplash, and beautiful Silestone quartz countertops.
To bring their kitchen up to date, we updated all electrical and HVAC with a new a new range hood. The client chose sustainable Adura luxury vinyl plank flooring in both the kitchen and dining room. To round out the remodel, we installed new custom modern iron railings by Loftus Iron at the stairwell.
Personal touches are found throughout the new space with the homeowner’s travel collections and records proudly displayed on the floating shelves. Overall, the clients were so happy to have this great kitchen for when the 2020 pandemic hit and cooking ALL meals at home in conjunction to learning to work and attend school from home for their family. They couldn’t be happier.

 Rellestate Renovations
On Rail St,
our client came to us with a clear vision: to honor the home’s midcentury heritage while introducing a more modern, globally influenced sensibility. Originally designed in 1956 by George Saunders—an International Style architect and former Tulane professor—the home had great bones, but it needed a thoughtful transformation.
We focused on the kitchen, living room, entryway, and backyard, blending clean lines with rich material detail. To help realize their vision, we partnered with Bali-based Azula Designs to assure that international hands touched this space.
In the kitchen, Euro-style slab cabinetry conceals the appliances for a seamless, minimalist look. A custom island and dramatic 14-foot bookmatched stone wall create a sculptural centerpiece, with floating stone shelves lit from beneath for soft ambient glow. We embedded Prado flush outlets directly into the stone to preserve its uninterrupted surface.
To maintain open sightlines, we installed a downdraft range, eliminating the need for an overhead hood. A new floor-to-ceiling window floods the space with light and deepens the connection to the outdoors. Underfoot, hand-troweled concrete overlay floors in a warm bone tone bring texture and cohesion to the kitchen and living spaces.
The original stone chimney and walls were refinished in charcoal limewash, adding depth and a lived-in patina. And in a bold move, we replaced a rear hallway with a 27-foot glass curtain wall—transforming it into a light-filled art gallery corridor that opens to courtyard.
Just three doors down sits 15 Tern Street, a sister home also designed by Saunders for the Shalett family. That lineage is deeply personal—multiple generations of the Shaletts lived in both homes— with 1 Rail previously featured in the Preservation Resource Center’s Mid Mod NOLA tour.
Led by Sorrell Brown of Rellestate Renovations, alongside architect Michael Bosio and assistant architect Kevin Michniok—all Tulane alumni—this project brings a Tulane family legacy into its next chapter, staying true to our client’s vision every step of the way.
 Mod Construction LLC
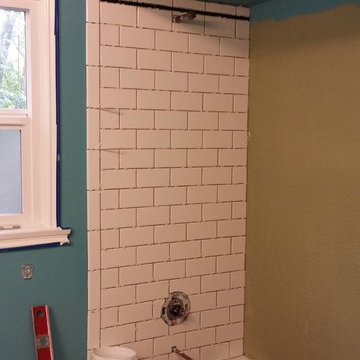
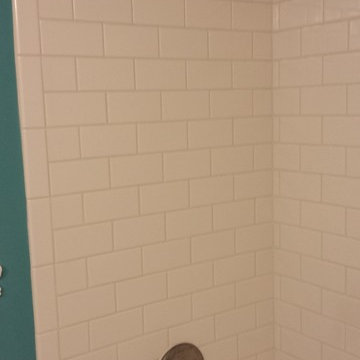
Under Construction, Hydro Ban Waterproofing behind Sub-Way Tile Install With 1/8" Grout Lines and soon to be epoxy grout!!
Example of a classic bathroom design in Seattle
Example of a classic bathroom design in Seattle
 Mid in Mod
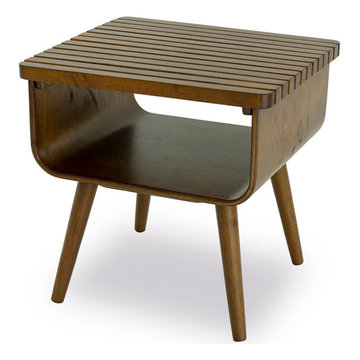
19.1"L x 22"W x 21.5"H
Whole solid wood bold curves, angled legs and dark stained walnut finishing make the Agora Mid Century Modern End Table an eye-catching addition to any home. The slatted open shelf is a striking design feature as well as a roomy compartment for magazines or remote controls. The solid wood and walnut veneer make for a tactile, luxury finish, while clear lacquer brings out the minimalist beauty of a mid-century inspired piece. The End table doesn't end here. Get the conversation going around a matching end table and a console table to complete the look. This barstool is easy one person installation. Mid In Mod furniture stores in Houston exclusive distributer of Agora end table.
 Mod Construction LLC
Sub-Way Tile Install With Black Accent Tile & Epoxy Grout.
Inspiration for a timeless bathroom remodel in Seattle
Inspiration for a timeless bathroom remodel in Seattle
8