
Search results for "Install position brachte" in Home Design Ideas

 YourDecksNext
Mid-sized transitional courtyard second story privacy and mixed material railing deck photo with no cover
 YourDecksNext
Mid-sized transitional courtyard second story privacy and mixed material railing deck photo with no cover
 YourDecksNext
Deck - mid-sized transitional courtyard second story privacy and mixed material railing deck idea with no cover
Find the right local pro for your project

 Alexandra Crafton
Wall paint: Simply White, Benjamin Moore; cabinets: Veddinge, Ikea; sink: Undermount Deep Single Bowl, Zuhne; faucet: Ringskär, Ikea; shelves: Reclaimed Wood Shelving + Brackets, West Elm; backsplash: Retro 2" x 2" Hex Porcelain Mosaic Tile in Glossy White, EliteTile; hardware: Edgecliff Pull - Natural Brass, Schoolhouse Electric; dinnerware: Coupe Line in Opaque White, Heath Ceramics; countertop: Carrara Marble, The Stone Collection
Photo: Allie Crafton © 2016 Houzz
Design: Annabode + Co
 I Do Small Jobs / Granada Woods

My client brought this piece back from Jerusalem and needed help to install it in their living room. We made a paper template and positioned it on the wall. The installation went without a hitch and they were very pleased with the impact this piece had in their living room. They wanted to hang the art before they repainted the wall gray in the near future.
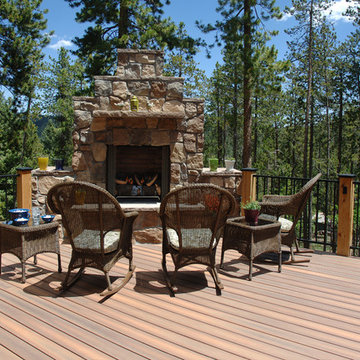
 Fiberon Decking
This mountain-top retreat is made with durable, wood-alternative decking materials -- Fiberon composite decking to be exact. Choosing Fiberon is a smart choice because you'll never need to stain or refinish, giving you more time to enjoy the great outdoors.
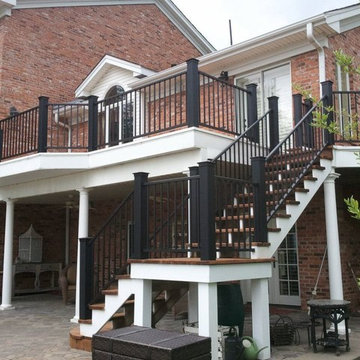
 Creative Renovations
Inspiration for a large timeless backyard brick deck remodel in Kansas City with a roof extension

 User
UserPhoto: Ten Ten Creative
Wet bar - transitional single-wall dark wood floor and brown floor wet bar idea in Dallas with shaker cabinets, black cabinets, black backsplash, subway tile backsplash and gray countertops
Wet bar - transitional single-wall dark wood floor and brown floor wet bar idea in Dallas with shaker cabinets, black cabinets, black backsplash, subway tile backsplash and gray countertops

 TZS Design
Traditional custom kitchen
Photo by Marcel Page Photography
Large elegant single-wall dark wood floor eat-in kitchen photo in Chicago with a farmhouse sink, glass-front cabinets, white cabinets, quartzite countertops, white backsplash, subway tile backsplash, stainless steel appliances and an island
Large elegant single-wall dark wood floor eat-in kitchen photo in Chicago with a farmhouse sink, glass-front cabinets, white cabinets, quartzite countertops, white backsplash, subway tile backsplash, stainless steel appliances and an island

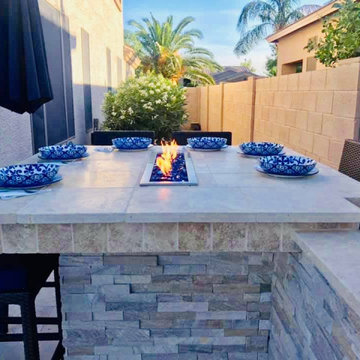
 The Yard Stylist
This outdoor kitchen installation in San Tan Ranch, AZ, highlights the dining area of the installation. You can also see that the space between the side of the house and the outer fence is relatively narrow. From this perspective, you can see how an outdoor kitchen installation can be positioned to seat guests still comfortably in a smaller area.



 Flavin Architects
Mid-Century Remodel on Tabor Hill
This sensitively sited house was designed by Robert Coolidge, a renowned architect and grandson of President Calvin Coolidge. The house features a symmetrical gable roof and beautiful floor to ceiling glass facing due south, smartly oriented for passive solar heating. Situated on a steep lot, the house is primarily a single story that steps down to a family room. This lower level opens to a New England exterior. Our goals for this project were to maintain the integrity of the original design while creating more modern spaces. Our design team worked to envision what Coolidge himself might have designed if he'd had access to modern materials and fixtures.
With the aim of creating a signature space that ties together the living, dining, and kitchen areas, we designed a variation on the 1950's "floating kitchen." In this inviting assembly, the kitchen is located away from exterior walls, which allows views from the floor-to-ceiling glass to remain uninterrupted by cabinetry.
We updated rooms throughout the house; installing modern features that pay homage to the fine, sleek lines of the original design. Finally, we opened the family room to a terrace featuring a fire pit. Since a hallmark of our design is the diminishment of the hard line between interior and exterior, we were especially pleased for the opportunity to update this classic work.

 JASMIN REESE INTERIORS
Inspiration for a timeless l-shaped medium tone wood floor and brown floor kitchen remodel in Chicago with an undermount sink, recessed-panel cabinets, white cabinets, white backsplash, subway tile backsplash, stainless steel appliances, an island and white countertops

 Nikole Starr Interiors
A modern yet cozy living room with blue painted cabinets, a large gray sectional colorful accents, and custom drapery panels. The exposed brick fireplace givess the space a casual feel. The Gold accents on the coffee table add polish to the family room.
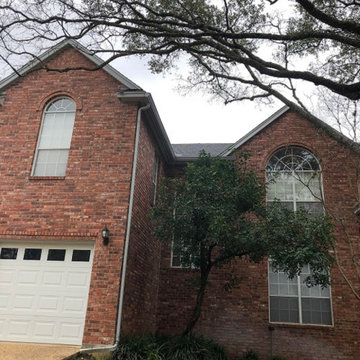
 Gutter Tex
This picture shows two key factors of gutter and downspout installation. The new guttering is positioned so it overhangs the brick walls. This means rainwater is carried away from the walls, preventing possible damage to the brickwork and window frames. Notice the position and angle of the downspout. It doesn’t have a boot for water collection. This downspout has been designed and installed at an angle. This cleverly moves the rainwater down the sloped driveway where it can flow down into the street and into the town’s stormwater drain.

 ID 7
ID 7A historic house in Portland, Oregon undergoes a rejuvenating remodel, transforming a dusty attic into a beautiful modern space, creating warmth through the use of natural materials and vivid pops of color.
Photo by Jeff Amram Photography

 Kliethermes Homes & Remodeling
Photo Credit: Kliethermes Homes & Remodeling Inc.
This client came to us with a desire to have a multi-function semi-outdoor area where they could dine, entertain, and be together as a family. We helped them design this custom Three Season Room where they can do all three--and more! With heaters and fans installed for comfort, this family can now play games with the kids or have the crew over to watch the ball game most of the year 'round!

 J.P. Hoffman Design Build
Back to back bathroom vanities make quite a unique statement in this main bathroom. Add a luxury soaker tub, walk-in shower and white shiplap walls, and you have a retreat spa like no where else in the house!
 JNR Design Solutions LLC
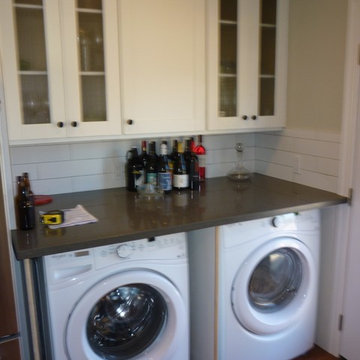
Standard 40" cabinet doors will be installed to hide the washer and dryer. In the open position the doors can be slid into the space to the left of the washer and right of dryer.
22