
Search results for "Install position brachte" in Home Design Ideas
 sagemodern
Lisa Petrole
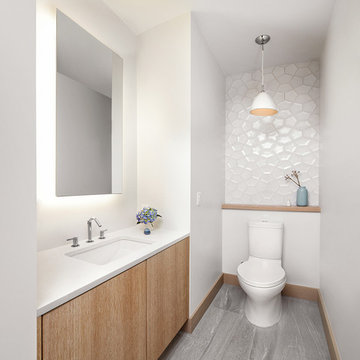
Inspiration for a contemporary bathroom remodel in San Francisco with an undermount sink, flat-panel cabinets, medium tone wood cabinets and white walls
Inspiration for a contemporary bathroom remodel in San Francisco with an undermount sink, flat-panel cabinets, medium tone wood cabinets and white walls
 MICHAEL MCDONOUGH ARCHITECT PA
michael mcdonough
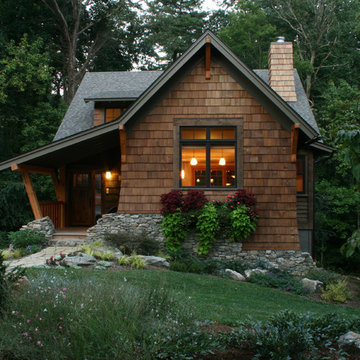
Inspiration for a small rustic brown two-story wood gable roof remodel
Inspiration for a small rustic brown two-story wood gable roof remodel
 Wallpaper Specialists SDexter
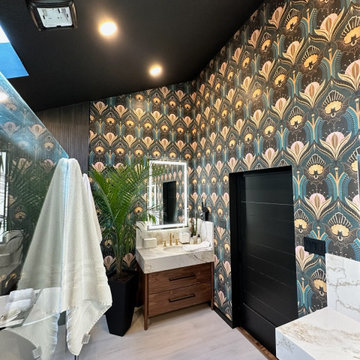
Bathroom wallpaper installation – 92127, San Diego. In this contemporary bathroom, we installed moisture-resistant wallpaper with a soft linear pattern in pale stone tones. Positioned behind the freestanding tub and vanity, the design brings quiet structure and light texture to the space, complementing chrome fixtures and clean lines.
Find the right local pro for your project
 Quail Homes
Re-PDX Photography.com

Large arts and crafts open concept living room photo in Portland with beige walls
Large arts and crafts open concept living room photo in Portland with beige walls
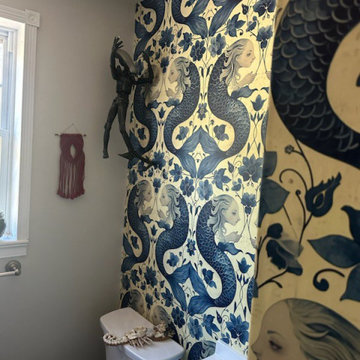 Wallpaper Specialists SDexter
Bathroom wallpaper installation – 92127, San Diego. In this contemporary bathroom, we installed moisture-resistant wallpaper with a soft linear pattern in pale stone tones. Positioned behind the freestanding tub and vanity, the design brings quiet structure and light texture to the space, complementing chrome fixtures and clean lines.
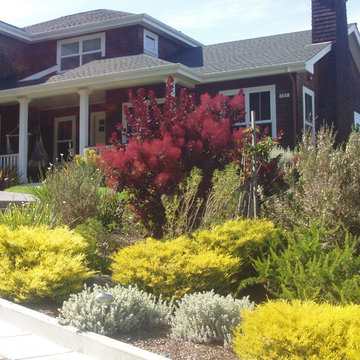
 Inscapes Landscaping
A landscape installation in Tiburon
Inspiration for a mid-sized timeless brown two-story mixed siding gable roof remodel in San Francisco with a shingle roof
Inspiration for a mid-sized timeless brown two-story mixed siding gable roof remodel in San Francisco with a shingle roof

 Hills & Grant
Lisa Petrole Photography
Inspiration for a contemporary guest medium tone wood floor bedroom remodel in San Francisco with gray walls
Inspiration for a contemporary guest medium tone wood floor bedroom remodel in San Francisco with gray walls
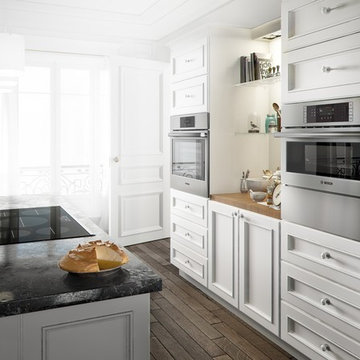


 Studio Dearborn
A young family moving from Brooklyn to their first house spied this classic 1920s colonial and decided to call it their new home. The elderly former owner hadn’t updated the home in decades, and a cramped, dated kitchen begged for a refresh. Designer Sarah Robertson of Studio Dearborn helped her client design a new kitchen layout, while Virginia Picciolo of Marsella Knoetgren designed the enlarged kitchen space by stealing a little room from the adjacent dining room. A palette of warm gray and nearly black cabinets mix with marble countertops and zellige clay tiles to make a welcoming, warm space that is in perfect harmony with the rest of the home.
Photos Adam Macchia. For more information, you may visit our website at www.studiodearborn.com or email us at info@studiodearborn.com.

 YourDecksNext
Deck - mid-sized transitional courtyard second story privacy and mixed material railing deck idea with no cover

 Straus Design/Build
Example of a mid-sized transitional l-shaped eat-in kitchen design in Los Angeles with a double-bowl sink, shaker cabinets, white cabinets, solid surface countertops, stainless steel appliances, an island and gray countertops
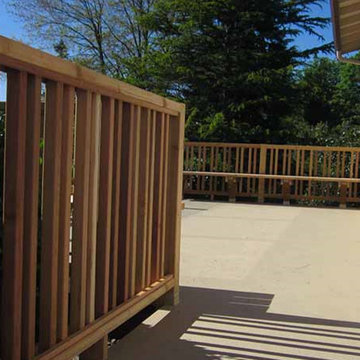 YourDecksNext
Deck - mid-sized transitional courtyard second story privacy and mixed material railing deck idea with no cover
 YourDecksNext
Mid-sized transitional courtyard second story privacy and mixed material railing deck photo with no cover
 YourDecksNext
Deck - mid-sized transitional courtyard second story privacy and mixed material railing deck idea with no cover
 YourDecksNext
Mid-sized transitional courtyard second story privacy and mixed material railing deck photo with no cover

 LEDVANS
Pay Attention to Safety. When installing lighting fixtures, it is crucial to prioritize safety. Always choose lighting fixtures and electrical wires that comply with safety standards and have them connected by professionals. Additionally, the installation location of the fixtures should also consider human safety factors, avoiding placing them directly above head or in positions where they can be easily touched or bumped into.

 American Deck and Patio
Craig Westerman
Example of a large classic backyard home design design in Baltimore with a fire pit and a roof extension
Example of a large classic backyard home design design in Baltimore with a fire pit and a roof extension

 Best Hot Tubs "Hot Tub and Spa Experts"
First the delivery. The client’s new hot tub was installed at the edge of their patio before customizing the installation began. Note, there is an existing attractive flower bed just to the right making this a great place to position it.

 Lindus Construction/Midwest LeafGuard
When you make us your gutter contractor, you’ll have your new LeafGuard® Brand Gutters installed by true experts who have an in-depth understanding of our products and the installation techniques that deliver optimal results. That’s the high level of service that we would want in your position, so that’s what we’ll provide you.
Here's a behind-the-scenes look at a LeafGuard® Brand Gutters project our craftsmen installed for our client, Eric.

 Corinthian Fine Homes
These homeowners relocated to Indianapolis and wanted a traditional home in the Meridian Hills area that offered family living space off the kitchen. “It’s what we were used to, but we had trouble finding exactly what we were looking for.” They spent a lot of time thinking about the possibilities of a remodel. They had space both within and outside the house that were under-utilized and decided to embark on a significant renovation project.
We endeavored to completely rework the current floor plan in hopes of addressing all their needs and wants. Plans included relocating the kitchen, moving the exterior walls by a couple of feet, raising the ceiling, and moving the office. The results of these changes were dramatic. Additionally the family now enjoys a larger and updated entrance with storage and closets that is perfect for their two active daughters and two often muddy labs, a beautiful kitchen with improved functionality that is filled with tons of natural light, as well as a cozy hearth room, ideal for relaxing together as a family. The once neglected screened porch is now a unique and inviting office with workspace for everyone.
Once these improvements were made the view to the back of the house was now apparent, the couple decided to enhance their outdoor living space as well. We added a new patio, a custom pergola, water feature and a fire pit. “Now it’s a private spot to relax and connect with the outdoors. It really highlights the style of the house and we love it,” says the homeowner.
21