
Search results for "Install position brachte" in Home Design Ideas
 Post Services Inc

The roof was replaced with new insulation, flashing and leaders to the gutter system. The roof was replaced and the roof top deck that will be made of Trex will be added soon as part of this project.
![LAKEVIEW [reno]](https://st.hzcdn.com/fimgs/46219b0f0a34755f_6707-w360-h360-b0-p0--.jpg)
 Omega Construction and Design, Inc.
© Greg Riegler
Large transitional back porch idea with a roof extension, decking and a bbq area
Large transitional back porch idea with a roof extension, decking and a bbq area
 PC Industries Welding & Fabrication, PCI Metal
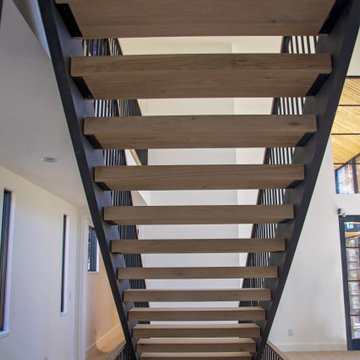
This Downtown Jackson home is full of contemporary steel. The handrail and stairs are simple yet functional and were installed in sections and mounted to the floor and walls. Steel columns were positioned on the decks outside so the wood screen would act as a privacy barrier for the close downtown residences. A horizontal rail was installed to match the privacy screen that was installed. Each horizontal bar was shop welded in place and installed in one section. The emergency ladder was manufactured out of steel and installed under an external floor grate. Hinges were welded into place creating a trap door egress to allow an easy exit access if required. All in all, this Downtown abode encompasses steel and wood in a contemporary modern variation.
Find the right local pro for your project
 TheMuralSources

This mural is called "Chai Wan" in Rose colorway, installed in this bathroom, designed by Susan Jamieson of Bridget Beari Designs.
Freestanding bathtub - small transitional single-sink and wallpaper freestanding bathtub idea with white cabinets, pink walls, gray countertops and a built-in vanity
Freestanding bathtub - small transitional single-sink and wallpaper freestanding bathtub idea with white cabinets, pink walls, gray countertops and a built-in vanity
 Post Services Inc

The roof was replaced with new insulation, flashing and leaders to the gutter system. The roof was replaced and the roof top deck that will be made of Trex will be added soon as part of this project.
 Post Services Inc
The roof was replaced with new insulation, flashing and leaders to the gutter system. The roof was replaced and the roof top deck that will be made of Trex will be added soon as part of this project.
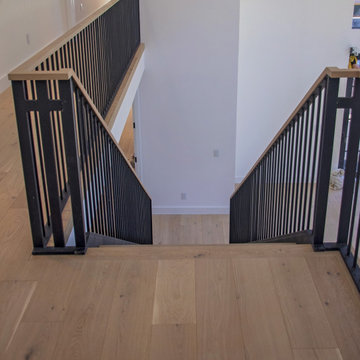 PC Industries Welding & Fabrication, PCI Metal
This Downtown Jackson home is full of contemporary steel. The handrail and stairs are simple yet functional and were installed in sections and mounted to the floor and walls. Steel columns were positioned on the decks outside so the wood screen would act as a privacy barrier for the close downtown residences. A horizontal rail was installed to match the privacy screen that was installed. Each horizontal bar was shop welded in place and installed in one section. The emergency ladder was manufactured out of steel and installed under an external floor grate. Hinges were welded into place creating a trap door egress to allow an easy exit access if required. All in all, this Downtown abode encompasses steel and wood in a contemporary modern variation.
 Post Services Inc
The roof was replaced with new insulation, flashing and leaders to the gutter system. The roof was replaced and the roof top deck that will be made of Trex will be added soon as part of this project.
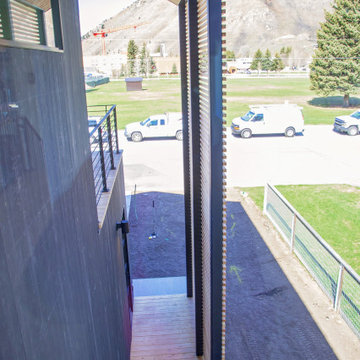 PC Industries Welding & Fabrication, PCI Metal
This Downtown Jackson home is full of contemporary steel. The handrail and stairs are simple yet functional and were installed in sections and mounted to the floor and walls. Steel columns were positioned on the decks outside so the wood screen would act as a privacy barrier for the close downtown residences. A horizontal rail was installed to match the privacy screen that was installed. Each horizontal bar was shop welded in place and installed in one section. The emergency ladder was manufactured out of steel and installed under an external floor grate. Hinges were welded into place creating a trap door egress to allow an easy exit access if required. All in all, this Downtown abode encompasses steel and wood in a contemporary modern variation.
 Post Services Inc
The roof was replaced with new insulation, flashing and leaders to the gutter system. The roof was replaced and the roof top deck that will be made of Trex will be added soon as part of this project.
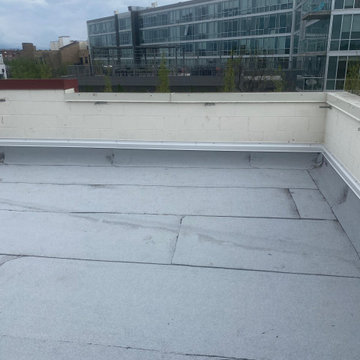 Post Services Inc
The roof was replaced with new insulation, flashing and leaders to the gutter system. The roof was replaced and the roof top deck that will be made of Trex will be added soon as part of this project.

 Valerie Grant Interiors
A home office space for the work from home man. The brown and beige palette create a masculine space. Photography by: Peter Rymwid
Example of a transitional built-in desk medium tone wood floor study room design in New York with beige walls
Example of a transitional built-in desk medium tone wood floor study room design in New York with beige walls
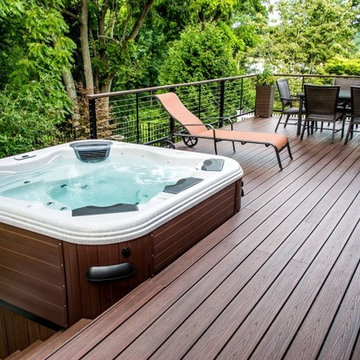
 Best Hot Tubs "Hot Tub and Spa Experts"
In this case, the cradle was considerably higher. This not only made it easy for the clients to step into it, but it set them high enough to enjoy the vistas offered from that position. www.besthottubs.com
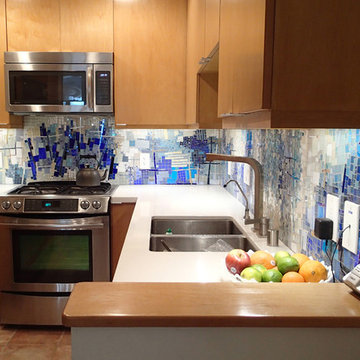
 BIG BANG MOSAICS
Contemporary mosaic design based on Cynthia Fisher's fine art mosaic abstract, 'Pavement Fractals'. I created this mosaic in my studio, shipped it on panels to CA and it was carefully installed by a local tile company. homeowner, photo credit
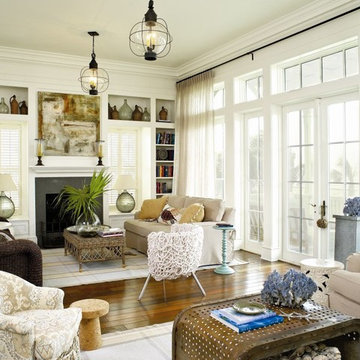
 Michael G Imber, Architects
Living room - coastal dark wood floor living room idea in Austin with white walls

 Paper Moon Painting
In this lovely, luxurious master bedroom, we installed the headboard wallpaper with a white and gold pattern, and painted the walls and trim in a fresh soft white. Gold accents tie everything together!

 Diana Sawicki Interior Design Inc.
Example of a large classic master white tile marble floor and white floor freestanding bathtub design in New York with dark wood cabinets and white walls
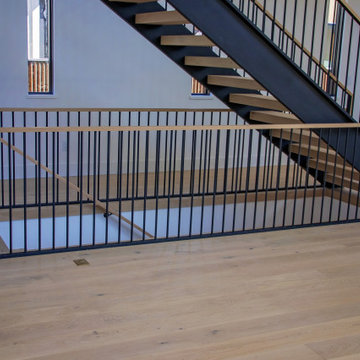 PC Industries Welding & Fabrication, PCI Metal
This Downtown Jackson home is full of contemporary steel. The handrail and stairs are simple yet functional and were installed in sections and mounted to the floor and walls. Steel columns were positioned on the decks outside so the wood screen would act as a privacy barrier for the close downtown residences. A horizontal rail was installed to match the privacy screen that was installed. Each horizontal bar was shop welded in place and installed in one section. The emergency ladder was manufactured out of steel and installed under an external floor grate. Hinges were welded into place creating a trap door egress to allow an easy exit access if required. All in all, this Downtown abode encompasses steel and wood in a contemporary modern variation.
 Finesse Design Remodeling
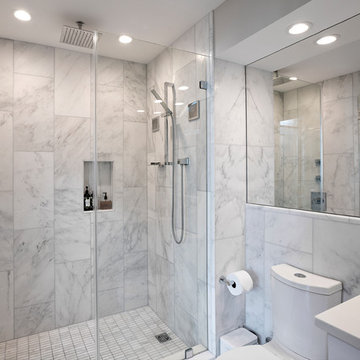
A clean modern white bathroom located in a Washington, DC condo.
Small minimalist master white tile and marble tile marble floor and white floor alcove shower photo in DC Metro with white cabinets, a one-piece toilet, white walls, an undermount sink, quartz countertops, a hinged shower door and white countertops
Small minimalist master white tile and marble tile marble floor and white floor alcove shower photo in DC Metro with white cabinets, a one-piece toilet, white walls, an undermount sink, quartz countertops, a hinged shower door and white countertops
 Gutter Tex
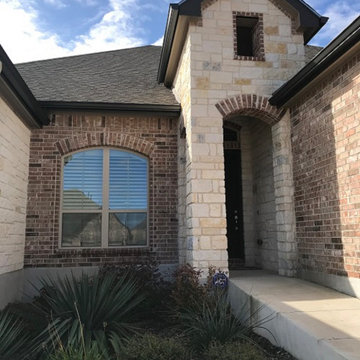
This is quite a dramatic shot of the gutter system. It gives a very good indication of how we positioned and installed the seamless gutters. The double-story stone entrance showcases how the guttering will keep water away from not only the entrance but also the adjoining brickwork.
27