
Search results for "Install position brachte" in Home Design Ideas

 Everlasting Pools & Landscape
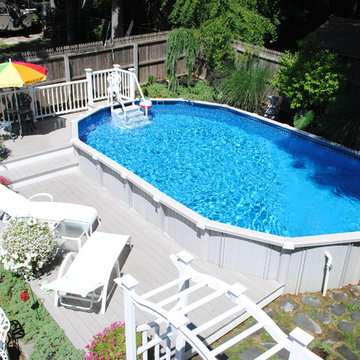
Proper rebar placement plays a critical role in controlling cracking, load transfer, and long-term movement. Spacing, overlap, and positioning must be engineered intentionally to support the structure above.

 Kids Creations
With a super-spiral slide, this swing set will take children's backyard to a whole new level. Children can climb the rock wall, swing high into the sky or show off their agility to their closest friends. For easy assembly, the play set is pre-cut and requires no special tools. Any Mom or Dad can build this swing set. We're not kidding!

Find the right local pro for your project

 Anne Oshman Mosaics
This beautiful fleur de lis mosaic panel was created from italian silver backed glass tile, which is positively luminous outside. It was professionally installed on site.

 Bestbath
 https://bestbath.com/products/showers/?utm_source=houzz
Transitional Bathroom walk in shower wood grab bar accessible shower
...
walk in shower
walk in showers
walk-in showers
walk-in shower
roll-in shower
handicap showers
ada shower
handicap shower
barrier free shower
barrier free showers
commercial bathroom
accessible shower
accessible showers
ada shower stall
barrier free shower pan
barrier free shower pans
wheelchair shower
ada bathtub
ada roll in shower
roll-in showers
ada compliant shower
commercial shower
rollin shower
barrier free shower stall
barrier free shower stalls
wheel chair shower
ada shower base
commercial shower stalls
barrier free bathroom
barrier free bathrooms
ada compliant shower stall
accessible roll in shower
ada shower threshold
ada shower units
wheelchair accessible shower threshold
wheelchair access shower
ada accessible shower
ada shower enclosures
innovative bathroom design
barrier free shower floor
bathroom dealer
bathroom dealers
ada compliant shower enclosures
ada tubs and showers
 Betsy Bassett Interiors
Photo Credit: Betsy Bassett

Mid-sized transitional freestanding desk dark wood floor and beige floor study room photo in Boston with gray walls and no fireplace
Mid-sized transitional freestanding desk dark wood floor and beige floor study room photo in Boston with gray walls and no fireplace
 JCR Renovation and Design

This is the entrance room to the shower where some of the flooring can be seen prior to the installation of the sink and vanity, which was to be positioned on the wall pictured right. - JCR Development LLC


 LEDVANS
✓ Installation tips:
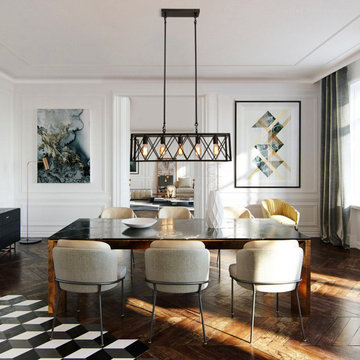
The pendant light should be installed directly above the dining table, not the center of the dining room. During the electrical and plumbing phase, it is important to determine the position of the dining table and reserve power lines for the pendant light. The size of the dining table and the light fixture must be coordinated, and the length of the light fixture should not exceed the length of the dining table.

 H2D Architecture + Design
Outdoor kitchen complete with grill, refrigerators, sink, and ceiling heaters. Wood soffits add to a warm feel.
Design by: H2D Architecture + Design
www.h2darchitects.com
Built by: Crescent Builds
Photos by: Julie Mannell Photography
 Miami Circle Marble & Fabrication
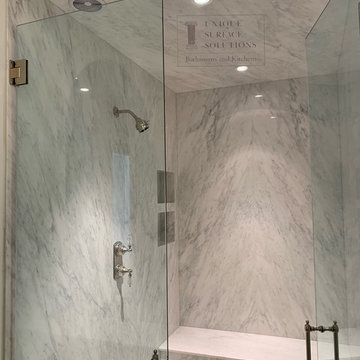
ThinSlabz® have the unique ability to be cut and fabricated on site without heavy saws or large crews. This allows for rapid installation and drastic labor cost savings which you can pass along to your customers. ThinSlabz® standard size of 5' x 8' allows for grout free installations and majority of our stones can be book matched to achieve a stylish look of symmetry. Also, at only 3 pounds per square foot, ThinSlabz® can easily be adhered to walls and ceilings without reinforcing the substrate or the use of cranes to get the slab in position.
 threshold interiors
Location: Nantucket, MA, USA
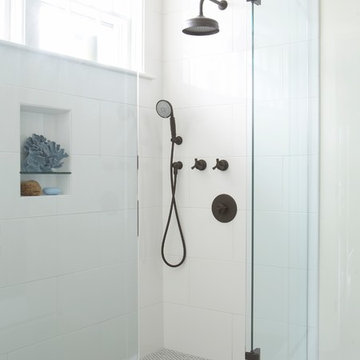
A gorgeous New England beach compound which features a tranquil, sophisticated kitchen. The blue backsplash is the perfect backdrop to a sunny breakfast at the island or a glamorous dinner party in the paneled banquet. The cabinets are accented with hand-made European hardware that enhances the bespoke nature of the kitchen. The children's bathroom has a fun penny tile on the floor juxtaposed against the over-sized subway wall tile. The master bath features crystal fixtures and fittings imported from France. threshold interiors loves working with our clients to produce the perfect blend of relaxation and sophistication in your beach home!
Photographed by: Michael Partenio
 Haustech

This house was a challenging project in that is was a spec-home that didn't want to skimp on any of the details. Thus we installed a somewhat robust COntrol4 System the demonstrated all the capabilities, while leaving much room to the imagination for future upgrades!
© Trevor Tondro
 ADOM
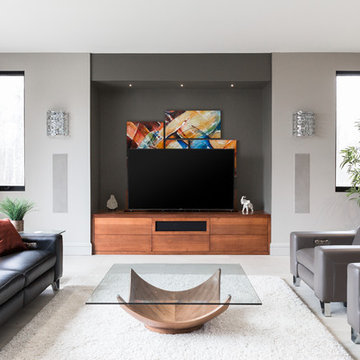
ADOMThis house has a distinct character with a splendid mix of modern and contemporary elements. An indoor sound system has been installed in the ceilings, and thanks to the ingenious design, the concealed speakers are perfectly positioned for optimal performance. The lighting controls add an undeniable charm and make it possible to customize the rooms according to predetermined settings. The perfect combination of luxury and technology!


 Milgard Windows & Doors
The Kiguchi family moved into their Austin, Texas home in 1994. Built in the 1980’s as part of a neighborhood development, they happily raised their family here but longed for something more contemporary. Once they became empty nesters, they decided it was time for a major remodel. After spending many years visiting Austin AIA Home Tours that highlight contemporary residential architecture, they had a lot of ideas and in 2013 were ready to interview architects and get their renovation underway.
The project turned into a major remodel due to an unstable foundation. Architects Ben Arbib and Ed Hughey, of Arbib Hughey Design were hired to solve the structural issue and look for inspiration in the bones of the house, which sat on top of a hillside and was surrounded by great views.
Unfortunately, with the old floor plan, the beautiful views were hidden by small windows that were poorly placed. In order to bring more natural light into the house the window sizes and configurations had to be addressed, all while keeping in mind the homeowners desire for a modern look and feel.
To achieve a more contemporary and sophisticated front of house, a new entry was designed that included removing a two-story bay window and porch. The entrance of the home also became more integrated with the landscape creating a template for new foliage to be planted. Older exterior materials were updated to incorporate a more muted palette of colors with a metal roof, dark grey siding in the back and white stucco in the front. Deep eaves were added over many of the new large windows for clean lines and sun protection.
“Inside it was about opening up the floor plan, expanding the views throughout the house, and updating the material palette to get a modern look that was also warm and inviting,” said Ben from Arbib Hughey Design. “Prior to the remodel, the house had the typical separation of rooms. We removed the walls between them and changed all of the windows to Milgard Thermally Improved Aluminum to connect the inside with the outside. No matter where you are you get nice views and natural light.”
The architects wanted to create some drama, which they accomplished with the window placement and opening up the interior floor plan to an open concept approach. Cabinetry was used to help delineate intimate spaces. To add warmth to an all-white living room, white-washed oak wood floors were installed and pine planks were used around the fireplace. The large windows served as artwork bringing the color of nature into the space.
An octagon shaped, elevated dining room, (named “the turret”), had a big impact on the design of the house. They architects rounded the corners and added larger window openings overlooking a new sunken garden. The great room was also softened by rounding out the corners and that circular theme continued throughout the house, being picked up in skylight wells and kitchen cabinetry. A staircase leading to a catwalk was added and the result was a two-story window wall that flooded the home with natural light.
When asked why Milgard® Thermally Improved Aluminum windows were selected, the architectural team listed many reasons:
1) Aesthetics: “We liked the slim profiles and narrow sightlines. The window frames never get in the way of the view and that was important to us. They also have a very contemporary look that went well with our design.”
2) Options: “We liked that we could get large sliding doors that matched the windows, giving us a very cohesive look and feel throughout the project.”
3) Cost Effective: “Milgard windows are affordable. You get a good product at a good price.”
4) Custom Sizes: “Milgard windows are customizable, which allowed us to get the right window for each location.”
Ready to take on your own traditional to modern home remodeling project? Arbib Hughey Design advises, “Work with a good architect. That means picking a team that is creative, communicative, listens well and is responsive. We think it’s important for an architect to listen to their clients and give them something they want, not something the architect thinks they should have. At the same time you want an architect who is willing and able to think outside the box and offer up design options that you may not have considered. Design is about a lot of back and forth, trying out ideas, getting feedback and trying again.”
The home was completely transformed into a unique, contemporary house perfectly integrated with its site. Internally the home has a natural flow for the occupants and externally it is integrated with the surroundings taking advantage of great natural light. As a side note, it was highly praised as part of the Austin AIA homes tour.
 Janet Brooks Design
Mark Boisclair

Example of a large trendy u-shaped limestone floor open concept kitchen design in Phoenix with flat-panel cabinets, medium tone wood cabinets, quartz countertops, white backsplash, stainless steel appliances, an island and an undermount sink
Example of a large trendy u-shaped limestone floor open concept kitchen design in Phoenix with flat-panel cabinets, medium tone wood cabinets, quartz countertops, white backsplash, stainless steel appliances, an island and an undermount sink
 Masterworks Window Fashions & Design, LLC

This is the Top-down position for this flat Roman shade, and the position it is most often kept in, for privacy with some light and view in the Basement Powder room. Custom green banding is on three sides of both the valance and the lower portion.

 Automated Lifestyles
Existing park with no blueprints for underground utilities. We had to dig by hand to install 30,000 ft. of wire for 80 speakers. The sound improvement allowed the park to be ranked #2 in the nation from #4 and they get a lot of positive feed back from their guests.
 Starr Sanford Design
Wally Sears, Julia Starr Sanford, Mark David Major
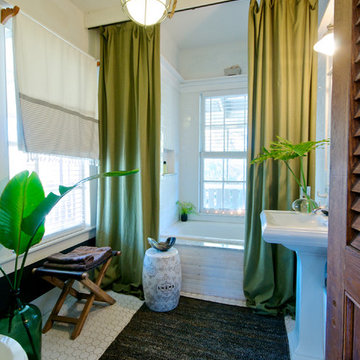
Inspiration for a coastal alcove bathtub remodel in Jacksonville with a pedestal sink
Inspiration for a coastal alcove bathtub remodel in Jacksonville with a pedestal sink
30