
Search results for "Install position brachte" in Home Design Ideas
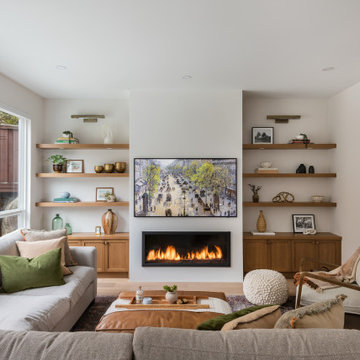
 Laura Grist Interior Design
Transitional light wood floor and beige floor living room photo in Vancouver with beige walls and a ribbon fireplace

 Innovate Building Solutions
This roll in shower is designed to provide a dry environment for a caregiver to help with bathing. The fold down seat can be moved up for extra room for someone not in a seated position to have more showering space. A glass reinforced plastic base can be set directly on the studs for an easy installation. This base is available in various sizes but this 60 x 32 size is the most popular.

 Modern Blaze
If you want to have the best of both worlds - keep your TV and incorporate a fireplace in your living room - we have great news for you! Electric fireplace is safe to install underneath a TV (as long as you maintain a minimum recommended distance - usually 12"-24"). Here are some pictures of wall mounted electric fireplaces with TV's above for your inspiration.
Find the right local pro for your project

 Marcelle Guilbeau Interior Design
Sunroom - small coastal slate floor and black floor sunroom idea in Nashville with a standard ceiling

 SGDI - Sarah Gallop Design Inc.
This transitional craftsman style home was custom designed and built to fit perfectly on its long narrow lot typical to Vancouver, BC. It’s corner lot positions it as a beautiful addition to the neighbourhood, and inside its timeless design with charming details will grow with its young family for years to come.
Photography: Paul Grdina

 User
UserContact us if you like any of the items in this room, we can help you to reproduce this space or create a similar one. Watch our recent project videos at http://www.larisamcshane.com/projects/

 System Pavers
Celebrity Chef Sam Zien was tired of being confined to his small barbecue when filming grilling episodes for his new show. So, he came to us with a plan and we made it happen. We provided Sam with an extended L shaped pergola and L shape lounging area to match. In addition, we installed a giant built in barbecue and surrounding counter with plenty of seating for guests on or off camera. Zen vibes are important to Sam, so we were sure to keep that top of mind when finalizing even the smallest of details.
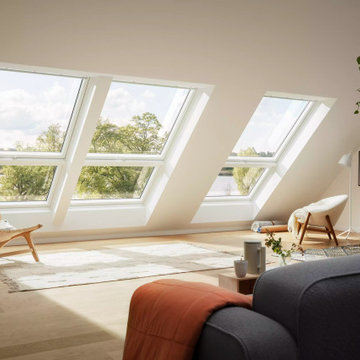


 April Balliette
Photographer: Ryan Gamma
Large trendy l-shaped porcelain tile and white floor open concept kitchen photo in Tampa with an undermount sink, flat-panel cabinets, white cabinets, quartz countertops, gray backsplash, glass tile backsplash, stainless steel appliances, an island and gray countertops
Large trendy l-shaped porcelain tile and white floor open concept kitchen photo in Tampa with an undermount sink, flat-panel cabinets, white cabinets, quartz countertops, gray backsplash, glass tile backsplash, stainless steel appliances, an island and gray countertops


 Gutter Tex
This picture of the house’s adjoining garage provides you with a working example of how the K-Style gutter system and the downspout work in tandem. The aluminum gutter sits over and away from the brickwork and the garage door itself. We positioned the downspout so it faces the driveway. Rainwater will run down and into the curbside gutters, eliminating any chance of water pooling in the driveway.

 ACM Interiors
The formal living area in this Brooklyn brownstone once had an awful marble fireplace surround that didn't properly reflect the home's provenance. Sheetrock was peeled back to reveal the exposed brick chimney, we sourced a new mantel with dental molding from architectural salvage, and completed the surround with green marble tiles in an offset pattern. The chairs are Mid-Century Modern style and the love seat is custom-made in gray leather. Custom bookshelves and lower storage cabinets were also installed, overseen by antiqued-brass picture lights.

 Quick Sidekick Handyman & Contracting
This is the finished product after renovating a Kitchen. We replaced the cabinets and redesigned the kitchen completely, installed a white backsplash and a glass backsplash, installed new quartz countertops and the island has a waterfall feel to it

 Empire Kitchen & Bath
Example of a mid-sized trendy single-wall dark wood floor and brown floor eat-in kitchen design in Calgary with white walls, an undermount sink, flat-panel cabinets, white cabinets, quartz countertops, gray backsplash, mosaic tile backsplash, stainless steel appliances, an island and white countertops
 GiCor lodging projects ltd.
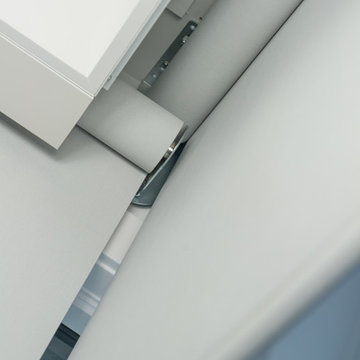
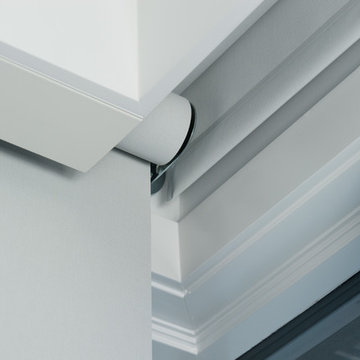
Description: Installation of Mechoshade motorized screen roller shades throughout this residence. This property is on a corner lot and therefore needs privacy from all 4 sides. The client installed a Control4 system and incorporated the window coverings into the project by way of the Mechoshade IQ motors and wireless zigbee cards.
This installation also incorporated the new Mechoshade corner bracket system which stagers the roller shades into the corner, (one above the other) to reduce the light gaps down to less than 1”. Considering that the windows had only silicone between the glazing in the corners, this bracket was paramount in maintaining the best degree of privacy possible. A custom MDF pocket was created at the ceiling (approx. 10” deep) to house the shading system. Combined with a custom painted aluminum closure panel at the bottom of the shade pocket, the shades were barely visible thru a narrow slot at the back wall when they were in the opened position.

 GiCor lodging projects ltd.
Description: Installation of Mechoshade motorized screen roller shades throughout this residence. This property is on a corner lot and therefore needs privacy from all 4 sides. The client installed a Control4 system and incorporated the window coverings into the project by way of the Mechoshade IQ motors and wireless zigbee cards.
This installation also incorporated the new Mechoshade corner bracket system which stagers the roller shades into the corner, (one above the other) to reduce the light gaps down to less than 1”. Considering that the windows had only silicone between the glazing in the corners, this bracket was paramount in maintaining the best degree of privacy possible. A custom MDF pocket was created at the ceiling (approx. 10” deep) to house the shading system. Combined with a custom painted aluminum closure panel at the bottom of the shade pocket, the shades were barely visible thru a narrow slot at the back wall when they were in the opened position.

 Before and After Builders, Inc.
The new shower was installed where the old tub used to be! We installed a new Atrium 3000 Series vinyl replacement window with obscure glass. The shower has the thermostatic valve, 6 position transfer valve, four body sprays, and separate hand-held shower, bench seat, and recess for shower products. We installed an LED light/fan above the shower. The shower wall tile is Anatolia Mayfair Statuario Venato polished 10.5" X 32" tile laid in a 1/3 - 2/3 pattern with Anatolia Mayfair Statuario Argento 2" x 2" basketweave mosaic on the floor and back of the recess/niche! We used Bostik true color urethane grout in the shower!

 The Hayes Company
Our technicians have the experience to properly install your new electric fireplace. If you are looking for a new electric fireplace in the Kansas City, MO area call our office to schedule your showroom appointment to view our selection.
 I'm The Man Services
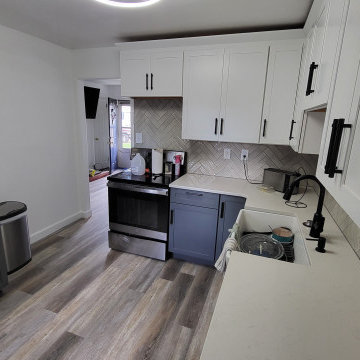
?️ TWO-TONE KITCHEN CABINET REMODEL | COLORADO SPRINGS
This Colorado Springs kitchen transformation showcases how thoughtful cabinet selection and professional installation can completely change the appearance and functionality of an existing kitchen.
? BRIGHT UPPER CABINETS
White shaker-style upper cabinets were selected to keep the kitchen feeling bright, clean, and open.
? CONTRASTING LOWER CABINETS
Gray lower cabinets create visual contrast and help ground the overall kitchen design while complementing the flooring, countertops, and backsplash.
? PROJECT HIGHLIGHTS
✔️ Existing cabinet removal
✔️ New cabinet layout
✔️ White shaker upper cabinets
✔️ Gray shaker lower cabinets
✔️ Full-height pantry cabinetry
✔️ Increased kitchen storage
✔️ Farmhouse sink cabinet installation
✔️ Dishwasher integration
✔️ Appliance integration
✔️ Professional cabinet leveling
✔️ Cabinet hardware installation
?️ PROFESSIONAL INSTALLATION
Successful cabinet installation requires more than simply attaching cabinets to the wall.
Every cabinet must be carefully positioned, leveled, secured, and aligned to create consistent reveals while properly accommodating countertops, appliances, plumbing, and flooring.
✨ THE RESULT
The completed two-tone cabinet design transformed this kitchen into a brighter, more modern, and functional space with significantly improved storage.
? I'M THE MAN SERVICES
We provide kitchen remodeling, cabinet installation, flooring, tile, and home renovation services throughout Colorado Springs and surrounding communities.
If you need it done right, I'm The Man. ?
42