
Search results for "Installed dimmable" in Home Design Ideas
 Kitchen Solvers of Miami
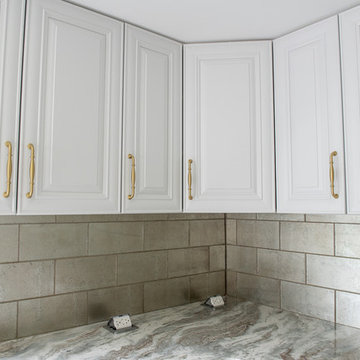
For this kitchen remodel the homeowner wanted to give their kitchen a more updated and transitional look by installing new custom cabinets in a 2 tone color. They went with the Andale door in maple from the Bridgewood Advantage line. The islands were done in the color Pewter while the rest of the kitchen was done in Downy. Next we installed a Quartzite countertop in Fantasy Brown bullnose edge profile, a Green Metro Tile backsplash and Grey tiles for the floor. To finish the new look we installed Pop-up counter outlets and under cabinet dimmable lights and an integrated dining table in one of the islands.
 Renée Céleste Flanders
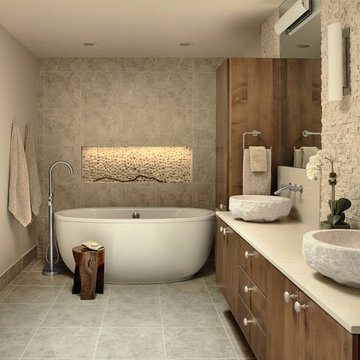
The solution to a windowless room was to install a skylight that greets sunrise daily. A heated floor provides year-round comfort. To supplement the variance in natural light, all lighting is dimmable and includes LED strips under the cabinets and in the tub niche.
 Realogics Sotheby's International Realty

Inspiration for a large coastal medium tone wood floor family room remodel in Seattle with white walls, a standard fireplace and a stone fireplace
Find the right local pro for your project

 Kitchen Solvers of Miami
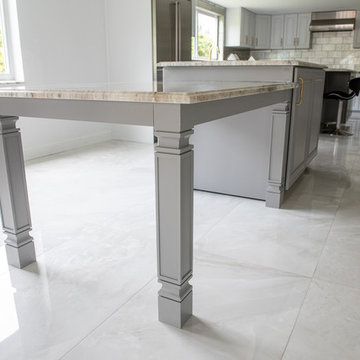
For this kitchen remodel the homeowner wanted to give their kitchen a more updated and transitional look by installing new custom cabinets in a 2 tone color. They went with the Andale door in maple from the Bridgewood Advantage line. The islands were done in the color Pewter while the rest of the kitchen was done in Downy. Next we installed a Quartzite countertop in Fantasy Brown bullnose edge profile, a Green Metro Tile backsplash and Grey tiles for the floor. To finish the new look we installed Pop-up counter outlets and under cabinet dimmable lights and an integrated dining table in one of the islands.

 Irene Designs
This dream bathroom has everything one can wish for an ideal bathroom escape. It doesn’t just look fabulous – it works well and it is built to stand the test of time.
This bathroom was designed as a private oasis, a place to relax and unwind. Spa-like environment is created by expansive double-sink custom vanity, an elegant free standing tub, and a spacious two-person barrier-free shower with a floating bench. Toilet is concealed within a separate nook behind a pocket door.
Main bathroom area is outlined by a tray ceiling perimeter. The room looks open, airy and spacious. Nothing interferes with the ceiling design and overall space configuration. It hasn’t always been that way. Former layout had serious pitfalls that made the room look much smaller. The shower concealed behind solid walls protruded into the main area clashing with the tray ceiling geometry. Massive shower stall took up significant amount of the room leaving no continuous wall space for a double sink vanity. There were two separate vanities with a dead corner space between them. At the same time, the toilet room was quite spacious with just one fixture in the far end.
New layout not only looks better, it allows for a better functionality and fully reveals the space potential. The toilet was relocated to occupy the former linen closet space slightly expanded into adjacent walk-in closet. Shower was moved into the bigger alcove, away from the tray ceiling area. It opened up the room while giving space for a gorgeous wall-to-wall vanity. Having a full glass wall, the shower extends the space even further. Sparkling glass creates no barrier to the eyesight. The room feels clean, breezy and extra spacious. Gorgeous frameless shower enclosure with glass-to-glass clamps and hinges shows off premium tile designs of the accent shower wall.
Free standing tub remained in its original place in front of the window. With no solid shower walls nearby, it became a focal point adorned with the new crystal chandelier above it. This two-tier gorgeous chandelier makes the bathroom feel incredibly grand. A touch of luxury is showing up in timeless polished chrome faucet finish selections as well.
New expansive custom vanity has his and her full height linen towers, his and her sink cabinets with two individual banks of drawers on the sides and one shared drawer cabinet in the middle containing a charging station in the upper drawer.
Vanity counter tops and floating shower seat top are made of high-end quartz.
Vessel sinks resemble the shape and style of the free-standing tub.
To make the room feel even more spacious and to showcase the shower area in the reflection, a full size mirror is installed over the vanity. Crystal sconces are installed directly into the mirror.
Crisp classic white tile gives the room a timeless sense of polish and luxury. Walls around the perimeter of the entire bathroom are tiled half way. Three rows of 12”x 24” porcelain tile resembling white marble are crowned with a thin row of intricate glass tiles with marble accents, and a chair rail tile.
Tile design flows into a spacious barrier-free two-person walk-in shower. Two more tile patterns of the same tile collection are brought into play. Rear wall is adorned with a picture frame made out of 12”x12” tiles laid at 45 degree angle within the same chair rail and glass tile border. Shower floor is made of small hexagon tiles for proper drainage.
Shower area has two hidden from plain sight niches to contain shampoo bottles and toiletries. The rear side of the niches is made of glass mosaics for a waterfall effect.
To showcase the picture frame inside the shower, the accent shower wall is washed with cascading light from a discrete LED strip tucked in a cove behind “floating” shower ceiling platform.
Multiple shower heads (two ceiling-mount rain heads, one multi-functional wall mount shower head, and a handheld shower) are able to provide a fully customizable shower experience.
Despite of many hard surfaces and shiny finishes, which can sometimes lead to a cold impersonal feeling, this bathroom is cozy and truly welcoming. This sense of warms is maintained by exclusive multi-functional layered lighting. Carefully designed groups of lights (all having a dimmer control) can be used simultaneously, in various combinations, or separately to create numerous different effects and perfect atmosphere for every mood and occasion. Some lights have smart controls and can be operated remotely.
Amazing effect can be achieved by dimmable toe kick perimeter lighting. With the ceiling lights turned off, the vanity looks as if it is floating in the air. Multifaceted crystal fixtures produce cascades of sparkling rainbow reflections dancing around the room and creating an illusion of a starry sky.
Programmable radiant heating floor offers additional warmth and comfort to the room.
This bathroom is well suited for either a quick morning shower or a night in for ultimate relaxation with a champagne toast and a long soak in the freestanding tub.
 Kitchen Solvers of Miami
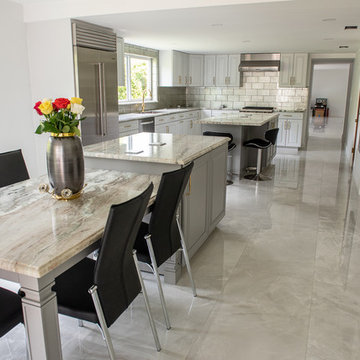
For this kitchen remodel the homeowner wanted to give their kitchen a more updated and transitional look by installing new custom cabinets in a 2 tone color. They went with the Andale door in maple from the Bridgewood Advantage line. The islands were done in the color Pewter while the rest of the kitchen was done in Downy. Next we installed a Quartzite countertop in Fantasy Brown bullnose edge profile, a Green Metro Tile backsplash and Grey tiles for the floor. To finish the new look we installed Pop-up counter outlets and under cabinet dimmable lights and an integrated dining table in one of the islands.
 Hudd Construction Inc.
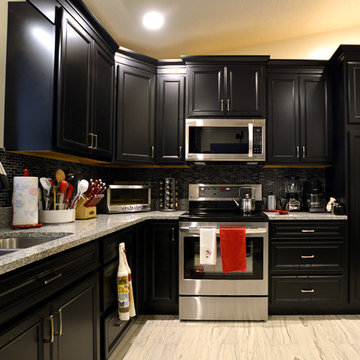
This kitchen was a complete gut and remodel. Our team removed the existing cabinetry, tile flooring, counter tops and framed pantry. We leveled the kitchen concrete slab and installed new 6x36 inch wooden plank style tile with a custom pattern. We installed new cabinetry with 42 inch upper cabinets and crown molding to go on top of them. We then installed granite countertops with a beautiful mosaic tile back splash, an under mount sink, and all new stainless steel appliances. We also added a garbage disposal, accent lighting over the sink, and dimmable LED recessed can lighting. This entire project lasted only ten business days.
 Pearl Remodeling

We revamped this 1960's Mid-Century Valley Glen home, by transforming its wide spacious kitchen into a modern mid-century style. We completely removed the old cabinets, reconfigured the layout, upgraded the electrical and plumbing system of the kitchen. We installed 6 dimmable recessed light cans, new GFI outlets, new switches, and brand-new appliances. We moved the stovetop's location opposite from its original location for the sake of space efficiency to create new countertop space for dining. Relocating the stovetop required creating a new gas line and ventilation pipeline. We installed 56 linear feet of beautiful custom flat-panel walnut and off-white cabinets that house the stovetop refrigerator, wine cellar, sink, and dishwasher seamlessly. The cabinets have beautiful gold brush hardware, self-close mechanisms, adjustable shelves, full extension drawers, and a spice rack pull-out. There is also a pullout drawer that glides out quietly for easy access to store essentials at the party. We installed 45 sq. ft. of teal subway tile backsplash adds a pop of color to the brown walnut, gold, and neutral color palette of the kitchen. The 45 sq. ft. of countertop is made of a solid color off-white custom-quartz which matches the color of the top cabinets of the kitchen. Paired with the 220 sq. ft. of natural off-white stone flooring tiles, the color combination of the kitchen embodies the essence of modern mid-century style.
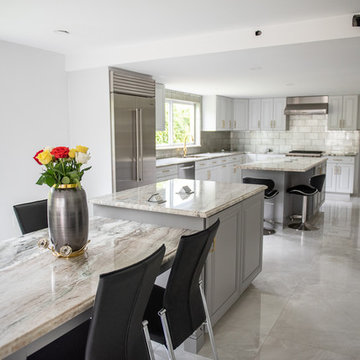 Kitchen Solvers of Miami
For this kitchen remodel the homeowner wanted to give their kitchen a more updated and transitional look by installing new custom cabinets in a 2 tone color. They went with the Andale door in maple from the Bridgewood Advantage line. The islands were done in the color Pewter while the rest of the kitchen was done in Downy. Next we installed a Quartzite countertop in Fantasy Brown bullnose edge profile, a Green Metro Tile backsplash and Grey tiles for the floor. To finish the new look we installed Pop-up counter outlets and under cabinet dimmable lights and an integrated dining table in one of the islands.

 Solid Apollo LED
Solid Apollo LED. In this home remodel, the designer wanted to bring simple accent lighting to the main living room and dining area in this small duplex where space was a concern. A single seamless strip of dimmable LED Strip Light in Warm White was placed inside aluminum LED Corner Profiles for a professional finished look. The Corner Profile also uses the Opal Diffuser so the individual LED’s could not be seen, and so that the LED’s project a soft even tone along the entire installation. Along the ceiling, indoor Moon LED Lights were used for more dimmable accent lighting. The Moon LED Lights are low profile recessed lights taking very little installatio room compared to traditional lighting. The entire installation is controlled with the hand held 10 Zone RGB LED Controller for simple wireless control of up to 10 lighting zones.
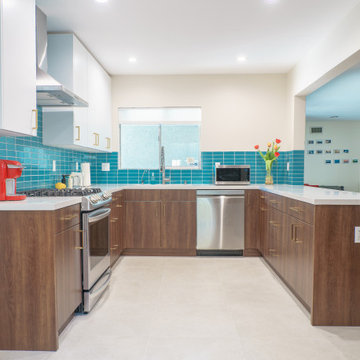 Pearl Remodeling
We revamped this 1960's Mid-Century Valley Glen home, by transforming its wide spacious kitchen into a modern mid-century style. We completely removed the old cabinets, reconfigured the layout, upgraded the electrical and plumbing system of the kitchen. We installed 6 dimmable recessed light cans, new GFI outlets, new switches, and brand-new appliances. We moved the stovetop's location opposite from its original location for the sake of space efficiency to create new countertop space for dining. Relocating the stovetop required creating a new gas line and ventilation pipeline. We installed 56 linear feet of beautiful custom flat-panel walnut and off-white cabinets that house the stovetop refrigerator, wine cellar, sink, and dishwasher seamlessly. The cabinets have beautiful gold brush hardware, self-close mechanisms, adjustable shelves, full extension drawers, and a spice rack pull-out. There is also a pullout drawer that glides out quietly for easy access to store essentials at the party. We installed 45 sq. ft. of teal subway tile backsplash adds a pop of color to the brown walnut, gold, and neutral color palette of the kitchen. The 45 sq. ft. of countertop is made of a solid color off-white custom-quartz which matches the color of the top cabinets of the kitchen. Paired with the 220 sq. ft. of natural off-white stone flooring tiles, the color combination of the kitchen embodies the essence of modern mid-century style.
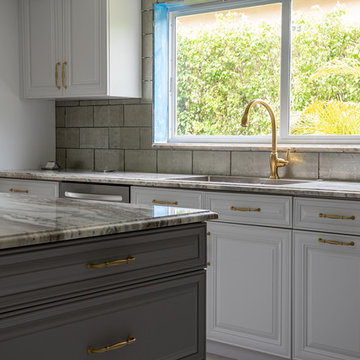 Kitchen Solvers of Miami
For this kitchen remodel the homeowner wanted to give their kitchen a more updated and transitional look by installing new custom cabinets in a 2 tone color. They went with the Andale door in maple from the Bridgewood Advantage line. The islands were done in the color Pewter while the rest of the kitchen was done in Downy. Next we installed a Quartzite countertop in Fantasy Brown bullnose edge profile, a Green Metro Tile backsplash and Grey tiles for the floor. To finish the new look we installed Pop-up counter outlets and under cabinet dimmable lights and an integrated dining table in one of the islands.
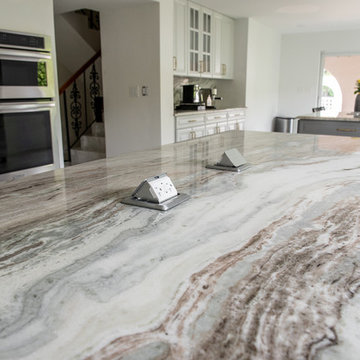 Kitchen Solvers of Miami
For this kitchen remodel the homeowner wanted to give their kitchen a more updated and transitional look by installing new custom cabinets in a 2 tone color. They went with the Andale door in maple from the Bridgewood Advantage line. The islands were done in the color Pewter while the rest of the kitchen was done in Downy. Next we installed a Quartzite countertop in Fantasy Brown bullnose edge profile, a Green Metro Tile backsplash and Grey tiles for the floor. To finish the new look we installed Pop-up counter outlets and under cabinet dimmable lights and an integrated dining table in one of the islands.
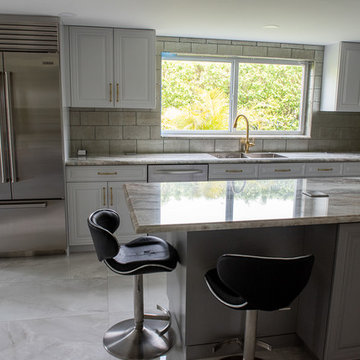 Kitchen Solvers of Miami
For this kitchen remodel the homeowner wanted to give their kitchen a more updated and transitional look by installing new custom cabinets in a 2 tone color. They went with the Andale door in maple from the Bridgewood Advantage line. The islands were done in the color Pewter while the rest of the kitchen was done in Downy. Next we installed a Quartzite countertop in Fantasy Brown bullnose edge profile, a Green Metro Tile backsplash and Grey tiles for the floor. To finish the new look we installed Pop-up counter outlets and under cabinet dimmable lights and an integrated dining table in one of the islands.
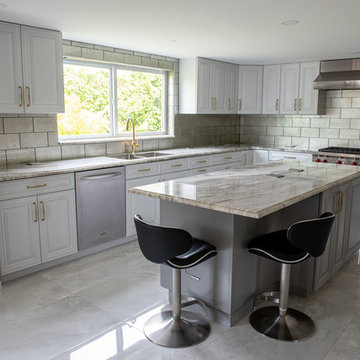 Kitchen Solvers of Miami
For this kitchen remodel the homeowner wanted to give their kitchen a more updated and transitional look by installing new custom cabinets in a 2 tone color. They went with the Andale door in maple from the Bridgewood Advantage line. The islands were done in the color Pewter while the rest of the kitchen was done in Downy. Next we installed a Quartzite countertop in Fantasy Brown bullnose edge profile, a Green Metro Tile backsplash and Grey tiles for the floor. To finish the new look we installed Pop-up counter outlets and under cabinet dimmable lights and an integrated dining table in one of the islands.
 First Option Design Build LLC
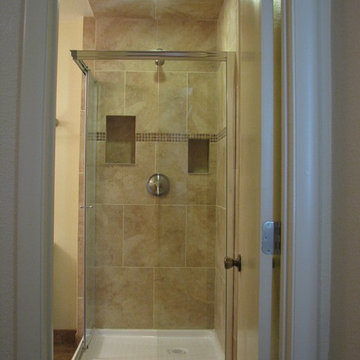
We wanted to make an intimate bathroom in a limited space, so we tiled the ceiling and included a dimmable light over the shower for quiet lighting when desired.
 Sledgehammer Construction

A Chameleon pop-up outlet was installed within the peninsula countertop for extra flexibility using the space. Electrical strips were installed under the countertop overhang and under the upper cabinets so outlets weren't visible in the decorative end panels on the knee walls and in the backsplashes above counter. Maravilla Bianco Orion Picket Marble Mosaic tile was chosen with white, gray and brown tones for a pop of color, and was run from counter to ceiling at the decorative wood exhaust hood. The recessed upper cabinet can lights were installed to highlight the displays within the cabinets. The new in-cabinet cans, new undercabinet lighting and existing ceiling mounted recessed can lights were installed with dimmable switches for added ambiance.
 Kitchen Solvers of Miami
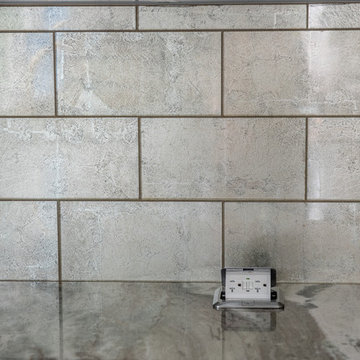
For this kitchen remodel the homeowner wanted to give their kitchen a more updated and transitional look by installing new custom cabinets in a 2 tone color. They went with the Andale door in maple from the Bridgewood Advantage line. The islands were done in the color Pewter while the rest of the kitchen was done in Downy. Next we installed a Quartzite countertop in Fantasy Brown bullnose edge profile, a Green Metro Tile backsplash and Grey tiles for the floor. To finish the new look we installed Pop-up counter outlets and under cabinet dimmable lights and an integrated dining table in one of the islands.
 Green Builders GRP LLC
Our client bought her apartment a while ago, since the place needed a renovation we were there to make her dream come true.
In this project we demolished the kitchen, the bathroom, we ripped out the old floors, we added new light fixtures, in some areas we added new gypsum wall boards, all walls were skim coated.
It was a one bedroom apartment with living room, one bathroom and kitchen.
In this case, we did not change the layout. Starting from the kitchen, we removed old cabinets, old appliances, old floor.
The new electrical panel had to be relocated to the hallway, it was in the kitchen previously behind the cabinets, in accordance with the local laws, it could not stay there.
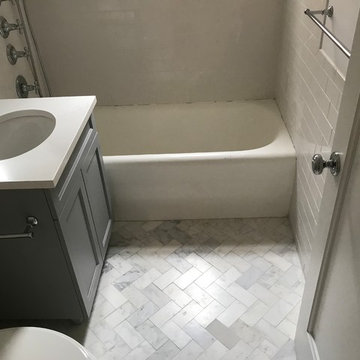
In the kitchen remodeling our client got beautiful custom made white shaker style cabinet fronts with some special detail, beautiful white Carrera stone counters, grey subway tiles in the backsplash, under mount dimmable cabinet LED light, ceiling slim recessed dimmable LED lighting, the new tiled niche under the window, the tiled floor that was set in herringbone pattern and stainless steel appliances.
In the bathroom, the old bathtub stayed in its place, we only had to resurface it.
New white glossy subway tiles were installed on the walls. We built for her custom made bathroom vanity and medicine cabinet. On the ceiling, we added slim recessed dimmable LED light and one light above the medicine cabinet.
In the living room, we installed new gypsum wall boards on the ceiling and on the wall due to severe cracks. On one of the walls, we added two beautiful wall sconces. In the bedroom we built custom made closet with four doors; the closet interior was made of walnut veneer, the closet doors, as well as the rest of the new doors within the apartment, were fabricated in the same style/ design. The closet equipped with motion sensors, once you open the closet door the closet became illuminated; we used dimmable LED strip light inside. We used white oak wood floor planks with natural, polyurethane matte finish.
Moreover, we installed new baseboard, door and window casing molding, wall picture molding and crown molding in the kitchen. You be the judge and tell us how we did. We want to hear some feedback from you.
Basically, we built her new custom-made kitchen with lots of drawers, custom made living room closets with shelving units, custom bathroom vanity, custom build in unit with drawers in the lower part and doors in the upper section.
All units interiors were made of pre-finished maple and outside lacquer finished was matched with Benjamin Moor paint color with more glossy sheen. Overall, the project was finished with total client’s satisfaction.
5