
Search results for "Installed dimmable" in Home Design Ideas

Entryway - contemporary dark wood floor entryway idea in Austin with white walls and a glass front door
 Ballack Design + Architecture, LLC
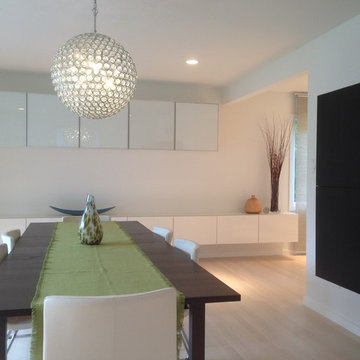
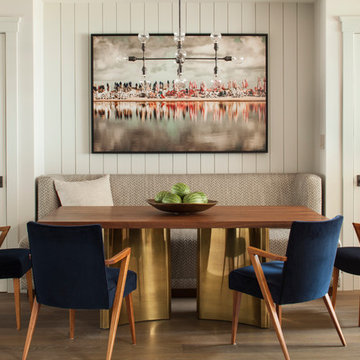
Dining room. The linear storage cabinetry serves as a buffet for the dining room and draws the eye towards the kitchen thus connecting the two related spaces visually. The dark walnut stained table and wall storage unit create a nice visual contrast to the neutral white palette. The architectural elements create a dynamic interplay between surface and light.
 Living Gardens Landscape Design
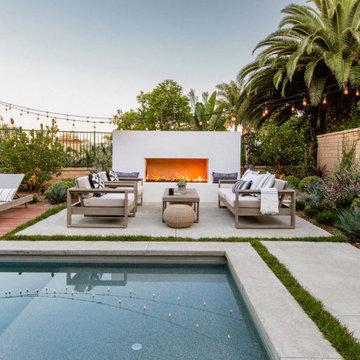
Design ideas for a mid-sized contemporary concrete paver landscaping in Orange County with a fireplace.
Find the right local pro for your project
 Solid Apollo LED

Solid Apollo LED. In this stairwell lighting installation, the owners wanted to add modern indirect lighting for a amazing custom effect. Here warm white LED strip lights were placed under the lip of each individual step and waterproof LED strip lighting was added under the railing for added lighting and protection for the strip light. The entire installation was connected to two Gecko Wireless One Zone Dimmers (one at the top of the steps, and one at the bottom) for a completely wireless installation as the Gecko acts like a remote control but looks like a modern wall dimmer.
 Poggenpohl Kitchens Hawaii

European style Poggenpohl kitchen offers a roomy island with induction cooktop and beverage refrigerator, wet wall with single dish drawer, Grohe fixtures and lift-up cabinet doors, and full-height wall including refrigeration, ovens and plenty of pantry space. All drawers and lift-up doors open at a gentle touch due to the Servo-drive installation. The lift-up doors may be lowered manually or with the touch of a recessed button. The roomy kitchen includes many Universal Design features like wide paths, dimmable lighting, roll-up cooktop and sink area, dish drawer, automatic drawer openers, pull-down shelves, pull-out pantries, and taller toe kick areas.
Photo Credit: Michelle Turner, UDCP
 Will Wick
Example of a transitional dark wood floor dining room design in San Francisco with white walls
 EnvironmentalLights.com
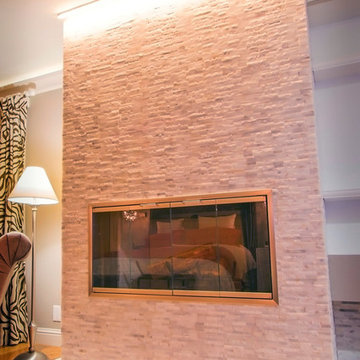
Use LED lighting to accent dramatic features in your room, such as a fireplace. By adding dimmable light you can decide how much you want the feature to stand out, or blend into the room. Put your hard work on display!
You can create dramatic lighting effects easily and efficiently with energy-saving LED lighting. Easy to install and available in a range of color temperatures, LED strip light is flexible and dimmable so you can have bright light when you want it and soft lighting to create any mood.
Great for master bedrooms, living rooms, kitchen cabinet lighting and more.
 Renovisions
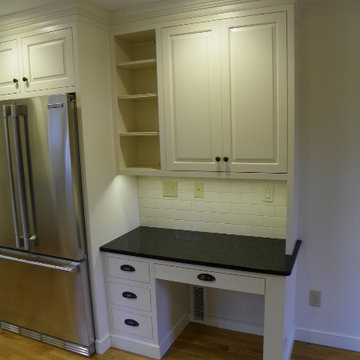
The goal here was to achieve an overall new look; a sleeker transitional style kitchen remodel with a better flow throughout the kitchen and dining room. Adding more lighting, interior storage, a desk area and custom seating area with built-in wine cubby and glass cabinetry to showcase wine glasses were on the top of this clients’ list.
Replacing the existing vinyl floor with new hardwood flooring was a good choice to combine both rooms and also to provide a warm and spacious feel to an otherwise narrow space.
The homeowners came across a dark marble countertop in a trade magazine but were concerned about the maintenance necessary to care for scratches and stains. We recommended Silestone’s ‘Doradus’, a new Quartz color which looks and feels like real marble, without the fuss of sealing the countertop every 6 months. The double-equal stainless steel sink with grids were stunning in contrast to the darker quartz material and the Jado single-handled stainless steel faucet was exactly the look and quality the client wanted.
Along with new Electrolux stainless steel appliances, we provided custom ‘linen white’ inset cabinetry to accommodate a pantry cabinet with pull out trays, a pull-out trash receptacle, deep drawers including a bread drawer, a Lazy Susan, and a few mullion doors with glass to showcase some colorful dishware. LED dimmable lighting was furnished and installed over all countertop work areas, casting a beautiful rich glow on the linen white porcelain subway tile as well as onto the countertop below. Recessed LED dimmable Lighting was also installed on the ceiling to ensure plenty of lighting whenever needed.
Our clients are thrilled with their new kitchen as it provides a much better flow as well as an appealing sleeker ‘linen white’ classic look compared to the darker wood-toned outdated kitchen they once had.

 Green Builders GRP LLC
Our client bought her apartment a while ago, since the place needed a renovation we were there to make her dream come true.
In this project we demolished the kitchen, the bathroom, we ripped out the old floors, we added new light fixtures, in some areas we added new gypsum wall boards, all walls were skim coated.
It was a one bedroom apartment with living room, one bathroom and kitchen.
In this case, we did not change the layout. Starting from the kitchen, we removed old cabinets, old appliances, old floor.
The new electrical panel had to be relocated to the hallway, it was in the kitchen previously behind the cabinets, in accordance with the local laws, it could not stay there.
In the kitchen remodeling our client got beautiful custom made white shaker style cabinet fronts with some special detail, beautiful white Carrera stone counters, grey subway tiles in the backsplash, under mount dimmable cabinet LED light, ceiling slim recessed dimmable LED lighting, the new tiled niche under the window, the tiled floor that was set in herringbone pattern and stainless steel appliances.
In the bathroom, the old bathtub stayed in its place, we only had to resurface it.
New white glossy subway tiles were installed on the walls. We built for her custom made bathroom vanity and medicine cabinet. On the ceiling, we added slim recessed dimmable LED light and one light above the medicine cabinet.
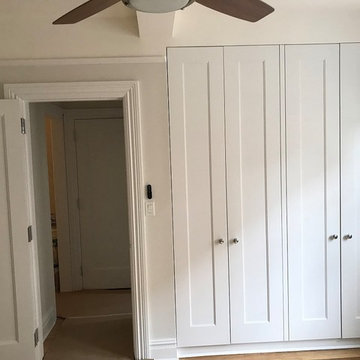
In the living room, we installed new gypsum wall boards on the ceiling and on the wall due to severe cracks. On one of the walls, we added two beautiful wall sconces. In the bedroom we built custom made closet with four doors; the closet interior was made of walnut veneer, the closet doors, as well as the rest of the new doors within the apartment, were fabricated in the same style/ design. The closet equipped with motion sensors, once you open the closet door the closet became illuminated; we used dimmable LED strip light inside. We used white oak wood floor planks with natural, polyurethane matte finish.
Moreover, we installed new baseboard, door and window casing molding, wall picture molding and crown molding in the kitchen. You be the judge and tell us how we did. We want to hear some feedback from you.
Basically, we built her new custom-made kitchen with lots of drawers, custom made living room closets with shelving units, custom bathroom vanity, custom build in unit with drawers in the lower part and doors in the upper section.
All units interiors were made of pre-finished maple and outside lacquer finished was matched with Benjamin Moor paint color with more glossy sheen. Overall, the project was finished with total client’s satisfaction.
 Crystal Waye Photo Design
Photographer: Crystal Waye Photo Design

Inspiration for a southwestern dark wood floor hallway remodel in San Francisco with yellow walls
Inspiration for a southwestern dark wood floor hallway remodel in San Francisco with yellow walls
 Renovisions
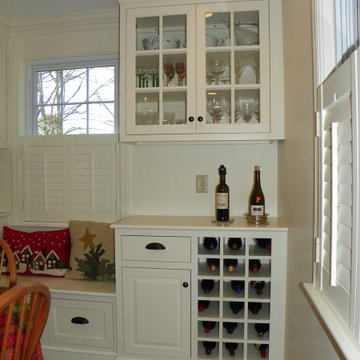
The goal here was to achieve an overall new look; a sleeker transitional style kitchen remodel with a better flow throughout the kitchen and dining room. Adding more lighting, interior storage, a desk area and custom seating area with built-in wine cubby and glass cabinetry to showcase wine glasses were on the top of this clients’ list.
Replacing the existing vinyl floor with new hardwood flooring was a good choice to combine both rooms and also to provide a warm and spacious feel to an otherwise narrow space.
The homeowners came across a dark marble countertop in a trade magazine but were concerned about the maintenance necessary to care for scratches and stains. We recommended Silestone’s ‘Doradus’, a new Quartz color which looks and feels like real marble, without the fuss of sealing the countertop every 6 months. The double-equal stainless steel sink with grids were stunning in contrast to the darker quartz material and the Jado single-handled stainless steel faucet was exactly the look and quality the client wanted.
Along with new Electrolux stainless steel appliances, we provided custom ‘linen white’ inset cabinetry to accommodate a pantry cabinet with pull out trays, a pull-out trash receptacle, deep drawers including a bread drawer, a Lazy Susan, and a few mullion doors with glass to showcase some colorful dishware. LED dimmable lighting was furnished and installed over all countertop work areas, casting a beautiful rich glow on the linen white porcelain subway tile as well as onto the countertop below. Recessed LED dimmable Lighting was also installed on the ceiling to ensure plenty of lighting whenever needed.
Our clients are thrilled with their new kitchen as it provides a much better flow as well as an appealing sleeker ‘linen white’ classic look compared to the darker wood-toned outdated kitchen they once had.
 Eric's Electric Service Pros
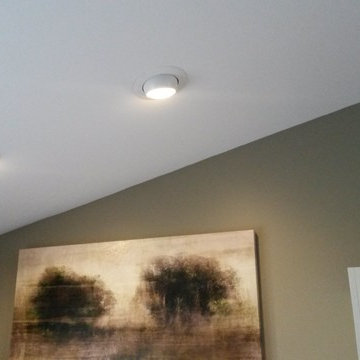
Recessed eyeball lighting with warm white LED bulbs were used to light the separate counter space areas. The recessed lighting over the island was partly prewired so they could be aligned evenly with the island counter space.
The vaulted ceiling presented an added challenge to centering the recessed lighting.
 Kitchen Solvers of Miami
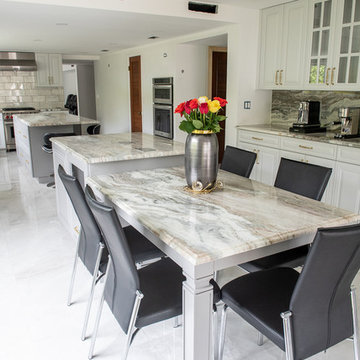
For this kitchen remodel the homeowner wanted to give their kitchen a more updated and transitional look by installing new custom cabinets in a 2 tone color. They went with the Andale door in maple from the Bridgewood Advantage line. The islands were done in the color Pewter while the rest of the kitchen was done in Downy. Next we installed a Quartzite countertop in Fantasy Brown bullnose edge profile, a Green Metro Tile backsplash and Grey tiles for the floor. To finish the new look we installed Pop-up counter outlets and under cabinet dimmable lights and an integrated dining table in one of the islands.
 Miriam Moore Design Studio LLC

MIRIAM MOORE has a Bachelor of Fine Arts degree in Interior Design from Miami International University of Art and Design. She has been responsible for numerous residential and commercial projects and her work is featured in design publications with national circulation. Before turning her attention to interior design, Miriam worked for many years in the fashion industry, owning several high-end boutiques. Miriam is an active member of the American Society of Interior Designers (ASID).
 Chapter Renovation
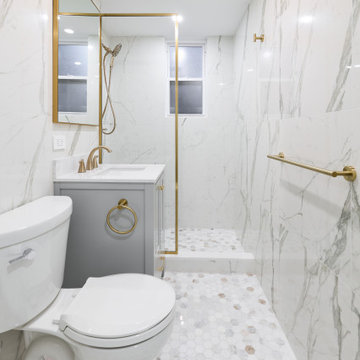
This amazing apartment received a full gut renovation. Our client requested a modern and bright aesthetic for his apartment with a gold accent. To bring our client's vision to life, we installed dimmable ceiling lights throughout the apartment, including in the bedrooms and living room, creating a customizable ambiance.

 Homework Remodels
 With education being key to our remodel process, our designer discussed lighting elements, space planning, cabinet options and finish materials with our homeowners. To begin, she talked about under cabinet and above cabinet lighting options. They also discussed the popularity and functionality of LED lights for task, decorative and ambient lighting scenes. Eavesdropping on our conversation, one of the brothers chimed in on how often they had to change the recessed ceiling fixtures. That comment from the brother led our designer to increase our scope of work to add dimmable LED can lights in the color frequency close to daylight. Now it was time to complete the finish selections.
Product selection had to go quickly, as the homeowner was only able to dedicate one long weekend to shop. With this goal in mind, our designer made choosing plumbing products and decorative lighting an online event. Then they went to an appliance showroom and granite/tile showroom to make the final choices. Our designer made sure they found a gorgeous set of slabs for the granite above the cooktop, since it was a key factor for the client and her mother.
With all the selections made, final space plan drawings and the electrical layout complete, the client met with our designer to sign off on all the paperwork and move forward with their new kitchen. The key improvements incorporated into the final design were:
LED can lights, under cabinet and above cabinet lights all on dimmers.
Accessible items for wheelchair use with a touch-free faucet and microwave drawer .
Extra deep counter space and seating at the island.
Additional storage cabinets under the seating area of the island.
Decreased traffic flow issues by adjusting refrigerator/freezer location and double oven cabinet.
Plug strips under the wall cabinets to eliminate backsplash outlets.
An expansive granite slab backsplash centered on the cooktop area.
Our project manager started the job with rough electrical and rough plumbing, as the homeowner had enlisted the assistance of a family friend to remove the kitchen cabinets and re-install them in her garage. The plumbing was straight forward with the gas line already in place and the sink location staying in the island. The electrician wired for the new under-cabinet and above cabinet LED strip lights. The sconce locations were adjusted for the new bar top location, as were a row of can lights to accommodate for an even pour of ambient light throughout the space. The new LED can lights are a hit, as none have needed to be changed out.
Our project manager specializes in trim carpentry so he did the cabinet install to keep our schedule on time. The cabinets went in smoothly except for the custom refrigerator panel. One of the panels needed to be remade three times, as each time it was produced the manufacturer’s quality control caught a defect. Our project manager worked closely with manufacturer and homeowner to keep everyone in the loop waiting patiently on its arrival.
When it came time for the quartzite installation, we worked closely with our fabricator at cut layout to create the focal point at the hood. His team did an excellent job with the installation. The sink area was a surprise. They went above and beyond in framing the sink with the similar vein to the hood backsplash. Upon installation, the tile backsplash just did not do justice to the amazing quartzite. Discussion with the family and pictures sent to the homeowner lead to a decision to call the fabricator to see how much quartzite might be left. He had just enough to complete the island and beverage center. In the end, the backsplash worked out beautifully in all stone.
We met our schedule for the end date of the project and the wheelchair-bound sister was able to move in. For this large Italian family, big meals with lots of family and friends in the new wonderful hub/kitchen is now a part of their happy life. Mission accomplished.
 Remodel Works Bath & Kitchen

This modern kitchen features a Pental quartz in Sparkling White counter-top with a Lucente glass Morning Fog subway tile backsplash and bright white grout. The cabinets were refaced with a Shaker style door and Richelieu pulls. The cabinets all have under-cap LED dimmable tape lights. The appliances are all stainless steel including the range-hood. The sink is a white apron front style sink.
Photography by Scott Basile

 Irene Designs
This dream bathroom has everything one can wish for an ideal bathroom escape. It doesn’t just look fabulous – it works well and it is built to stand the test of time.
This bathroom was designed as a private oasis, a place to relax and unwind. Spa-like environment is created by expansive double-sink custom vanity, an elegant free standing tub, and a spacious two-person barrier-free shower with a floating bench. Toilet is concealed within a separate nook behind a pocket door.
Main bathroom area is outlined by a tray ceiling perimeter. The room looks open, airy and spacious. Nothing interferes with the ceiling design and overall space configuration. It hasn’t always been that way. Former layout had serious pitfalls that made the room look much smaller. The shower concealed behind solid walls protruded into the main area clashing with the tray ceiling geometry. Massive shower stall took up significant amount of the room leaving no continuous wall space for a double sink vanity. There were two separate vanities with a dead corner space between them. At the same time, the toilet room was quite spacious with just one fixture in the far end.
New layout not only looks better, it allows for a better functionality and fully reveals the space potential. The toilet was relocated to occupy the former linen closet space slightly expanded into adjacent walk-in closet. Shower was moved into the bigger alcove, away from the tray ceiling area. It opened up the room while giving space for a gorgeous wall-to-wall vanity. Having a full glass wall, the shower extends the space even further. Sparkling glass creates no barrier to the eyesight. The room feels clean, breezy and extra spacious. Gorgeous frameless shower enclosure with glass-to-glass clamps and hinges shows off premium tile designs of the accent shower wall.
Free standing tub remained in its original place in front of the window. With no solid shower walls nearby, it became a focal point adorned with the new crystal chandelier above it. This two-tier gorgeous chandelier makes the bathroom feel incredibly grand. A touch of luxury is showing up in timeless polished chrome faucet finish selections as well.
New expansive custom vanity has his and her full height linen towers, his and her sink cabinets with two individual banks of drawers on the sides and one shared drawer cabinet in the middle containing a charging station in the upper drawer.
Vanity counter tops and floating shower seat top are made of high-end quartz.
Vessel sinks resemble the shape and style of the free-standing tub.
To make the room feel even more spacious and to showcase the shower area in the reflection, a full size mirror is installed over the vanity. Crystal sconces are installed directly into the mirror.
Crisp classic white tile gives the room a timeless sense of polish and luxury. Walls around the perimeter of the entire bathroom are tiled half way. Three rows of 12”x 24” porcelain tile resembling white marble are crowned with a thin row of intricate glass tiles with marble accents, and a chair rail tile.
Tile design flows into a spacious barrier-free two-person walk-in shower. Two more tile patterns of the same tile collection are brought into play. Rear wall is adorned with a picture frame made out of 12”x12” tiles laid at 45 degree angle within the same chair rail and glass tile border. Shower floor is made of small hexagon tiles for proper drainage.
Shower area has two hidden from plain sight niches to contain shampoo bottles and toiletries. The rear side of the niches is made of glass mosaics for a waterfall effect.
To showcase the picture frame inside the shower, the accent shower wall is washed with cascading light from a discrete LED strip tucked in a cove behind “floating” shower ceiling platform.
Multiple shower heads (two ceiling-mount rain heads, one multi-functional wall mount shower head, and a handheld shower) are able to provide a fully customizable shower experience.
Despite of many hard surfaces and shiny finishes, which can sometimes lead to a cold impersonal feeling, this bathroom is cozy and truly welcoming. This sense of warms is maintained by exclusive multi-functional layered lighting. Carefully designed groups of lights (all having a dimmer control) can be used simultaneously, in various combinations, or separately to create numerous different effects and perfect atmosphere for every mood and occasion. Some lights have smart controls and can be operated remotely.
Amazing effect can be achieved by dimmable toe kick perimeter lighting. With the ceiling lights turned off, the vanity looks as if it is floating in the air. Multifaceted crystal fixtures produce cascades of sparkling rainbow reflections dancing around the room and creating an illusion of a starry sky.
Programmable radiant heating floor offers additional warmth and comfort to the room.
This bathroom is well suited for either a quick morning shower or a night in for ultimate relaxation with a champagne toast and a long soak in the freestanding tub.
 Green Oxen Design
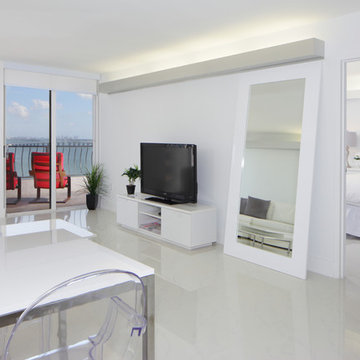
The Aluria Cove Lighting System from Green Oxen is a powerful and simple-to-install solution for energy-saving lighting in offices, homes, businesses and hotels. The design creates a hidden aesthetic that is modern and casts a sophisticated reflective light that is soft, intimate, yet ubiquitous. Each fixture is custom built to fit any wall in any room. The industrial aluminum construction ensures a sturdy, seamless mount that disappears behind any room’s accents.
4