
Search results for "Installed dimmable" in Home Design Ideas

 Renovisions
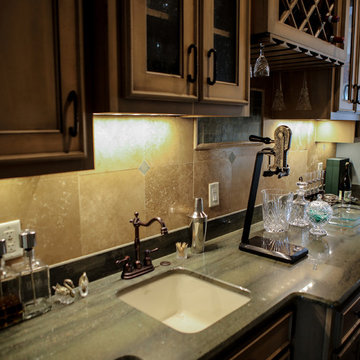
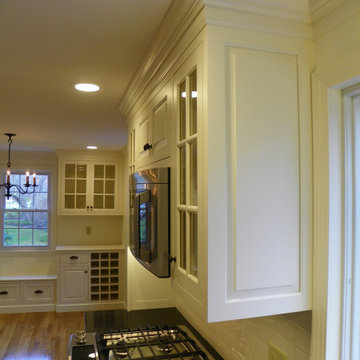
The goal here was to achieve an overall new look; a sleeker transitional style kitchen remodel with a better flow throughout the kitchen and dining room. Adding more lighting, interior storage, a desk area and custom seating area with built-in wine cubby and glass cabinetry to showcase wine glasses were on the top of this clients’ list.
Replacing the existing vinyl floor with new hardwood flooring was a good choice to combine both rooms and also to provide a warm and spacious feel to an otherwise narrow space.
The homeowners came across a dark marble countertop in a trade magazine but were concerned about the maintenance necessary to care for scratches and stains. We recommended Silestone’s ‘Doradus’, a new Quartz color which looks and feels like real marble, without the fuss of sealing the countertop every 6 months. The double-equal stainless steel sink with grids were stunning in contrast to the darker quartz material and the Jado single-handled stainless steel faucet was exactly the look and quality the client wanted.
Along with new Electrolux stainless steel appliances, we provided custom ‘linen white’ inset cabinetry to accommodate a pantry cabinet with pull out trays, a pull-out trash receptacle, deep drawers including a bread drawer, a Lazy Susan, and a few mullion doors with glass to showcase some colorful dishware. LED dimmable lighting was furnished and installed over all countertop work areas, casting a beautiful rich glow on the linen white porcelain subway tile as well as onto the countertop below. Recessed LED dimmable Lighting was also installed on the ceiling to ensure plenty of lighting whenever needed.
Our clients are thrilled with their new kitchen as it provides a much better flow as well as an appealing sleeker ‘linen white’ classic look compared to the darker wood-toned outdated kitchen they once had.
 Hudd Construction Inc.
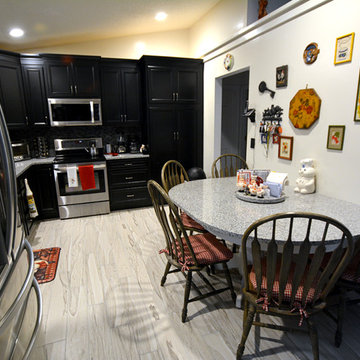
This kitchen was a complete gut and remodel. Our team removed the existing cabinetry, tile flooring, counter tops and framed pantry. We leveled the kitchen concrete slab and installed new 6x36 inch wooden plank style tile with a custom pattern. We installed new cabinetry with 42 inch upper cabinets and crown molding to go on top of them. We then installed granite countertops with a beautiful mosaic tile back splash, an under mount sink, and all new stainless steel appliances. We also added a garbage disposal, accent lighting over the sink, and dimmable LED recessed can lighting. This entire project lasted only ten business days.
Find the right local pro for your project
 Connecticut Closet and Shelf
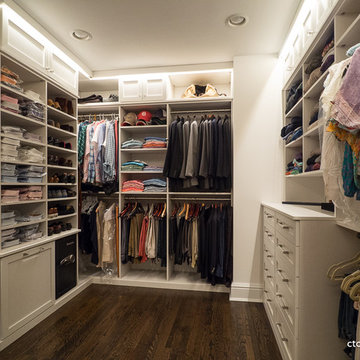
Gorgeous master walk in closet installed in New Canaan. Juan, our senior installer, is installing the last pulls and knobs. Material is Latitude North with integrated, dimmable LED lighting and glass doors.
 Kitchen Solvers of Miami
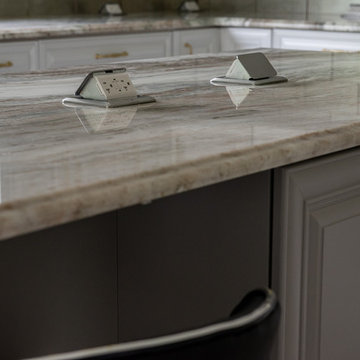
For this kitchen remodel the homeowner wanted to give their kitchen a more updated and transitional look by installing new custom cabinets in a 2 tone color. They went with the Andale door in maple from the Bridgewood Advantage line. The islands were done in the color Pewter while the rest of the kitchen was done in Downy. Next we installed a Quartzite countertop in Fantasy Brown bullnose edge profile, a Green Metro Tile backsplash and Grey tiles for the floor. To finish the new look we installed Pop-up counter outlets and under cabinet dimmable lights and an integrated dining table in one of the islands.
 User

UserA small 5'x8' guest bath that doubles as the powder room. The furniture style vanity has a storage drawer and open shelf below. The solid granite console sink is stunning all on its own (and it is very heavy, apologies to the crew). Featuring the Kohler Hydrorail, rain shower and hand shower in one. A clear shower curtain keep things simple and easy to clean versus a glass tub enclosure. A tub is preferred in some rental markets. Decorative grab bars are a perfect finish for this Maui ocean view rental. Dimmable overhead LED recessed lighting and designer wall sconces beautifully illuminate this small space.
 Chapter Renovation
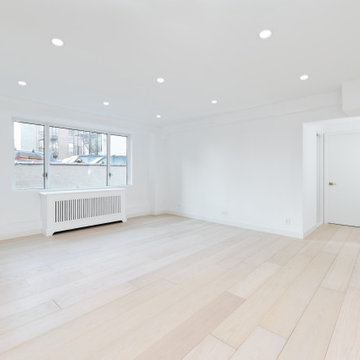
This amazing apartment received a full gut renovation. Our client requested a modern and bright aesthetic for his apartment with a gold accent. To bring our client's vision to life, we installed dimmable ceiling lights throughout the apartment, including in the bedrooms and living room, creating a customizable ambiance.
 Pearl Remodeling


We revamped this 1960's Mid-Century Valley Glen home, by transforming its wide spacious kitchen into a modern mid-century style. We completely removed the old cabinets, reconfigured the layout, upgraded the electrical and plumbing system of the kitchen. We installed 6 dimmable recessed light cans, new GFI outlets, new switches, and brand-new appliances. We moved the stovetop's location opposite from its original location for the sake of space efficiency to create new countertop space for dining. Relocating the stovetop required creating a new gas line and ventilation pipeline. We installed 56 linear feet of beautiful custom flat-panel walnut and off-white cabinets that house the stovetop refrigerator, wine cellar, sink, and dishwasher seamlessly. The cabinets have beautiful gold brush hardware, self-close mechanisms, adjustable shelves, full extension drawers, and a spice rack pull-out. There is also a pullout drawer that glides out quietly for easy access to store essentials at the party. We installed 45 sq. ft. of teal subway tile backsplash adds a pop of color to the brown walnut, gold, and neutral color palette of the kitchen. The 45 sq. ft. of countertop is made of a solid color off-white custom-quartz which matches the color of the top cabinets of the kitchen. Paired with the 220 sq. ft. of natural off-white stone flooring tiles, the color combination of the kitchen embodies the essence of modern mid-century style.
 Pearl Remodeling
We revamped this 1960's Mid-Century Valley Glen home, by transforming its wide spacious kitchen into a modern mid-century style. We completely removed the old cabinets, reconfigured the layout, upgraded the electrical and plumbing system of the kitchen. We installed 6 dimmable recessed light cans, new GFI outlets, new switches, and brand-new appliances. We moved the stovetop's location opposite from its original location for the sake of space efficiency to create new countertop space for dining. Relocating the stovetop required creating a new gas line and ventilation pipeline. We installed 56 linear feet of beautiful custom flat-panel walnut and off-white cabinets that house the stovetop refrigerator, wine cellar, sink, and dishwasher seamlessly. The cabinets have beautiful gold brush hardware, self-close mechanisms, adjustable shelves, full extension drawers, and a spice rack pull-out. There is also a pullout drawer that glides out quietly for easy access to store essentials at the party. We installed 45 sq. ft. of teal subway tile backsplash adds a pop of color to the brown walnut, gold, and neutral color palette of the kitchen. The 45 sq. ft. of countertop is made of a solid color off-white custom-quartz which matches the color of the top cabinets of the kitchen. Paired with the 220 sq. ft. of natural off-white stone flooring tiles, the color combination of the kitchen embodies the essence of modern mid-century style.
 Hudd Construction Inc.
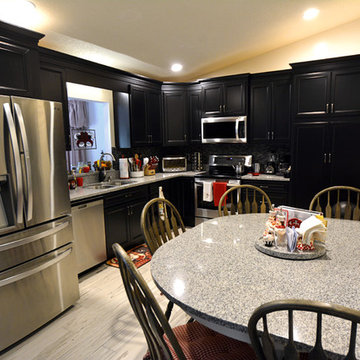
This kitchen was a complete gut and remodel. Our team removed the existing cabinetry, tile flooring, counter tops and framed pantry. We leveled the kitchen concrete slab and installed new 6x36 inch wooden plank style tile with a custom pattern. We installed new cabinetry with 42 inch upper cabinets and crown molding to go on top of them. We then installed granite countertops with a beautiful mosaic tile back splash, an under mount sink, and all new stainless steel appliances. We also added a garbage disposal, accent lighting over the sink, and dimmable LED recessed can lighting. This entire project lasted only ten business days.
 Lighting EVER
PAR30 12W Dimmable E26 LED Bulb, 75W Halogen Bulbs Equivalent, 900lm, Daylight White, 5000K, 40° Beam Angle, Spotlights, Recessed Lights, Track Lights
Save electricity bill. Replace 75W halogen bulb by 12W LED. Save over 80% on electricity bill of lighting.
Dimmable.
Easy Installation. Standard PAR30 shape with E26 base, can be easily fitted to replace regular PAR30 halogen bulbs.
Spot beam. 40 degree beam angle, ideal for accent lighting.
Maintenance Free. Extremely long life LED bulbs in it, save cost to replace bulbs with short lifespan.
Instant full light. The starting time is less than 0.5 s, no need to wait for warming up the lamp.
Eco-Friendly. No lead or mercury.
Solid State. Shockproof and vibration proof.
No Hazardous Emissions. No UV or IR Radiation.
Input Voltage: 120 V AC .
 Bill Davis Landscaping LLC
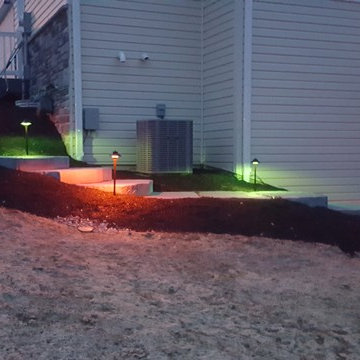
Maya Steps
FX luminaire lighting
color changing and dimmable lights
Photo of a traditional concrete paver landscaping.
Photo of a traditional concrete paver landscaping.
 Pearl Remodeling

We revamped this 1960's Mid-Century Valley Glen home, by transforming its wide spacious kitchen into a modern mid-century style. We completely removed the old cabinets, reconfigured the layout, upgraded the electrical and plumbing system of the kitchen. We installed 6 dimmable recessed light cans, new GFI outlets, new switches, and brand-new appliances. We moved the stovetop's location opposite from its original location for the sake of space efficiency to create new countertop space for dining. Relocating the stovetop required creating a new gas line and ventilation pipeline. We installed 56 linear feet of beautiful custom flat-panel walnut and off-white cabinets that house the stovetop refrigerator, wine cellar, sink, and dishwasher seamlessly. The cabinets have beautiful gold brush hardware, self-close mechanisms, adjustable shelves, full extension drawers, and a spice rack pull-out. There is also a pullout drawer that glides out quietly for easy access to store essentials at the party. We installed 45 sq. ft. of teal subway tile backsplash adds a pop of color to the brown walnut, gold, and neutral color palette of the kitchen. The 45 sq. ft. of countertop is made of a solid color off-white custom-quartz which matches the color of the top cabinets of the kitchen. Paired with the 220 sq. ft. of natural off-white stone flooring tiles, the color combination of the kitchen embodies the essence of modern mid-century style.
 Country Gentlemen Kitchen & Bathroom Remodeling
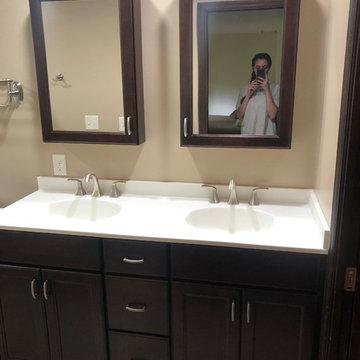
His and her sinks with a medicine cabinet for each! Countertop is Swanstone. Three LED ceiling lights installed on a dimmer, as well as vinyl flooring.
 Kitchen Solvers of Miami
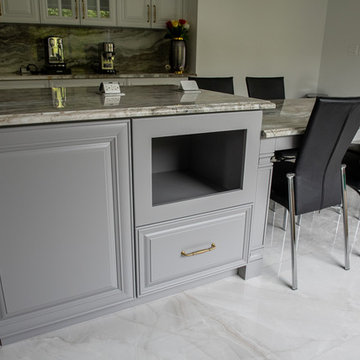
For this kitchen remodel the homeowner wanted to give their kitchen a more updated and transitional look by installing new custom cabinets in a 2 tone color. They went with the Andale door in maple from the Bridgewood Advantage line. The islands were done in the color Pewter while the rest of the kitchen was done in Downy. Next we installed a Quartzite countertop in Fantasy Brown bullnose edge profile, a Green Metro Tile backsplash and Grey tiles for the floor. To finish the new look we installed Pop-up counter outlets and under cabinet dimmable lights and an integrated dining table in one of the islands.
 Quality Service & Improvements, LLC.
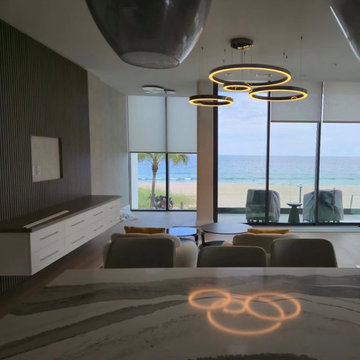
Custom multi-ring LED chandelier installation in a luxury oceanfront residence. The fixture required precise cable suspension, leveling, and integrated dimmable LED driver configuration to complement the home's clean architectural lines and expansive ocean views. Careful alignment and balance were critical to ensure the rings float perfectly within the space while maintaining symmetry from multiple viewing angles.
 Pearl Remodeling

We revamped this 1960's Mid-Century Valley Glen home, by transforming its wide spacious kitchen into a modern mid-century style. We completely removed the old cabinets, reconfigured the layout, upgraded the electrical and plumbing system of the kitchen. We installed 6 dimmable recessed light cans, new GFI outlets, new switches, and brand-new appliances. We moved the stovetop's location opposite from its original location for the sake of space efficiency to create new countertop space for dining. Relocating the stovetop required creating a new gas line and ventilation pipeline. We installed 56 linear feet of beautiful custom flat-panel walnut and off-white cabinets that house the stovetop refrigerator, wine cellar, sink, and dishwasher seamlessly. The cabinets have beautiful gold brush hardware, self-close mechanisms, adjustable shelves, full extension drawers, and a spice rack pull-out. There is also a pullout drawer that glides out quietly for easy access to store essentials at the party. We installed 45 sq. ft. of teal subway tile backsplash adds a pop of color to the brown walnut, gold, and neutral color palette of the kitchen. The 45 sq. ft. of countertop is made of a solid color off-white custom-quartz which matches the color of the top cabinets of the kitchen. Paired with the 220 sq. ft. of natural off-white stone flooring tiles, the color combination of the kitchen embodies the essence of modern mid-century style.
 Kitchen Solvers of Miami
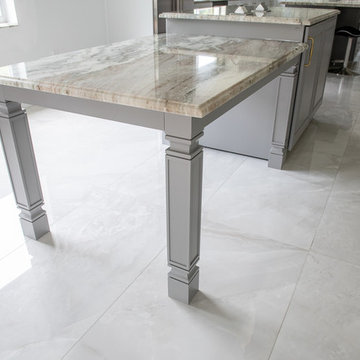
For this kitchen remodel the homeowner wanted to give their kitchen a more updated and transitional look by installing new custom cabinets in a 2 tone color. They went with the Andale door in maple from the Bridgewood Advantage line. The islands were done in the color Pewter while the rest of the kitchen was done in Downy. Next we installed a Quartzite countertop in Fantasy Brown bullnose edge profile, a Green Metro Tile backsplash and Grey tiles for the floor. To finish the new look we installed Pop-up counter outlets and under cabinet dimmable lights and an integrated dining table in one of the islands.
 Green Builders GRP LLC
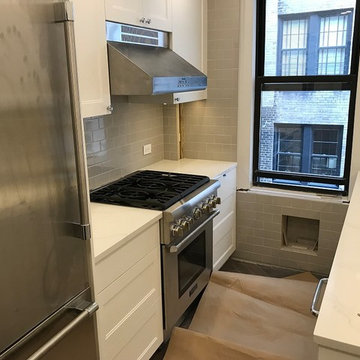
Our client bought her apartment a while ago, since the place needed a renovation we were there to make her dream come true.
In this project we demolished the kitchen, the bathroom, we ripped out the old floors, we added new light fixtures, in some areas we added new gypsum wall boards, all walls were skim coated.
It was a one bedroom apartment with living room, one bathroom and kitchen.
In this case, we did not change the layout. Starting from the kitchen, we removed old cabinets, old appliances, old floor.
The new electrical panel had to be relocated to the hallway, it was in the kitchen previously behind the cabinets, in accordance with the local laws, it could not stay there.
In the kitchen remodeling our client got beautiful custom made white shaker style cabinet fronts with some special detail, beautiful white Carrera stone counters, grey subway tiles in the backsplash, under mount dimmable cabinet LED light, ceiling slim recessed dimmable LED lighting, the new tiled niche under the window, the tiled floor that was set in herringbone pattern and stainless steel appliances.
In the bathroom, the old bathtub stayed in its place, we only had to resurface it.
New white glossy subway tiles were installed on the walls. We built for her custom made bathroom vanity and medicine cabinet. On the ceiling, we added slim recessed dimmable LED light and one light above the medicine cabinet.
In the living room, we installed new gypsum wall boards on the ceiling and on the wall due to severe cracks. On one of the walls, we added two beautiful wall sconces. In the bedroom we built custom made closet with four doors; the closet interior was made of walnut veneer, the closet doors, as well as the rest of the new doors within the apartment, were fabricated in the same style/ design. The closet equipped with motion sensors, once you open the closet door the closet became illuminated; we used dimmable LED strip light inside. We used white oak wood floor planks with natural, polyurethane matte finish.
Moreover, we installed new baseboard, door and window casing molding, wall picture molding and crown molding in the kitchen. You be the judge and tell us how we did. We want to hear some feedback from you.
Basically, we built her new custom-made kitchen with lots of drawers, custom made living room closets with shelving units, custom bathroom vanity, custom build in unit with drawers in the lower part and doors in the upper section.
All units interiors were made of pre-finished maple and outside lacquer finished was matched with Benjamin Moor paint color with more glossy sheen. Overall, the project was finished with total client’s satisfaction.
 Chapter Renovation
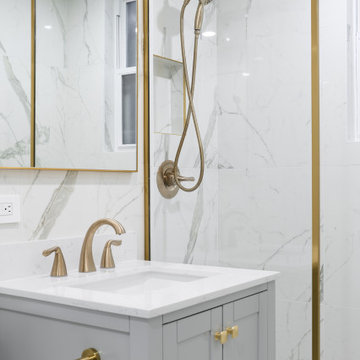
This amazing apartment received a full gut renovation. Our client requested a modern and bright aesthetic for his apartment with a gold accent. To bring our client's vision to life, we installed dimmable ceiling lights throughout the apartment, including in the bedrooms and living room, creating a customizable ambiance.
8