
Search results for "Installment" in Home Design Ideas
 Silberstein Architecture
Robin Hill Photography

Trendy blue tile blue floor bathroom photo in Miami with an integrated sink, flat-panel cabinets, white cabinets, white walls and white countertops
Trendy blue tile blue floor bathroom photo in Miami with an integrated sink, flat-panel cabinets, white cabinets, white walls and white countertops

Find the right local pro for your project
 Ambrosic Home Theater Designs, LLC
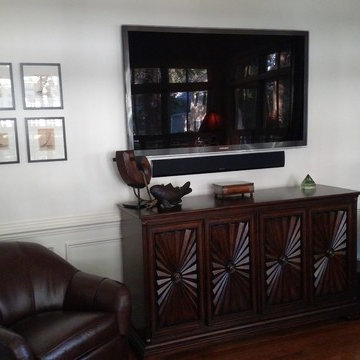
Mid-sized elegant formal and enclosed dark wood floor and brown floor living room photo in Atlanta with white walls, no fireplace and a wall-mounted tv

 AT&S Artistic Tile & Stone
Julie Mifsud Interior Design
www.juliemifsuddesign.com/
Inspiration for a timeless gray tile freestanding bathtub remodel in San Francisco with recessed-panel cabinets, white cabinets and gray walls
Inspiration for a timeless gray tile freestanding bathtub remodel in San Francisco with recessed-panel cabinets, white cabinets and gray walls

 Normandy Remodeling
These floor to ceiling book shelves double as a storage and an eye- capturing focal point that surrounds the head board, making the bed in this master bedroom, the center of attention.
Learn more about Chris Ebert, the Normandy Remodeling Designer who created this space, and other projects that Chris has created: https://www.normandyremodeling.com/team/christopher-ebert
Photo Credit: Normandy Remodeling
 Neighborhood Garage Door Service

At Neighborhood Garage Door Service, we sell, install and fix your garage door opener, overhead garage door, garage door springs, garage door installation, garage door repair and more.

 Melissa Winn Interiors
Urban gray tile pebble tile floor alcove shower photo in San Francisco with gray walls
 Premium Wholesale Home & Leisure

Hot tub - large traditional backyard rectangular lap hot tub idea in Other with decking

 Flores Artscape, Inc.
West Los Angeles
Example of a trendy backyard concrete paver patio design in Los Angeles
Example of a trendy backyard concrete paver patio design in Los Angeles

 Stockett Tile & Granite Company
Example of a trendy white tile and pebble tile pebble tile floor bathroom design in Phoenix with white walls

 Kandrac & Kole Interior Designs, Inc.
This was a full gut an renovation. The existing kitchen had very dated cabinets and didn't function well for the clients. A previous desk area was turned into hidden cabinetry to house the microwave and larger appliances and to keep the countertops clutter free. The original pendants were about 4" wide and were inappropriate for the large island. They were replaced with larger, brighter and more sophisticated pendants. The use of panel ready appliances with large matte black hardware made gave this a clean and sophisticated look. Mosaic tile was installed from the countertop to the ceiling and wall sconces were installed over the kitchen window. A different tile was used in the bar area which has a beverage refrigerator and an ice machine and floating shelves. The cabinetry in this area also includes a pullout drawer for dog food.
 Breeze Giannasio Interiors
Stacy Zarin - Goldberg

Example of a transitional kids' white tile and subway tile bathroom design in DC Metro with a trough sink
Example of a transitional kids' white tile and subway tile bathroom design in DC Metro with a trough sink
 Design2Sell Interiors & Home Staging
Home Tour America
Realtor Travis Reed
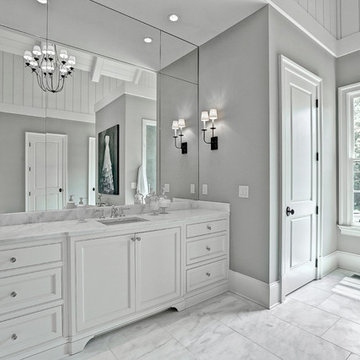
Bathroom - large transitional master bathroom idea in Atlanta with white cabinets, gray walls and an undermount sink
Bathroom - large transitional master bathroom idea in Atlanta with white cabinets, gray walls and an undermount sink

 Foursquare Builders
Casey Dunn
Large trendy white tile and stone tile marble floor bathroom photo in Austin with an undermount sink, flat-panel cabinets, marble countertops, white walls and medium tone wood cabinets
Large trendy white tile and stone tile marble floor bathroom photo in Austin with an undermount sink, flat-panel cabinets, marble countertops, white walls and medium tone wood cabinets

 Monarch & Maker
Large transitional u-shaped dark wood floor and brown floor eat-in kitchen photo in Houston with white cabinets, white backsplash, stainless steel appliances, an island, stone slab backsplash, recessed-panel cabinets, a double-bowl sink, quartz countertops and white countertops

 Bill Fry Construction - Wm. H. Fry Const. Co.
This kitchen design in a whole house remodel in Palo Alto started with the sunburst kitchen clock.
Example of a mid-sized 1960s l-shaped light wood floor and brown floor eat-in kitchen design in San Francisco with an undermount sink, flat-panel cabinets, dark wood cabinets, quartz countertops, gray backsplash, glass tile backsplash, stainless steel appliances, an island and white countertops
Example of a mid-sized 1960s l-shaped light wood floor and brown floor eat-in kitchen design in San Francisco with an undermount sink, flat-panel cabinets, dark wood cabinets, quartz countertops, gray backsplash, glass tile backsplash, stainless steel appliances, an island and white countertops
45