
Search results for "Instances" in Home Design Ideas
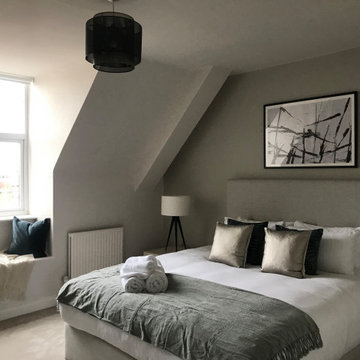
 SJH Design
Using the existing bedframe and bedside tables we brought in the soft furnishings and lighting.
Continuing the neutral theme but bringing in an additional complementary colour, in this instance a deep teal green.

 JTID Inc.
The key to designing a small space is to layer complementary colors and textures. In this image, for instance, the Concretta plaster, the terrazzo tile by Zia and the artwork work in harmony. The small shelving unit echoes the Kallista fixtures.
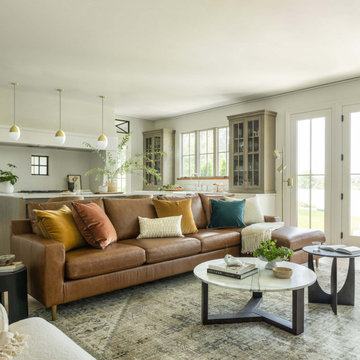
 Interior Define
Sloan strikes an ideal balance between sleek and soft. Take, for instance, the crisp lines of its track arm, which are offset by a subtle taper near the back. Order free swatches and start customizing.
Find the right local pro for your project

 Darci Hether
This light and bright apartment in a midtown east high rise is home to a pair of avid readers looking for the perfect place to curl up with a good book. as a full-service design firm with a reputation for providing a seamless experience, we often (and eagerly) take on total gut renovations. in this instance, the apartment was brand new, and we would be working with predetermined fixtures, finishes, and architecture.

 LandArt
Overview of Wiarton Dry Stack natural stone bench and natural gas firepit, Permacon "Trafalgar" paver patio, custom composite deck and Ipe privacy screens with landscape lighting, and gardens surrounding.

 The Rinfret Group
Example of a mid-sized transitional freestanding desk dark wood floor and brown floor study room design in New York with beige walls and no fireplace

 Moss Yaw Design studio
at the front exterior entry, board and batten and painted brick, contrast with black windows, fencing and hint at the contemporary renovation at the interior

 LOCKHART SUVER
Farmhouse dark wood floor and brown floor living room photo in Seattle with white walls, a standard fireplace and a brick fireplace

 In the Deets
Traditional master bathroom remodel featuring a custom wooden vanity with single basin and makeup counter, high-end bronze plumbing fixtures, a porcelain, marble and glass custom walk-in shower, custom master closet with reclaimed wood barn door. photo by Exceptional Frames.

 Sub-Zero, Wolf, and Cove
To explore what’s possible in your ideal kitchen, visit a Sub-Zero, Wolf, and Cove showroom.
Kitchen - transitional kitchen idea
Kitchen - transitional kitchen idea
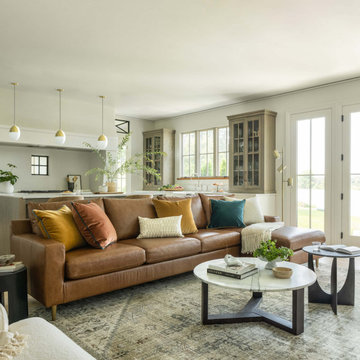 Interior Define
Sloan strikes an ideal balance between sleek and soft. Take, for instance, the crisp lines of its track arm, which are offset by a subtle taper near the back. Order free swatches and start customizing.


 Darci Hether
This light and bright apartment in a midtown east high rise is home to a pair of avid readers looking for the perfect place to curl up with a good book. as a full-service design firm with a reputation for providing a seamless experience, we often (and eagerly) take on total gut renovations. in this instance, the apartment was brand new, and we would be working with predetermined fixtures, finishes, and architecture.

 Thorsen Construction
Thorsen Construction is an award-winning general contractor focusing on luxury renovations, additions and new homes in Washington D.C. Metropolitan area. In every instance, Thorsen partners with architects and homeowners to deliver an exceptional, turn-key construction experience. For more information, please visit our website at www.thorsenconstruction.us .

 WARREN SHEETS DESIGN, INC.
A sitting room with a patriotic flair
This is an example of a mid-sized coastal brick porch design in San Diego with a roof extension.
This is an example of a mid-sized coastal brick porch design in San Diego with a roof extension.

 Benjamin Moore
Hallway Walls: Jute AF-80, Aura, Eggshell
Door: Exhale AF-515, Aura Exterior, Semi-Gloss
Kitchen Cabinets: Pashmina AF-100, Regal Select, Eggshell
Example of a beach style brown floor entryway design in New York
Example of a beach style brown floor entryway design in New York

 Charlie Allen Renovations, Inc.
Renovation is stressful. Wouldn’t it be nice to let someone else oversee product selections, manage day-to-day issues, and bring your project to a successful completion? The owners of a two-family in Arlington recently did just that, flying off to Florida just as we began renovating their first floor unit.
Of course, before they left we thoroughly discussed all aspects of the work order, which included renovating the kitchen and bathroom, painting the bedroom, and adding a laundry closet. We reviewed color and material selections, and set up a schedule for regular briefings.
A handful of issues did come up. But because we had planned ahead, we were able to resolve them with very little stress for our clients. For instance, the client had chosen a bright yellow paint color for the kitchen walls, but once the new cabinets, countertop, and flooring had been installed, it was clear that yellow would clash. We suggested a more complementary Benjamin Moore Lancaster Whitewash shade instead.
In the bathroom, the clients had selected a deep inset mirrored medicine cabinet. But when the wall behind the vanity was opened, it revealed a pipe running up the wall, too close for the inset model. In this small space, a bump-out medicine cabinet would be awkward, so instead we placed a mirror over the sink and two smaller inset cabinets on either side – a solution that pleased the homeowners, who now have his-and-hers storage spaces.
Finally, the homeowners had resigned themselves to the fact that the laundry closet would be too small for storing detergent and other needs. However once the units were in place, we realized that a small custom shelf could be built and had it installed to the delight of the homeowners.
Photo by Shelly Harrison

 Eldorado Stone
Stone: Stacked Stone - Silver Lining
The classic elegance and intricate detail of small stones combined with the simplicity of a panel system give this stone the appearance of a precision hand-laid dry-stack set. Stones 4″ high and 8″, 12″ and 20″ long makes installation easy for expansive walls and column fascias alike.
Get a Sample of Stacked Stone: http://shop.eldoradostone.com/products/stacked-stone-sample
 IwamotoScott Architecture
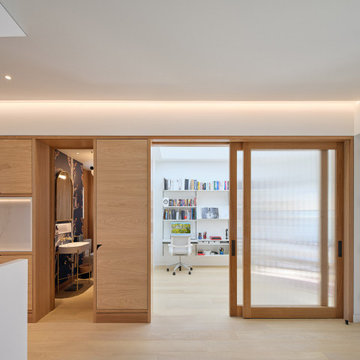
The studio at the entrance level is screened via fluted glass skiing doors, creating another instance of borrowed light. Adjacent to this space is a powder room and small bar.
 SJH Design
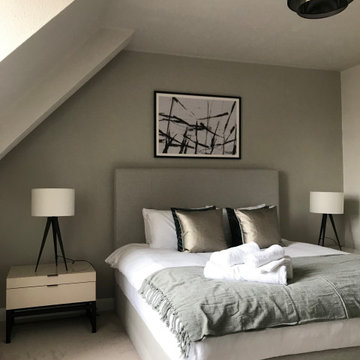
Using the existing bedframe and bedside tables we brought in the soft furnishings and lighting.
Continuing the neutral theme but bringing in an additional complementary colour, in this instance a deep teal green.
11