
Search results for "Instill" in Home Design Ideas

 Archadeck of West Central and Southwest Ohio
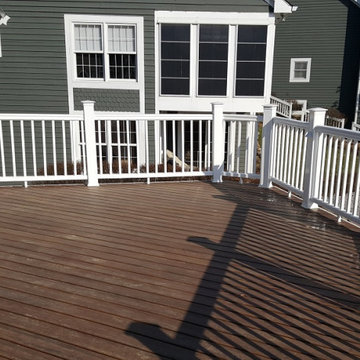
This Hamilton County, OH, resident had a deck on the second living level of their home, which had access from the ground via steps. Obviously, to instill a sense of security in the home, it was necessary to eliminate those steps, and as such, access from the ground level. We built an expansive second-story Campfire Armadillo synthetic deck, completely enclosed by TimberTech RadianceRail railings. Both of these synthetic outdoor living building products will provide for the low-maintenance requests of the homeowner, which is a win-win!
 Archadeck of West Central and Southwest Ohio
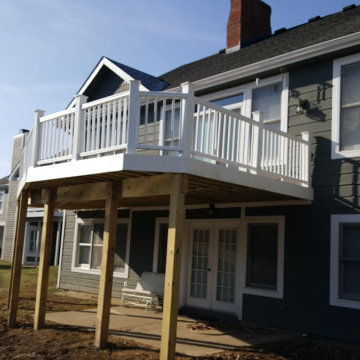
This Hamilton County, OH, resident had a deck on the second living level of their home, which had access from the ground via steps. Obviously, to instill a sense of security in the home, it was necessary to eliminate those steps, and as such, access from the ground level. We built an expansive second-story Campfire Armadillo synthetic deck, completely enclosed by TimberTech RadianceRail railings. Both of these synthetic outdoor living building products will provide for the low-maintenance requests of the homeowner, which is a win-win!
Find the right local pro for your project
 A-Class Marble
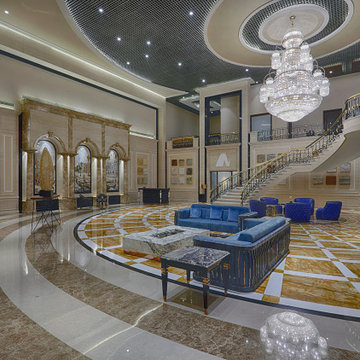
The Melange collection by A-Class Marble embodies a harmonious fusion of nature’s finest stones, radiating a finesse that can transform any space into an artistic masterpiece. Our curated selection captures the essence of luxury, amalgamating deep, earthy browns of Armani Brown, Fantastic Brown, and Dark Emperador with iridescent reds and warm hues of Pink Valencia, Pissato, and Spring Rose. Each stone slab begets a sense of sophistication, with its intricate veining and polished finish evoking an intangible connection to the natural world.
The Melange collection invites a reverie of design possibilities. Every marble slab is characterised by a one-of-a-kind blend of textures, patterns, and hues, each conveying a unique story. Ideal for flooring, countertops, and accent feature walls, this collection instils a sense of serenity, fluidly marrying modern and classic aesthetics.
 180 degrees
matt winquist photography
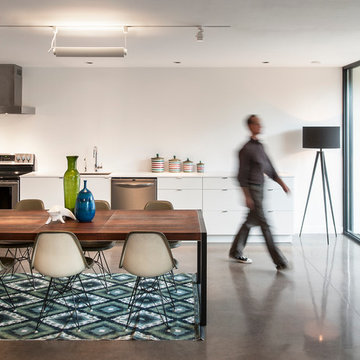
Eat-in kitchen - modern single-wall eat-in kitchen idea in Phoenix with an undermount sink, flat-panel cabinets, white cabinets, solid surface countertops and stainless steel appliances
Eat-in kitchen - modern single-wall eat-in kitchen idea in Phoenix with an undermount sink, flat-panel cabinets, white cabinets, solid surface countertops and stainless steel appliances

 Morgan-Keefe Builders, Inc.
The family living room/great room embodies rustic mountain luxury, defined by reclaimed wood beams, textured wall planks, and indigenous stone details. Warm amber lighting enhances the natural materials, creating a cozy yet elevated atmosphere for gathering and relaxation. Thoughtfully designed, the space reflects the surrounding beauty of Cashiers while feeling like a true mountain retreat.
J,Weiland
 Metrofolia Inc. General Contractor
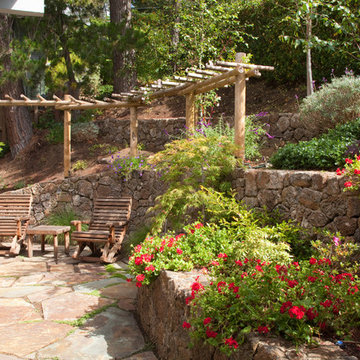
Patio - traditional stone patio idea in San Francisco with no cover and a pergola
 Design Connection, Inc.
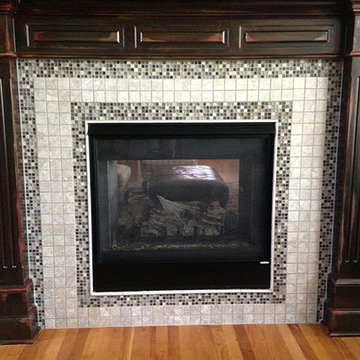
The fireplace in this living room also received an update. The design of the old surround was dated and the quality of the tile and instillation were sub-par. The new tile design is fun, sophisticated and looks great with the new furnishings.
To see all of the Before & After photos of this, and all of our projects, check out our portfolio! http://www.designconnectioninc.com/portfolio/
 Chervin Kitchen & Bath Inc.
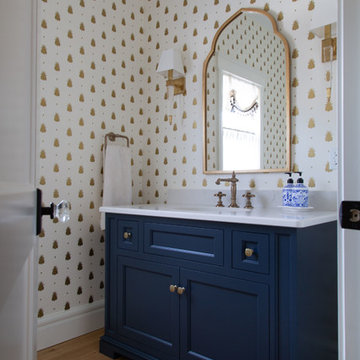
This navy blue custom vanity provides the perfect contrast to the statement white & gold wallpaper behind it. Rich in colour and accented with gold hardware, this vanity is just the right piece to pull together a quaint but modern powder room. The classic three-piece faucet adds character to a clean, white countertop, without distracting from the other special details in this room. There should be no question of the orderliness or intentionality of a powder room and this one’s design instills confidence and feels like a true piece of art.
PC: Fred Huntsberger
 Jones Lighting Specialists
Photographer: David Burrouughs Designer: Arlene Critzos Architect: Cathy Purple Cherry
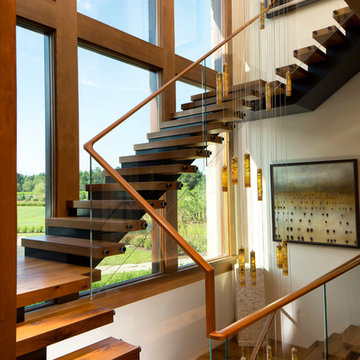
Inspiration for a huge contemporary wooden u-shaped staircase remodel in Baltimore
Inspiration for a huge contemporary wooden u-shaped staircase remodel in Baltimore
 House of Hues Interiors
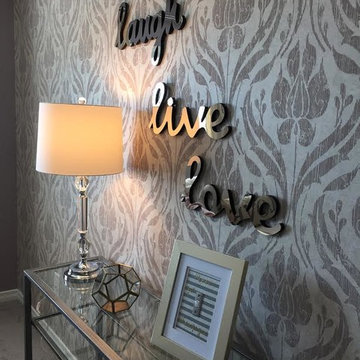
With soft hues of grey, silver and hints purple, we instilled a soothing vibe to the space for a relaxing place to retreat, read or do some light office work in comfort.
 House of Hues Interiors
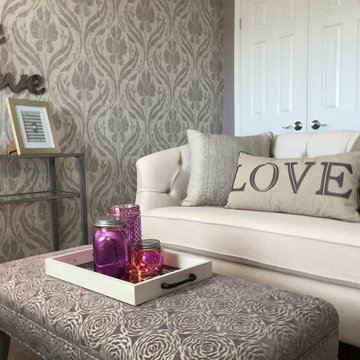
With soft hues of grey, silver and hints purple, we instilled a soothing vibe to the space for a relaxing place to retreat, read or do some light office work in comfort.
 INNOVATIONS
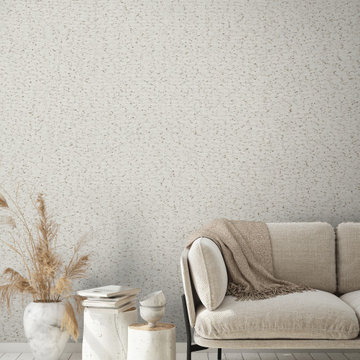
Fika is defined as a Swedish ritual of spending quality time with friends and family, to share the good things in life over coffee. This natural woven wallcovering embodies this feeling with small flecks of color woven together creating a cozy heathered look. This inviting texture provides the perfect backdrop for these small and meaningful moments. Complete with a soothing color palette, Fika instills a sense of tranquility that we need more than ever as we transform our homes into shared workspaces.
 House of Hues Interiors
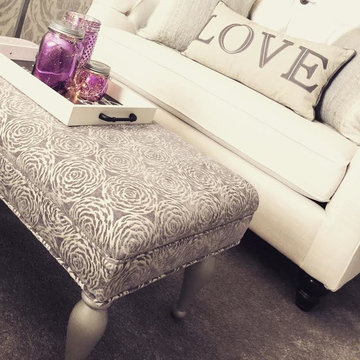
With soft hues of grey, silver and hints purple, we instilled a soothing vibe to the space for a relaxing place to retreat, read or do some light office work in comfort.
 MAKHNO studio

In this contemporary gallery, the harmonious blend of sleek concrete structures with intricate metallic details offers a serene yet stimulating experience. The central piece, a reflective orb set against a textured backdrop, acts as a magnet for the viewer's attention. The space's design employs an array of circular motifs, from art installations to architectural features, instilling a sense of unity and fluidity.
 Greystone Kitchens
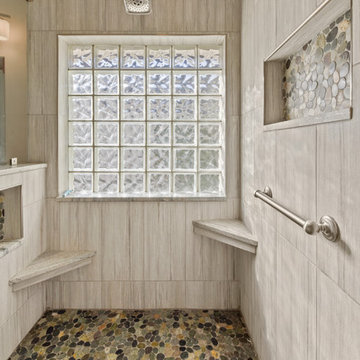
Amidst the Sahara Sand tile, we have the colorful but tastefully understated accent of the Kayan River Pebble mosaic bringing out the natural earthy colors while remaining within a neutral and calming color palate. Used inside the niches as well, the pebbles create a feeling of comfort and center, and the colors instill a jovial positivity.
Kim Lindsey Photography
 Cuppett Kilpatrick Architecture + Interior Design

dried leaves mounted on paper, tacked to wall above antique English hutch. photo by Alec Hemer.
Inspiration for a farmhouse home design remodel in Austin
Inspiration for a farmhouse home design remodel in Austin
 Renovations by Garman LLC
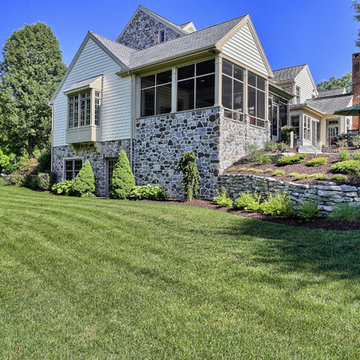
The rear of the existing home faces west and the sun was too intense inside the back rooms of the house. The client needed to create a buffer for the sun and mosquitos, enlarge the study to accommodate two desks, and expand outdoor seating for dining and entertaining. We added an addition and an outdoor living area.
The grade of the sloping ground caused the addition to appear extra-tall and the patio to feel quite elevated. This posed significant challenges. To instill a sense of security while perched high in the screened-in porch, the stone wall was constructed slightly higher along the base of the northern end. This wall had to be high enough to invoke security in the space, yet low enough to maintain a view of the pond while seated.
 MAKHNO studio
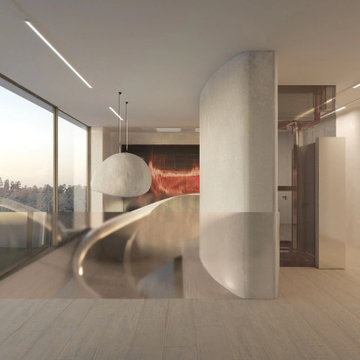
Nestled amidst nature, this sophisticated space boasts expansive floor-to-ceiling windows that bathe interiors in soft natural light. The harmonious blend of muted tones, smooth curves, and a striking artwork instill a sense of modern tranquility. Sleek lighting and subtle architectural details come together, crafting an oasis of contemporary comfort and elegance.
19