
Search results for "Instill" in Home Design Ideas
 Francesca Morgan Interiors

Mid-sized beach style beige floor seated home bar photo in Miami with an undermount sink, marble countertops, black countertops, shaker cabinets, blue cabinets and mirror backsplash
 K. Powers & Company

Custom Stair Runner by K. Powers & Company
Staircase - large transitional carpeted l-shaped staircase idea in Boston with carpeted risers
Staircase - large transitional carpeted l-shaped staircase idea in Boston with carpeted risers
 Caryn Bortniker Design
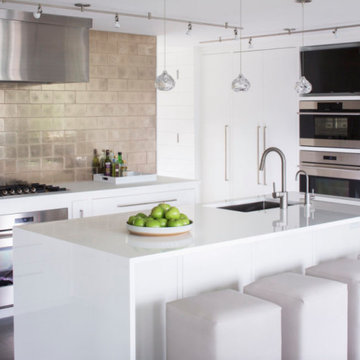
FEELING THE NEED TO CREATE A NEW AESTHETIC, ONE THAT RADIATED CALMNESS — THIS KITCHEN, MUDROOM + 2 BATH RENOVATION FOCUSED THE EYE ON WATER VIEWS AND CLEAN HORIZONTAL LINES TO INSTILL A SENSE OF ORDER AND LIGHTNESS. A DARK KITCHEN (COMPLETE WITH POWDER ROOM ON A WATERFRONT-FACING WALL) HAD 6 WALLS WITH BUILT-INS INTERRUPTING THE FLOW. THE POWDER ROOM WAS MOVED TO THE MUDROOM AND A NEW KITCHEN WAS DESIGNED WITHOUT UPPER CABINETRY TO CREATE A FLUIDITY OF SPACE, WHILE CONTEMPORARY + TRADITIONAL MIX IN A FLUSH INSET ON A SLAB DOOR. THE APPLIANCE CABINET AND MESSAGE CENTER/DESK HAVE DOORS THAT RECESS INTO CABINETRY; SO ARE CLEANLY CLOSED WHEN NOT IN USE. SHIP-LAP COVERS THE WALLS IN THE MUDROOM WHERE MOST OF THE VISIBLE TRIM AROUND DOORS AND WINDOWS WAS REMOVED, THUS BLURRING THE INTERRUPTIONS OF WALLS AND CLOSETS — ALL NECESSARY ITEMS FOR THIS BUSY FAMILY'S LIFESTYLE. VERTICAL GLASS TILE COVERS THE WALLS IN THE MUDROOM BATH, TO OFFSET THE SHIP-LAP OUTSIDE ITS DOOR, WHILE A FAUX SHAGREEN WALLCOVERING SETS THE TONE IN THE MORE FORMAL ENTRY HALL POWDER ROOM.
Find the right local pro for your project
 Become Interiors Ltd
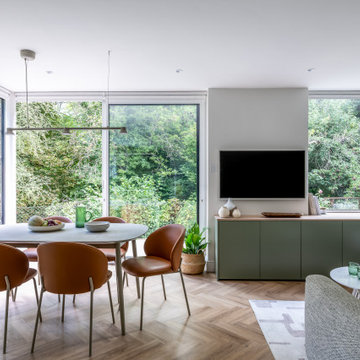
In this open-plan living space, the existing views to the garden and park were restricted, so to maximize the property’s potential and to improve the sense of space, I suggested fully opening up the corner with sliding doors and a slim pillar.
For this project the overriding intention was to create spaces that were laid back, serene and sylvan – connected to the nature surrounding the property – and to instill a sense of calm, from the moment you walk into their home.
The result's speak for themselves, seen in this tranquil dining area surrounded by trees.
 Astratto Design

Embarking on the design journey of Wabi Sabi Refuge, I immersed myself in the profound quest for tranquility and harmony. This project became a testament to the pursuit of a tranquil haven that stirs a deep sense of calm within. Guided by the essence of wabi-sabi, my intention was to curate Wabi Sabi Refuge as a sacred space that nurtures an ethereal atmosphere, summoning a sincere connection with the surrounding world. Deliberate choices of muted hues and minimalist elements foster an environment of uncluttered serenity, encouraging introspection and contemplation. Embracing the innate imperfections and distinctive qualities of the carefully selected materials and objects added an exquisite touch of organic allure, instilling an authentic reverence for the beauty inherent in nature's creations. Wabi Sabi Refuge serves as a sanctuary, an evocative invitation for visitors to embrace the sublime simplicity, find solace in the imperfect, and uncover the profound and tranquil beauty that wabi-sabi unveils.
 S-Squared // Architecture + Interiors + Landscape
photo: Mark Pinkerton, VI360
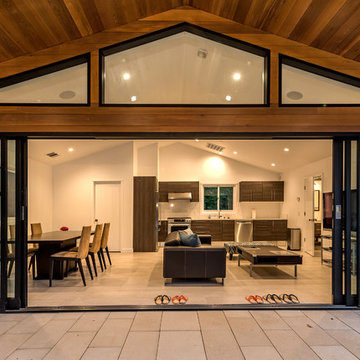
Inspiration for a contemporary home design remodel in San Francisco
Inspiration for a contemporary home design remodel in San Francisco
 Astratto Design

Embarking on the design journey of Wabi Sabi Refuge, I immersed myself in the profound quest for tranquility and harmony. This project became a testament to the pursuit of a tranquil haven that stirs a deep sense of calm within. Guided by the essence of wabi-sabi, my intention was to curate Wabi Sabi Refuge as a sacred space that nurtures an ethereal atmosphere, summoning a sincere connection with the surrounding world. Deliberate choices of muted hues and minimalist elements foster an environment of uncluttered serenity, encouraging introspection and contemplation. Embracing the innate imperfections and distinctive qualities of the carefully selected materials and objects added an exquisite touch of organic allure, instilling an authentic reverence for the beauty inherent in nature's creations. Wabi Sabi Refuge serves as a sanctuary, an evocative invitation for visitors to embrace the sublime simplicity, find solace in the imperfect, and uncover the profound and tranquil beauty that wabi-sabi unveils.
 Angelica Henry Design
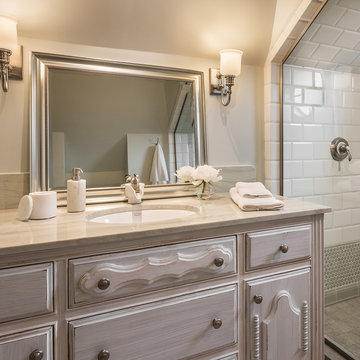
This A-frame Loft Bathroom underwent an extensive transformation! Originally an under lit confined space, this room had low ceilings, a bulky tub deck, and dark materials which were anything but light and airy.
The homeowner wanted to take full advantage of this unique A-frame 2nd story bath by opening up the space, instilling a vintage yet fresh quality, and creating a bathroom that would serve as a spa worthy experience.
Challenges included relocating vent pipes, incorporating short side walls and adding architectural detail to this tiny space. Demolition revealed unused space, which allowed increasing ceiling height and square footage. The plan was flipped to take advantage of a niche to house the toilet, and a dormer detail infused much needed character.
A round window draws the eye into the space, and casts light across the room finished with a painted cabinet and natural quartz top. All elements come together to create a refreshingly light space with a vintage twist!
 Regal Line House Painters
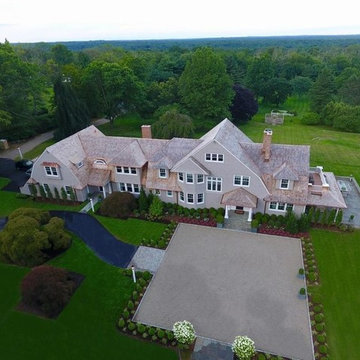
Absolutely Stunning farmhouse in New Canaan CT. 1903 Landmark. Designed and decorated by the visionary Michael Canoro of The Maiden Lane Group. Michael and his team have instilled this classic house with chic design, spirited elegance, and flair. It will take your breath away! Perfectly sited, with majestic views, this shingle-style home is naturally elegant and grand-in-style. It sits proudly on over 5-acres of graceful, rolling land featuring a carriage barn, pool and tennis court. Exterior Painting in New Canaan, CT.

 Jordana Nicholson
Photo: Jordana Nicholson © 2016 Houzz
Example of a farmhouse home design design in Kansas City
Example of a farmhouse home design design in Kansas City
 Melissa Hill Home Design
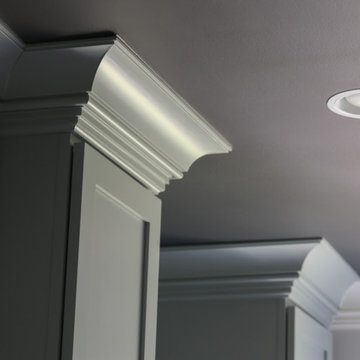
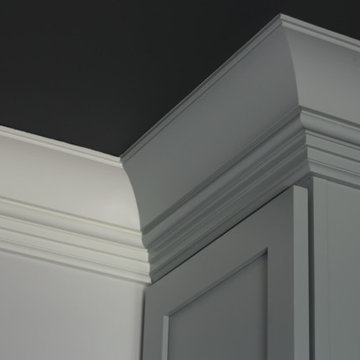
At Hartley and Hill Design we are committed to ensuring every room and every detail be both beautiful and functional. When one generally thinks of a laundry room the words classic and composed hardly come to mind. However, that is the exact effect we instilled in this client’s small laundering space. We created the right cabinetry design for their specific needs, including hidden hampers and laundry storage, adorning it with beautiful hardware, and exquisite millwork. The cool tones of the cabinetry perfectly contrast the dark ceiling and counters to create a sleek and fresh feeling. This space is fully equipped both functionally and aesthetically to aid our clients in making the daily chore of laundry that much more organized and peaceful.
Custom designed by Hartley and Hill Design. All materials and furnishings in this space are available through Hartley and Hill Design. www.hartleyandhilldesign.com 888-639-0639
 Melissa Hill Home Design
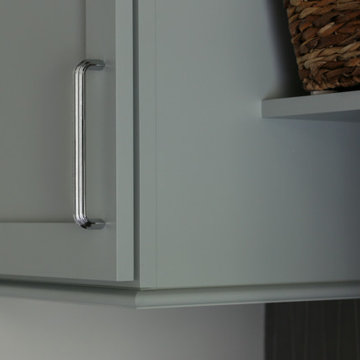
At Hartley and Hill Design we are committed to ensuring every room and every detail be both beautiful and functional. When one generally thinks of a laundry room the words classic and composed hardly come to mind. However, that is the exact effect we instilled in this client’s small laundering space. We created the right cabinetry design for their specific needs, including hidden hampers and laundry storage, adorning it with beautiful hardware, and exquisite millwork. The cool tones of the cabinetry perfectly contrast the dark ceiling and counters to create a sleek and fresh feeling. This space is fully equipped both functionally and aesthetically to aid our clients in making the daily chore of laundry that much more organized and peaceful.
Custom designed by Hartley and Hill Design. All materials and furnishings in this space are available through Hartley and Hill Design. www.hartleyandhilldesign.com 888-639-0639
 Dawn D. Totty Interior DESIGNS
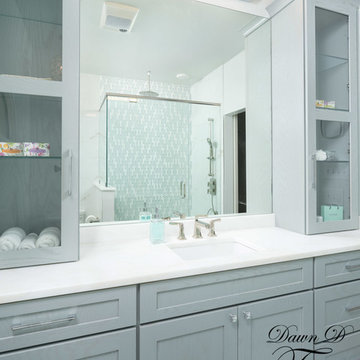
This serene & calming bath was designed with the coast in mind. With soft & subtle blues accented with white and hints of gray, the feel of the sea, feels just around the corner!
This mid-sized guest bath has the illusion of a much larger with the usage of a light and bright wall tile from floor to ceiling. The simplicity of the details instill a classic elegance without overwhelming the space.
This custom bathroom features- Swarovski Chrystal and chrome hand pulls, Custom glass cabinets & vanity, porcelain tile floor, a custom full sized mirror, custom barn door, a 3/4 glass shower, kohler toilet, & chrome accessories

 Spaces Designed, Interior Design Studio, LLC
“We could never have envisioned what could be” – Steiner Ranch Homeowner and Client
It is an especially fulfilling Project for an Interior Designer when the outcome exceeds Client expectations, and imagination. This remodeling project required instilling modern sensibilities, openness, styles and textures into a dated house that was past its prime. Strategically, the goal was to tear down where it made sense without doing a complete teardown.
Starting with the soul of the home, the kitchen, we expanded out room by room to create a cohesiveness and flow that invites, supports and provides the warmth and relaxation that only a home can.
In the Kitchen, we started by removing the wooden beams and adding bright recessed lighting. We removed the old limestone accent wall and moved the sink and cooktop from the island on to the countertop – the key goal was to create room for the family to gather around the kitchen. We replaced all appliances with modern Energy Star ones, along with adding a wine rack.
The first order of business for the Living Room was to brighten it up by adding more lighting and replacing an unused section with a glass door to the backyard. Multi-section windows were replaced with large no-split glass overlooking the backyard. Once more, the limestone accent was removed to create a clean, modern look. Replacing the dated wooden staircase with the clean lines of a metal, wire and wooded staircase added interest and freshness. An odd bend in the staircase was removed to clean things up.
The Master Bedroom went from what looked like a motel room with green carpet and cheap blinds to an oasis of luxury and charm. A section of the wraparound doors were closed off to increase privacy, accentuate the best view from the bedroom and to add usable space. Artwork, rug, contemporary bed and other accent pieces brought together the seamless look across the home.
The Master Bathroom remodel started by replacing the standard windows with a single glass pane that enhanced the view of the outdoors. The dated shower was replaced by a walk-in shower and soaking tub to create the ultimate at-home spa experience. Lighted LED mirrors frame His & Hers sinks and bathe them in a soft light.
The flooring was upgraded throughout the house to reflect the contemporary color scheme.
Each of the smaller bedrooms were similarly upgraded to match the clean and modern décor of the rest of the house.
After such a transformation inside, it was only appropriate that the exterior needed an upgrade as well. All of the legacy limestone accents were replaced by stucco and the color scheme extended from the interior of the house to the gorgeous wrap around balconies, trim, garage doors etc. to complete the inside outside transformation.
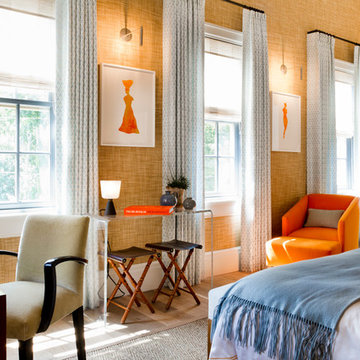
 Rikki Snyder
Photo: Rikki Snyder © 2014 Houzz
Inspiration for a contemporary light wood floor bedroom remodel in New York
Inspiration for a contemporary light wood floor bedroom remodel in New York
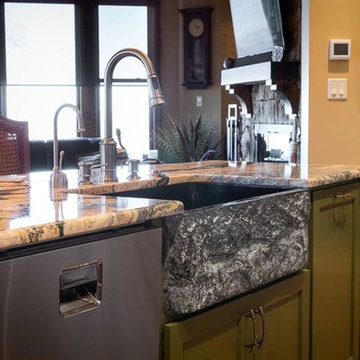
 Semprevivo Designs, LLC
Black granite farmhouse sink in painted green island.
Mid-sized mountain style single-wall medium tone wood floor and brown floor eat-in kitchen photo with a farmhouse sink, shaker cabinets, green cabinets, granite countertops, stainless steel appliances and an island
Mid-sized mountain style single-wall medium tone wood floor and brown floor eat-in kitchen photo with a farmhouse sink, shaker cabinets, green cabinets, granite countertops, stainless steel appliances and an island
 Melissa Hill Home Design
At Hartley and Hill Design we are committed to ensuring every room and every detail be both beautiful and functional. When one generally thinks of a laundry room the words classic and composed hardly come to mind. However, that is the exact effect we instilled in this client’s small laundering space. We created the right cabinetry design for their specific needs, including hidden hampers and laundry storage, adorning it with beautiful hardware, and exquisite millwork. The cool tones of the cabinetry perfectly contrast the dark ceiling and counters to create a sleek and fresh feeling. This space is fully equipped both functionally and aesthetically to aid our clients in making the daily chore of laundry that much more organized and peaceful.
Custom designed by Hartley and Hill Design. All materials and furnishings in this space are available through Hartley and Hill Design. www.hartleyandhilldesign.com 888-639-0639

 Melissa Hill Home Design
At Hartley and Hill Design we are committed to ensuring every room and every detail be both beautiful and functional. When one generally thinks of a laundry room the words classic and composed hardly come to mind. However, that is the exact effect we instilled in this client’s small laundering space. We created the right cabinetry design for their specific needs, including hidden hampers and laundry storage, adorning it with beautiful hardware, and exquisite millwork. The cool tones of the cabinetry perfectly contrast the dark ceiling and counters to create a sleek and fresh feeling. This space is fully equipped both functionally and aesthetically to aid our clients in making the daily chore of laundry that much more organized and peaceful.
Custom designed by Hartley and Hill Design. All materials and furnishings in this space are available through Hartley and Hill Design. www.hartleyandhilldesign.com 888-639-0639
 Heaven & Stubbs Ltd
If you’re thinking about a new home study for 2021 please contact Howard Stubbs
howard@heavenandstubbs.com
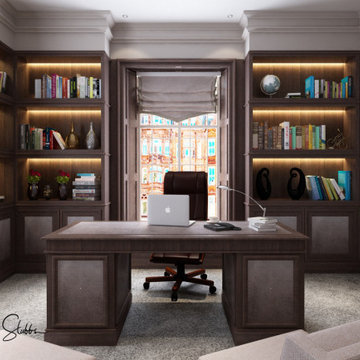
In just one week I can take you from our first phone conversation to having your study-home office design ready!
Step 1
Let’s talk on the phone to discuss your project
Step 2
If a visit isn’t possible we can have a video call and I can help you share the relevant measurements we need (we will provide a pack in the post to assist you)
Step3
I will provide a 2D sketch to check you are happy with the layout
Step4
We will provide 3D CGI images to show the final look
Step 5
Review your quotation for the manufacture and instillation of your project
Step 6
Place your order
Step 7
Review and agree final drawings and choices
Step 8
We will arrive on the date agreed to commence installation
21