
Search results for "Instill" in Home Design Ideas
 House of Hues Interiors
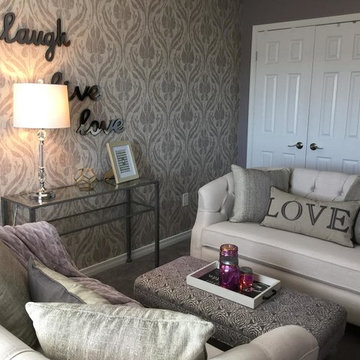
With soft hues of grey, silver and hints purple, we instilled a soothing vibe to the space for a relaxing place to retreat, read or do some light office work in comfort.
 House of Hues Interiors
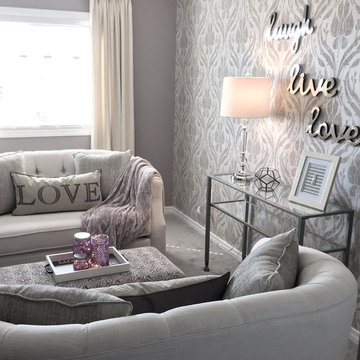
With soft hues of grey, silver and hints purple, we instilled a soothing vibe to the space for a relaxing place to retreat, read or do some light office work in comfort.
 Dawn D. Totty Interior DESIGNS
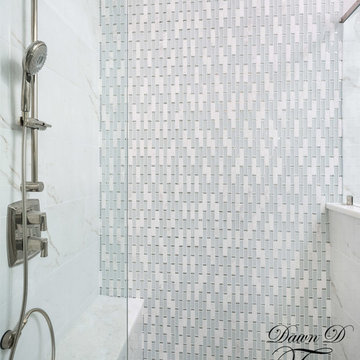
This serene & calming bath was designed with the coast in mind. With soft & subtle blues accented with white and hints of gray the feel of the sea feels just around the corner!
This mid-sized guest bath has the illusion of a much larger with the usage of a light and bright wall tile from floor to ceiling. The simplicity of the details instill a classic elegance without overwhelming the space.
This custom bathroom features- Swarovski Chrystal and chrome hand pulls, Custom glass cabinets & vanity, porcelain tile floor, a custom full sized mirror, custom barn door, a 3/4 glass shower, kohler toilet, & chrome accessories
Find the right local pro for your project
 Chervin Kitchen & Bath Inc.
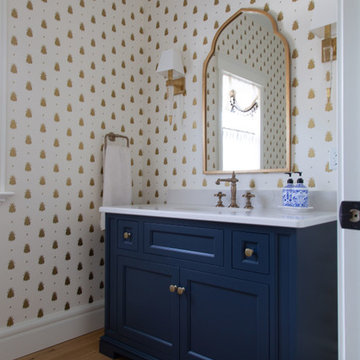
This navy blue custom vanity provides the perfect contrast to the statement white & gold wallpaper behind it. Rich in colour and accented with gold hardware, this vanity is just the right piece to pull together a quaint but modern powder room. The classic three-piece faucet adds character to a clean, white countertop, without distracting from the other special details in this room. There should be no question of the orderliness or intentionality of a powder room and this one’s design instills confidence and feels like a true piece of art.
PC: Fred Huntsberger
 Room Envy
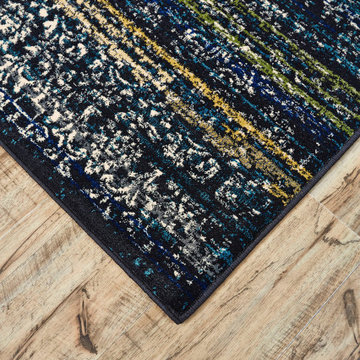
The Omari area rug in Midnight Blue features intricate floral design work amid radical stripes in cobalt blue, light gray, soft gold, and light green. The chic design provides the perfect anchor and focal point for dining rooms, dens, or bedrooms, and instills a sense of peaceful elegance. Power-loomed in a pure polypropylene pile, this contemporary design is inherently stain and fade resistant offering necessary durability for high traffic spaces in a home.
 San Jose Tree Service & Landscaping
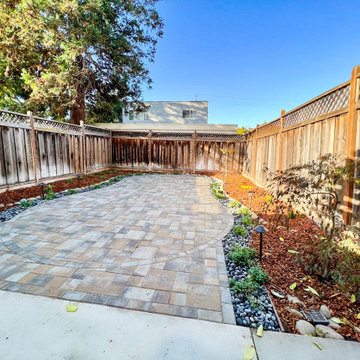
The team, in collaboration with MH 3D Visualizations, successfully realized the client's vision using a 3D design, showcasing the transformation alongside a before picture at the conclusion. The 3D design not only gave life to the vision but also improved the overall presentation, instilling clarity and confidence in the project's successful outcome.
 House of Hues Interiors
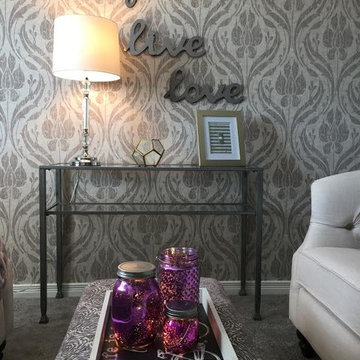
With soft hues of grey, silver and hints purple, we instilled a soothing vibe to the space for a relaxing place to retreat, read or do some light office work in comfort.
 Fix It Masonry
Alex Ventura
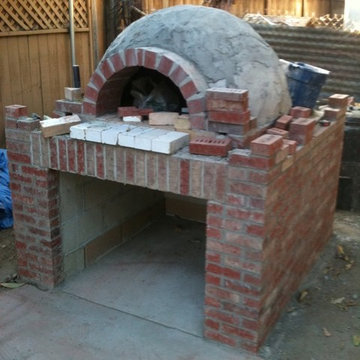
Inspiration for a large eclectic backyard brick patio kitchen remodel in Los Angeles with no cover
Inspiration for a large eclectic backyard brick patio kitchen remodel in Los Angeles with no cover
 Jon Brouse AIA & Associates, Inc.
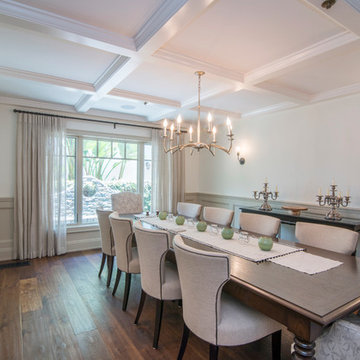
Large transitional dark wood floor dining room photo in Los Angeles with white walls and no fireplace
 BKC of Westfield
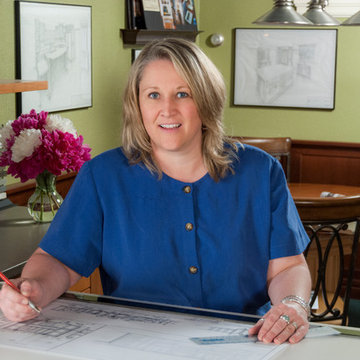
She is a veteran designer with twenty years of experience. Julie graduated from the Colorado Institute of Art in Denver, Colorado with a degree in Interior Design. After graduating she started her career with her first Wood-Mode dealer in Ithaca, NY. Her mentor instilled in her the drive to create that personal, creative space for each client and doing it with integrity.
Her career path took her to Grand Rapids, MI where she worked for another Wood-Mode dealer and where her experience continued to grow.
Over the years this experience has afforded her the knowledge in architectural elements, construction/building, space planning, bathroom and kitchen remodeling. She has always had a passion for creating beautiful environments and making the best use of the space so that every aspect of her clients’ surroundings bring balance to their busy lives.
Several of Julie’s designs have been featured in local publications. Julie has been a member of the BKC staff for 11 years.
 Astratto Design


Embarking on the design journey of Wabi Sabi Refuge, I immersed myself in the profound quest for tranquility and harmony. This project became a testament to the pursuit of a tranquil haven that stirs a deep sense of calm within. Guided by the essence of wabi-sabi, my intention was to curate Wabi Sabi Refuge as a sacred space that nurtures an ethereal atmosphere, summoning a sincere connection with the surrounding world. Deliberate choices of muted hues and minimalist elements foster an environment of uncluttered serenity, encouraging introspection and contemplation. Embracing the innate imperfections and distinctive qualities of the carefully selected materials and objects added an exquisite touch of organic allure, instilling an authentic reverence for the beauty inherent in nature's creations. Wabi Sabi Refuge serves as a sanctuary, an evocative invitation for visitors to embrace the sublime simplicity, find solace in the imperfect, and uncover the profound and tranquil beauty that wabi-sabi unveils.
 Tennessee Barn Doors

Inspiration for a large rustic dark wood floor hallway remodel in Nashville with white walls
 Astratto Design
Embarking on the design journey of Wabi Sabi Refuge, I immersed myself in the profound quest for tranquility and harmony. This project became a testament to the pursuit of a tranquil haven that stirs a deep sense of calm within. Guided by the essence of wabi-sabi, my intention was to curate Wabi Sabi Refuge as a sacred space that nurtures an ethereal atmosphere, summoning a sincere connection with the surrounding world. Deliberate choices of muted hues and minimalist elements foster an environment of uncluttered serenity, encouraging introspection and contemplation. Embracing the innate imperfections and distinctive qualities of the carefully selected materials and objects added an exquisite touch of organic allure, instilling an authentic reverence for the beauty inherent in nature's creations. Wabi Sabi Refuge serves as a sanctuary, an evocative invitation for visitors to embrace the sublime simplicity, find solace in the imperfect, and uncover the profound and tranquil beauty that wabi-sabi unveils.

 MB architecture + design
Mountain style 3/4 white tile and subway tile porcelain tile, gray floor and single-sink doorless shower photo in Burlington with gray cabinets, a one-piece toilet, gray walls, a vessel sink, wood countertops, a freestanding vanity and flat-panel cabinets

 Karla Trincanello, CID, Interior Decisions, Inc.
This well used but dreary bathroom was ready for an update but this time, materials were selected that not only looked great but would stand the test of time. The large steam shower (6x6') was like a dark cave with one glass door allowing light. To create a brighter shower space and the feel of an even larger shower, the wall was removed and full glass panels now allowed full sunlight streaming into the shower which avoids the growth of mold and mildew in this newly brighter space which also expands the bathroom by showing all the spaces. Originally the dark shower was permeated with cracks in the marble marble material and bench seat so mold and mildew had a home. The designer specified Porcelain slabs for a carefree un-penetrable material that had fewer grouted seams and added luxury to the new bath. Although Quartz is a hard material and fine to use in a shower, it is not suggested for steam showers because there is some porosity. A free standing bench was fabricated from quartz which works well. A new free
standing, hydrotherapy tub was installed allowing more free space around the tub area and instilling luxury with the use of beautiful marble for the walls and flooring. A lovely crystal chandelier emphasizes the height of the room and the lovely tall window.. Two smaller vanities were replaced by a larger U shaped vanity allotting two corner lazy susan cabinets for storing larger items. The center cabinet was used to store 3 laundry bins that roll out, one for towels and one for his and one for her delicates. Normally this space would be a makeup dressing table but since we were able to design a large one in her closet, she felt laundry bins were more needed in this bathroom. Instead of constructing a closet in the bathroom, the designer suggested an elegant glass front French Armoire to not encumber the space with a wall for the closet.The new bathroom is stunning and stops the heart on entering with all the luxurious amenities.
 LiLu Interiors

This prairie home tucked in the woods strikes a harmonious balance between modern efficiency and welcoming warmth.
The living area embodies comfort and warmth, creating the perfect haven for relaxation and connection, and a charming fireplace serves as the focal point. The cozy ambience, coupled with carefully chosen furnishings and decor, instills a sense of calm and contentment, making this space truly heartwarming and inviting.
---
Project designed by Minneapolis interior design studio LiLu Interiors. They serve the Minneapolis-St. Paul area, including Wayzata, Edina, and Rochester, and they travel to the far-flung destinations where their upscale clientele owns second homes.
For more about LiLu Interiors, see here: https://www.liluinteriors.com/
To learn more about this project, see here:
https://www.liluinteriors.com/portfolio-items/north-oaks-prairie-home-interior-design/
 Astratto Design
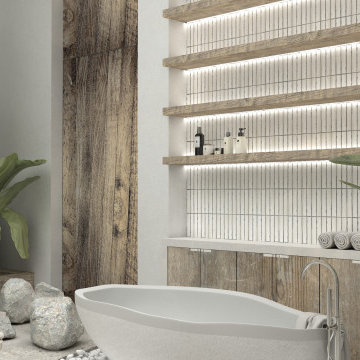
Embarking on the design journey of Wabi Sabi Refuge, I immersed myself in the profound quest for tranquility and harmony. This project became a testament to the pursuit of a tranquil haven that stirs a deep sense of calm within. Guided by the essence of wabi-sabi, my intention was to curate Wabi Sabi Refuge as a sacred space that nurtures an ethereal atmosphere, summoning a sincere connection with the surrounding world. Deliberate choices of muted hues and minimalist elements foster an environment of uncluttered serenity, encouraging introspection and contemplation. Embracing the innate imperfections and distinctive qualities of the carefully selected materials and objects added an exquisite touch of organic allure, instilling an authentic reverence for the beauty inherent in nature's creations. Wabi Sabi Refuge serves as a sanctuary, an evocative invitation for visitors to embrace the sublime simplicity, find solace in the imperfect, and uncover the profound and tranquil beauty that wabi-sabi unveils.

 Ellie Lillstrom Photography
Photo: A Darling Felicity Photography © 2015 Houzz
Example of a mid-sized country porcelain tile mudroom design in Seattle with green walls
Example of a mid-sized country porcelain tile mudroom design in Seattle with green walls
 Angelica Henry Design

This A-frame Loft Bathroom underwent an extensive transformation! Originally an under lit confined space, this room had low ceilings, a bulky tub deck, and dark materials which were anything but light and airy.
The homeowner wanted to take full advantage of this unique A-frame 2nd story bath by opening up the space, instilling a vintage yet fresh quality, and creating a bathroom that would serve as a spa worthy experience.
Challenges included relocating vent pipes, incorporating short side walls and adding architectural detail to this tiny space. Demolition revealed unused space, which allowed increasing ceiling height and square footage. The plan was flipped to take advantage of a niche to house the toilet, and a dormer detail infused much needed character.
A round window draws the eye into the space, and casts light across the room finished with a painted cabinet and natural quartz top. All elements come together to create a refreshingly light space with a vintage twist!
 Furniture Row
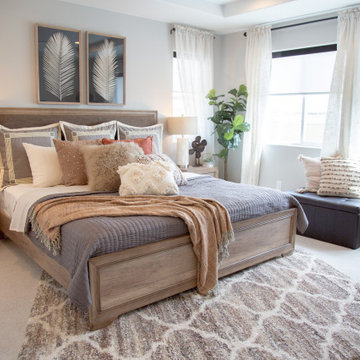
Our designer details her inspiration for the Dream Home Primary Bedroom: "In the primary bedroom, I started off with the Sandstone Upholstered Bed because it was just such an easy fit. Its headboard has these great contemporary lines and upholstered channel inserts, and the whole thing is finished in this beautiful tan-brown color that just looks great with the rustic elements of the home. Once I had decided on the Sandstone Group, I added the gray Serene Coverlet Set and Granada Rug to instill a touch of contemporary contrast, then I paired those with the Glenda Table Lamp to round out the earthy color palette. Lastly, I added in a gorgeous accent ladder from the new South Platte furniture collection that you can find in some of our local stores, and I placed the Palm Beige art pieces above the bed because their light frames work great with the Sandstone’s finish - plus they add in some more natural, outdoorsy appeal.”
20