
Search results for "Instilled" in Home Design Ideas
 Leicht Westchester-Greenwich
Designer: Goran Savic
Architect: HAAK Architects
Photographer: Zdravko Cota
Kitchen
Topos - Walnut Natural
Bossa - Walnut Lined
Kiruna-Minera (island)
Dekton Laurent Stone
Back Kitchen/Butler Pantry
Ceres - Olive Grey
Downstairs Bar
Ikono - Keraton
The Beauty of Rich Finishes
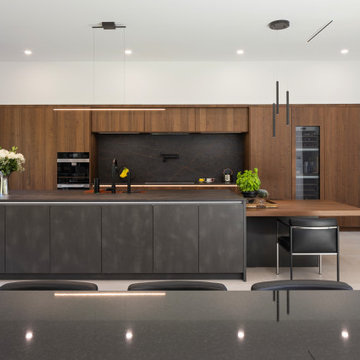
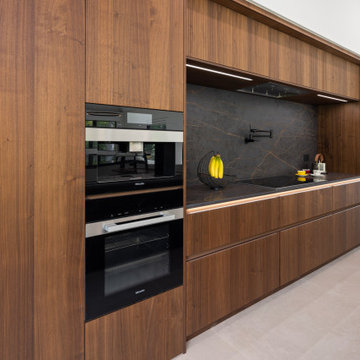
The designer instills a dramatic, moody and deeply textured aesthetic in the kitchen space. The walnut wood combined with dark and moody tones, creates an intimate ambiance making this large open space feel grounded, stable, and welcoming. Layered lighting from natural light and track lighting, along with integrated high-end appliances, adds to the striking beauty.
The kitchen exudes warmth and elegance characterized by the luxurious Topos Walnut wood cabinets with their rich color and naturally smooth grain. The walnut palette, combined with the textured dark grey Kiruna cabinets and the marble-like Laurent stone—which showcases a deep brown hue with integrated gold and copper veining—creates a powerful and beautiful atmosphere.
The design is a highly organized layout that focuses on the homeowner’s every day and entertaining lifestyle, emphasizing functionality, efficiency, and streamlined aesthetics.
The back kitchen/butler pantry area was designed to help keep the main kitchen clean and organized. Bulk cooking will take place in the back kitchen area, which has a full suite of appliances. The pantry is accessible yet hidden from the main kitchen via a passage door concealed within the main kitchen.
The downstairs bar area has a sink, dishwasher, beverage fridge and drawer microwave. Designed for easy functionality, it offers ample counter space for small appliances like a juicer, blender, or tea kettle, allowing for refreshment after using the adjacent home gym.
⭐⭐⭐⭐⭐"Goran and his team at Leight Westchester are highly reliable, trustworthy and just fantastic! We were more than satisfied with Goran’s professional advice as well as attention to details. All of our friends who visit our house praise the look and design of our custom kitchen, powder room and basement wet bar. Goran also introduced and coordinated the Dekton and other stone fabrication companies who did an impeccable job in design, color and specifications. Goran even gave us his opinion as to the lighting designs which were of great help. All European seamless cabinet doors with no handle look just impressive. A few of our friends have already started working with Goran on the entire kitchen cabinet system, and all thank us for the introduction!!!"

 York House Designs
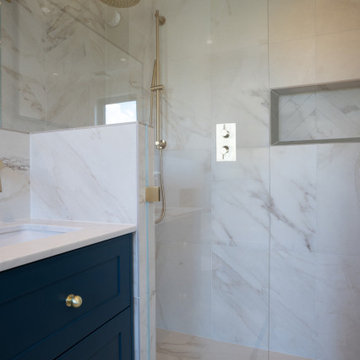
Large format tiles, laid from floor to ceiling in a uniform marble finish, instill the bathroom with a sense of opulence and luxury that rivals the elegance found in any 5-star hotel bathroom.
Find the right local pro for your project
 Room Envy
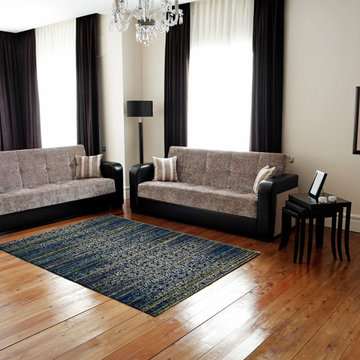
The Omari area rug in Midnight Blue features intricate floral design work amid radical stripes in cobalt blue, light gray, soft gold, and light green. The chic design provides the perfect anchor and focal point for dining rooms, dens, or bedrooms, and instills a sense of peaceful elegance. Power-loomed in a pure polypropylene pile, this contemporary design is inherently stain and fade resistant offering necessary durability for high traffic spaces in a home.
 Leicht Westchester-Greenwich
Designer: Goran Savic
Architect: HAAK Architects
Photographer: Zdravko Cota
Kitchen
Topos - Walnut Natural
Bossa - Walnut Lined
Kiruna-Minera (island)
Dekton Laurent Stone
Back Kitchen/Butler Pantry
Ceres - Olive Grey
Downstairs Bar
Ikono - Keraton
The Beauty of Rich Finishes
The designer instills a dramatic, moody and deeply textured aesthetic in the kitchen space. The walnut wood combined with dark and moody tones, creates an intimate ambiance making this large open space feel grounded, stable, and welcoming. Layered lighting from natural light and track lighting, along with integrated high-end appliances, adds to the striking beauty.
The kitchen exudes warmth and elegance characterized by the luxurious Topos Walnut wood cabinets with their rich color and naturally smooth grain. The walnut palette, combined with the textured dark grey Kiruna cabinets and the marble-like Laurent stone—which showcases a deep brown hue with integrated gold and copper veining—creates a powerful and beautiful atmosphere.
The design is a highly organized layout that focuses on the homeowner’s every day and entertaining lifestyle, emphasizing functionality, efficiency, and streamlined aesthetics.
The back kitchen/butler pantry area was designed to help keep the main kitchen clean and organized. Bulk cooking will take place in the back kitchen area, which has a full suite of appliances. The pantry is accessible yet hidden from the main kitchen via a passage door concealed within the main kitchen.
The downstairs bar area has a sink, dishwasher, beverage fridge and drawer microwave. Designed for easy functionality, it offers ample counter space for small appliances like a juicer, blender, or tea kettle, allowing for refreshment after using the adjacent home gym.
⭐⭐⭐⭐⭐"Goran and his team at Leight Westchester are highly reliable, trustworthy and just fantastic! We were more than satisfied with Goran’s professional advice as well as attention to details. All of our friends who visit our house praise the look and design of our custom kitchen, powder room and basement wet bar. Goran also introduced and coordinated the Dekton and other stone fabrication companies who did an impeccable job in design, color and specifications. Goran even gave us his opinion as to the lighting designs which were of great help. All European seamless cabinet doors with no handle look just impressive. A few of our friends have already started working with Goran on the entire kitchen cabinet system, and all thank us for the introduction!!!"
 Become Interiors Ltd
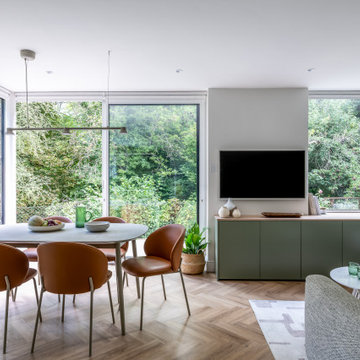
In this open-plan living space, the existing views to the garden and park were restricted, so to maximize the property’s potential and to improve the sense of space, I suggested fully opening up the corner with sliding doors and a slim pillar.
For this project the overriding intention was to create spaces that were laid back, serene and sylvan – connected to the nature surrounding the property – and to instill a sense of calm, from the moment you walk into their home.
The result's speak for themselves, seen in this tranquil dining area surrounded by trees.
 Go Home Builders
Step into this beautifully transformed bathroom, a serene blue and bold sanctuary nestled within a distinguished South Pasadena home. This space artfully marries modern indulgence with historical charm.
The first thing that captivates your attention is the gleaming brass fixtures from Brizo. These fixtures aren’t merely functional; they’re bold statement pieces that inject a layer of refined elegance. The brass showerhead, sink faucet, and bathtub faucet radiate against the calm backdrop.
Next to these radiant fixtures, you’ll find cabinets bathed in a soothing shade of sky blue. This tranquil hue instills a sense of serenity, transforming the bathroom into a peaceful oasis. This is the perfect place to start and end your day in the city of South Pasadena.
Contrasting the contemporary fixtures and cabinetry, the walls display traditional Tongue and Groove paneling. This classic design detail pays homage to the home’s rich history. When paired with the sky-blue cabinets, it ushers in a coastal, airy vibe.
As you venture further into the space, your gaze naturally falls onto the floor. Here, a striking chevron pattern captures the eye. The rhythmic alternation of tile shades creates a dynamic visual journey across the room.

The shower and the bathtub are enveloped in immaculate white quartz slabs. The subtle grey veins throughout the quartz radiate a spa-like ambiance. These serene elements, along with the white quartz, brass fixtures, sky-blue cabinets, and dynamic chevron tile flooring, harmonize perfectly.
Illuminating this exquisite ensemble is the soft, warm glow of strategically placed LED recessed lighting. These modern lights enhance every design detail, creating a cozy, inviting atmosphere. The LEDs highlight the textures and colors in the room, providing efficient and adjustable light.
Finally, in acknowledgment of the house’s historical lineage, the bathroom window has been custom-crafted. These windows invite an abundance of natural light, offering glimpses of the charming South Pasadena neighborhood. They fill the room with warmth, paying homage to the history and character of the city.
In summary, this ‘blue and bold’ bathroom stands as a testament to the seamless fusion of modern elements with historical charm. It showcases visually stunning aesthetics combined with practical functionality. Truly embodying the spirit of the city of South Pasadena.
 Ultra Stones
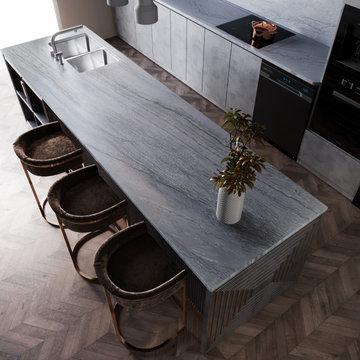
Allure is a special quartzite prized for its unique color palette. The stone features a pale blue-grey background accentuated by thin veining in dark grey and white tones. Its cool tones instill a sense of calmness in any setting. Moreover, the unusual blend of blue and grey in Allure quartzite makes interiors look unique and sophisticated. Allow this wonderful quartzite to elevate the aesthetic and durability of your property.
 Chervin Kitchen & Bath Inc.
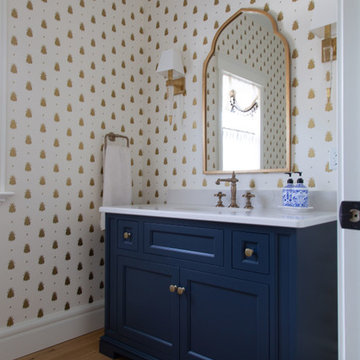
This navy blue custom vanity provides the perfect contrast to the statement white & gold wallpaper behind it. Rich in colour and accented with gold hardware, this vanity is just the right piece to pull together a quaint but modern powder room. The classic three-piece faucet adds character to a clean, white countertop, without distracting from the other special details in this room. There should be no question of the orderliness or intentionality of a powder room and this one’s design instills confidence and feels like a true piece of art.
PC: Fred Huntsberger
 Ten Key Home & Kitchen Remodels
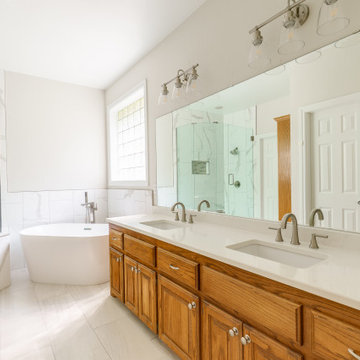
Beautiful neutral bathroom created to instill a sense of calm and enjoyment in everyday life.
Example of a mid-sized transitional master double-sink bathroom design in Oklahoma City with a hinged shower door and a built-in vanity
Example of a mid-sized transitional master double-sink bathroom design in Oklahoma City with a hinged shower door and a built-in vanity
 Interior Enhancement Group
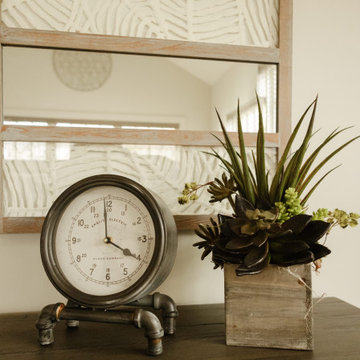
A vintage clock and a planter with succulents finish off this console table. They add to the homey, casual vibe we wanted to instill. When choosing accessories, remember to mix materials and shapes to create interest. Here we have the metal of the clock contrasting with the wood planter and greenery.
 Azenco Outdoor

With the pergola frame mounted directly to the roof line, the outdoor space would have felt too confined. So, risers were added to elevate the pergola frame above the low roof line. With these risers installed, the pergola roof now soars to 10′-6″, which instills a spacious loft-like feeling to the patio.
A customized super gutter that intuitively collected all the rain water running off the flat roof of the home and channeled it into the R-Blade’s hidden gutter system, was created to discharge excess water into a garden space outside the stem wall.
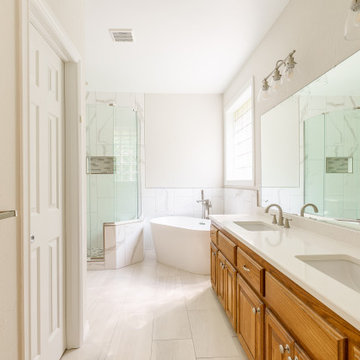 Ten Key Home & Kitchen Remodels
Beautiful neutral bathroom created to instill a sense of calm and enjoyment in everyday life.
Inspiration for a mid-sized transitional master double-sink bathroom remodel in Oklahoma City with a hinged shower door and a built-in vanity
Inspiration for a mid-sized transitional master double-sink bathroom remodel in Oklahoma City with a hinged shower door and a built-in vanity
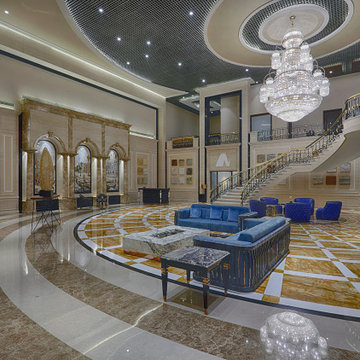
 A-Class Marble
The Melange collection by A-Class Marble embodies a harmonious fusion of nature’s finest stones, radiating a finesse that can transform any space into an artistic masterpiece. Our curated selection captures the essence of luxury, amalgamating deep, earthy browns of Armani Brown, Fantastic Brown, and Dark Emperador with iridescent reds and warm hues of Pink Valencia, Pissato, and Spring Rose. Each stone slab begets a sense of sophistication, with its intricate veining and polished finish evoking an intangible connection to the natural world.
The Melange collection invites a reverie of design possibilities. Every marble slab is characterised by a one-of-a-kind blend of textures, patterns, and hues, each conveying a unique story. Ideal for flooring, countertops, and accent feature walls, this collection instils a sense of serenity, fluidly marrying modern and classic aesthetics.
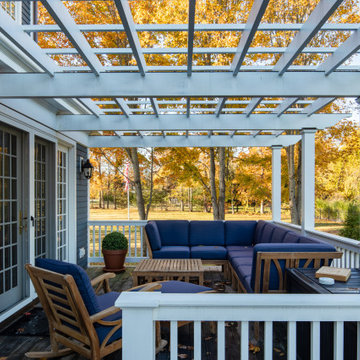
 J.S. Miller Architecture
This colonial revival was constructed by a young developer in the 1990s – and it showed. The owners, for whom it was built, had included some lovely ornamental details, and the basic façade organization was pleasing, but it needed work to instill the charm that we love of the early 20th century original colonial revival style. We decided to overhaul the exterior. High-quality materials were used to last a lifetime, and fine detailing was added where it was missing. Hard-working efficient windows and doors were installed, and the desirable existing elements were salvaged, repaired as required, and replaced where better versions were available. Custom detailing was added to highlight special features, and to keep within budget, some elements were reworked rather than replaced. With fresh life breathed into it and a brilliant new hue, this colonial revival shines as brightly as any of its forebears.

 LiLu Interiors
This prairie home tucked in the woods strikes a harmonious balance between modern efficiency and welcoming warmth.
The living area embodies comfort and warmth, creating the perfect haven for relaxation and connection, and a charming fireplace serves as the focal point. The cozy ambience, coupled with carefully chosen furnishings and decor, instills a sense of calm and contentment, making this space truly heartwarming and inviting.
---
Project designed by Minneapolis interior design studio LiLu Interiors. They serve the Minneapolis-St. Paul area, including Wayzata, Edina, and Rochester, and they travel to the far-flung destinations where their upscale clientele owns second homes.
For more about LiLu Interiors, see here: https://www.liluinteriors.com/
To learn more about this project, see here:
https://www.liluinteriors.com/portfolio-items/north-oaks-prairie-home-interior-design/
 CRAFT Artisan Wood Floors
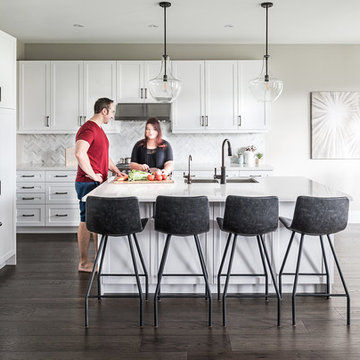
Lynn and Richard Stephenson generously invited CRAFT to their new home in rural Springwater Ontario and chatted about all the details.
The couple was involved and hands-on throughout all build-specifying phases. The final effect is a great layout with plenty of space for Lynn to exercise her decorating talents. The simple, nature-derived palette of white, earthy tones, greys and blues first instills a peaceful atmosphere, after that and when combined with the Stephenson’s company, the entire place is welcoming, homie, and was designed to be so.
 Chervin Kitchen & Bath Inc.
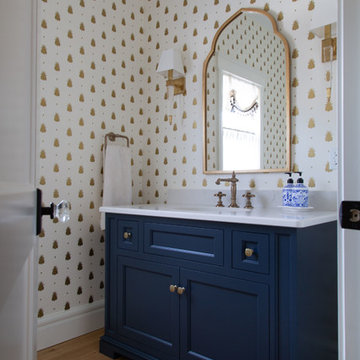
This navy blue custom vanity provides the perfect contrast to the statement white & gold wallpaper behind it. Rich in colour and accented with gold hardware, this vanity is just the right piece to pull together a quaint but modern powder room. The classic three-piece faucet adds character to a clean, white countertop, without distracting from the other special details in this room. There should be no question of the orderliness or intentionality of a powder room and this one’s design instills confidence and feels like a true piece of art.
PC: Fred Huntsberger
 User
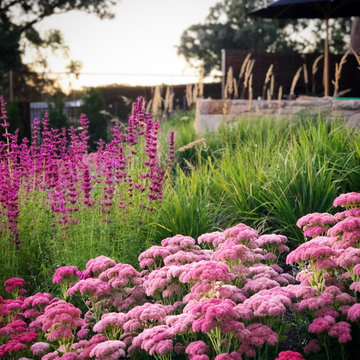
UserEndless forests and rolling hills, this property is all about location. We designed every part of the outdoor garden to celebrate the scenery and bring family and friends together.
Perennial flowers, such as salvias and Sedum Autumn Joy blend with natural grasses and rough materials, like Grampians Sandstone freeform walling, to embrace the qualities of the surrounding bushland.
The swimming pool features a negative edge that virtually drops into the valley to embellish the views and instil dramatic effect. While dark tiles reflect the surrounding eucalypt trees.
 Leicht Westchester-Greenwich
Designer: Goran Savic
Architect: HAAK Architects
Photographer: Zdravko Cota
Kitchen
Topos - Walnut Natural
Bossa - Walnut Lined
Kiruna-Minera (island)
Dekton Laurent Stone
Back Kitchen/Butler Pantry
Ceres - Olive Grey
Downstairs Bar
Ikono - Keraton
The Beauty of Rich Finishes
The designer instills a dramatic, moody and deeply textured aesthetic in the kitchen space. The walnut wood combined with dark and moody tones, creates an intimate ambiance making this large open space feel grounded, stable, and welcoming. Layered lighting from natural light and track lighting, along with integrated high-end appliances, adds to the striking beauty.
The kitchen exudes warmth and elegance characterized by the luxurious Topos Walnut wood cabinets with their rich color and naturally smooth grain. The walnut palette, combined with the textured dark grey Kiruna cabinets and the marble-like Laurent stone—which showcases a deep brown hue with integrated gold and copper veining—creates a powerful and beautiful atmosphere.
The design is a highly organized layout that focuses on the homeowner’s every day and entertaining lifestyle, emphasizing functionality, efficiency, and streamlined aesthetics.
The back kitchen/butler pantry area was designed to help keep the main kitchen clean and organized. Bulk cooking will take place in the back kitchen area, which has a full suite of appliances. The pantry is accessible yet hidden from the main kitchen via a passage door concealed within the main kitchen.
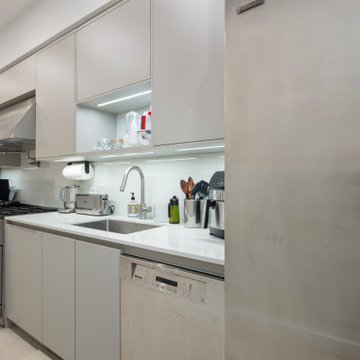
The downstairs bar area has a sink, dishwasher, beverage fridge and drawer microwave. Designed for easy functionality, it offers ample counter space for small appliances like a juicer, blender, or tea kettle, allowing for refreshment after using the adjacent home gym.
⭐⭐⭐⭐⭐"Goran and his team at Leight Westchester are highly reliable, trustworthy and just fantastic! We were more than satisfied with Goran’s professional advice as well as attention to details. All of our friends who visit our house praise the look and design of our custom kitchen, powder room and basement wet bar. Goran also introduced and coordinated the Dekton and other stone fabrication companies who did an impeccable job in design, color and specifications. Goran even gave us his opinion as to the lighting designs which were of great help. All European seamless cabinet doors with no handle look just impressive. A few of our friends have already started working with Goran on the entire kitchen cabinet system, and all thank us for the introduction!!!"
12