
Search results for "Institutes" in Home Design Ideas
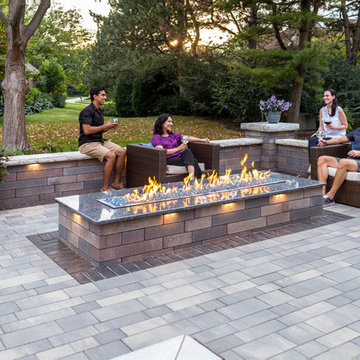
 Interlocking Concrete Pavement Institute
2017 HNA Awards Honorable Mention - Concrete Paver - Residential - Size less than 3,000 sf
Contractor: Premier Outdoor Environments, Inc.
Manufacturer: Unilock
Designer: Premier Outdoor Environments, Inc.
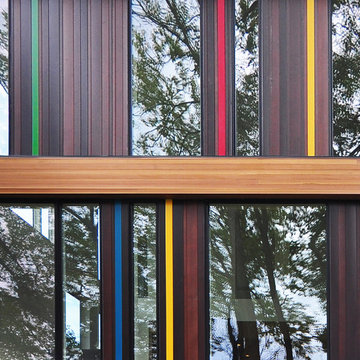
 The American Institute of Architects
Photo Credit: © Johnsen Schmaling Architects
Home design - contemporary home design idea in Milwaukee
Home design - contemporary home design idea in Milwaukee
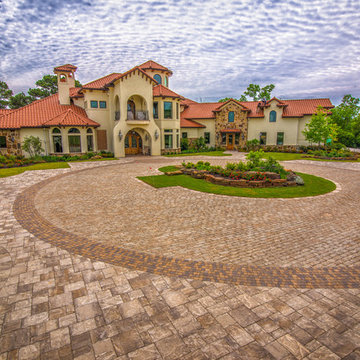 Interlocking Concrete Pavement Institute
2017 HNA Awards Honorable Mention - Concrete Paver - Residential - Size more than 3,000 sf
Contractor: Mirror Lake Designs
Manufacturer: Belgard
Designer: Mirror Lake Designs
Find the right local pro for your project
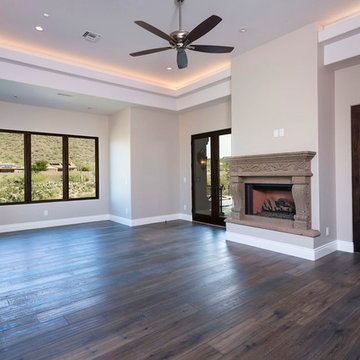
 American Institute of Interior Design
High Res Media
Example of a transitional bedroom design in Phoenix
Example of a transitional bedroom design in Phoenix

Bedroom - transitional medium tone wood floor bedroom idea in Toronto with gray walls and no fireplace
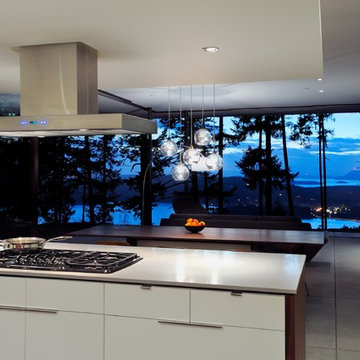 The American Institute of Architects
Photo Credit: Will Austin
Kitchen - modern kitchen idea in Seattle
Kitchen - modern kitchen idea in Seattle
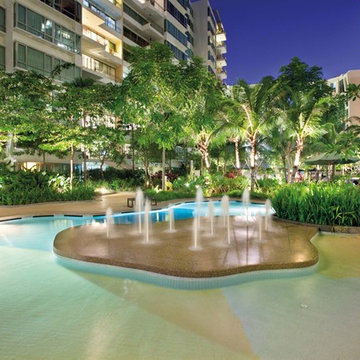
 Singapore Institute of Landscape Architects
All images submitted as entries to the Singapore Landscape Architecture Awards 2015
Trendy home design photo in Singapore
Trendy home design photo in Singapore
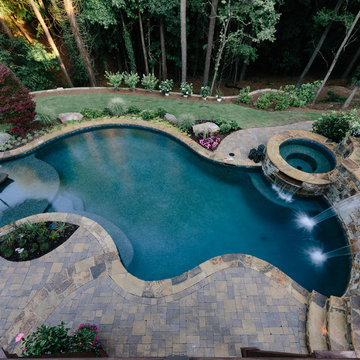 Interlocking Concrete Pavement Institute
2017 HNA Awards Honorable Mention - Combination of Hardscape Products - Residential - Size more than 4,000 sf
Contractor: Miller Landscape, Inc.
Manufacturers: Pavestone, FireMagic
Designer: Miller Landscape, Inc.
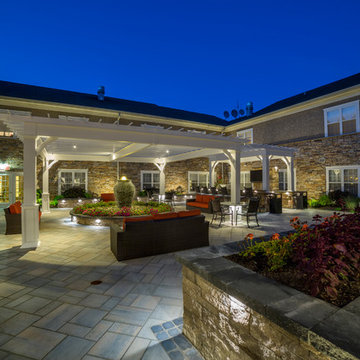 Interlocking Concrete Pavement Institute
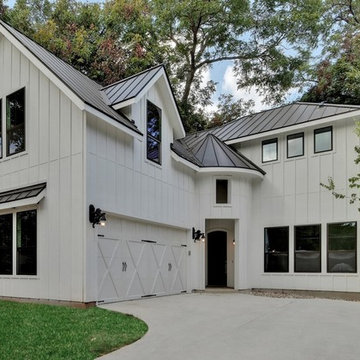
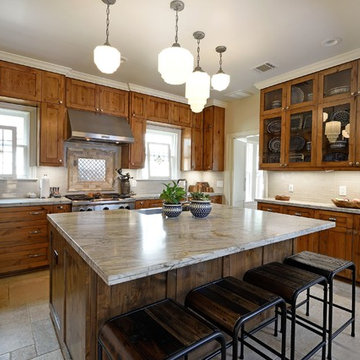
2017 HNA Awards Honorable Mention - Combination of Hardscape Products - Commercial - Size less than 20,000 sf
Contractor: Monello Landscape Industries
Manufacturer: Techo-Bloc
Designer: Monello Landscape Industries

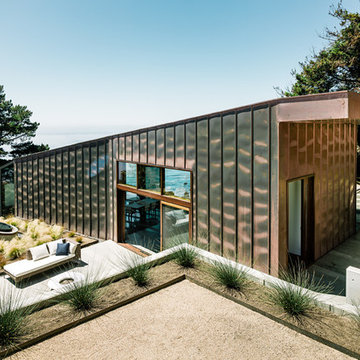 The American Institute of Architects
Photo Credit: © Joe Fletcher Photography
Example of a trendy two-story metal exterior home design in DC Metro
Example of a trendy two-story metal exterior home design in DC Metro

 AIBD - American Institute of Building Design
The client’s coastal New England roots inspired this Shingle style design for a lakefront lot. With a background in interior design, her ideas strongly influenced the process, presenting both challenge and reward in executing her exact vision. Vintage coastal style grounds a thoroughly modern open floor plan, designed to house a busy family with three active children. A primary focus was the kitchen, and more importantly, the butler’s pantry tucked behind it. Flowing logically from the garage entry and mudroom, and with two access points from the main kitchen, it fulfills the utilitarian functions of storage and prep, leaving the main kitchen free to shine as an integral part of the open living area.
An ARDA for Custom Home Design goes to
Royal Oaks Design
Designer: Kieran Liebl
From: Oakdale, Minnesota
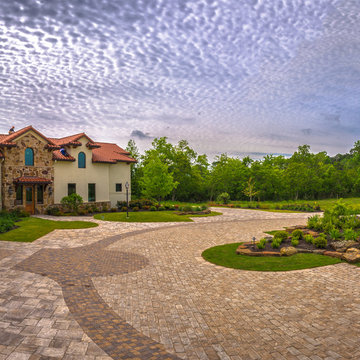 Interlocking Concrete Pavement Institute
2017 HNA Awards Honorable Mention - Concrete Paver - Residential - Size more than 3,000 sf
Contractor: Mirror Lake Designs
Manufacturer: Belgard
Designer: Mirror Lake Designs
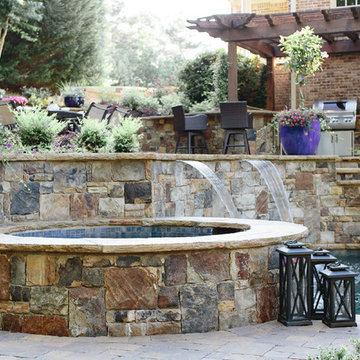
 Interlocking Concrete Pavement Institute
2017 HNA Awards Honorable Mention - Combination of Hardscape Products - Commercial - Size less than 20,000 sf
Contractor: Outside Insight
Manufacturers: Belgard, Unilock
Designer: Outside Insight
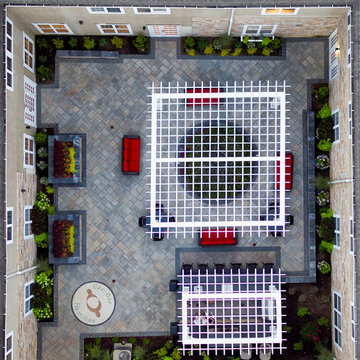 Interlocking Concrete Pavement Institute
2017 HNA Awards Honorable Mention - Combination of Hardscape Products - Commercial - Size less than 20,000 sf
Contractor: Monello Landscape Industries
Manufacturer: Techo-Bloc
Designer: Monello Landscape Industries
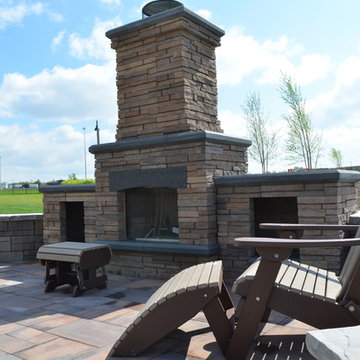
 Interlocking Concrete Pavement Institute
2017 HNA Awards Honorable Mention - Combination of Hardscape Products - Residential - Size more than 4,000 sf
Contractor: Miller Landscape, Inc.
Manufacturers: Pavestone, FireMagic
Designer: Miller Landscape, Inc.

 Garden Artisans LLC
Garden Artisans Principal Daniel Jamet obtained his Watershed Institute Green Infrastructure Certification in 2021.
Design ideas for a mid-sized traditional drought-tolerant and partial sun backyard stone and wood fence waterfall in New York for summer.
Design ideas for a mid-sized traditional drought-tolerant and partial sun backyard stone and wood fence waterfall in New York for summer.

 Natural Stone Institute
This residential kitchen project was performed in conjunction with Legacy Custom Homes/RSD, Frank Ponterio Interiors, and NuHaus/Exclusive
Woodworking.
The goal of this project was to fabricate and install marble slabs in a fashion that mimicked the custom millwork in the rest of this estate home on the
Northshore of Chicago. John Tithof and Jason Cranmer, along with the fabrication production team, executed this project on behalf of Tithof Tile & Marble.
The client wanted the panels to appear as if carved from dimensional stone blocks rather than the classic full height stone backsplash. One of the primary focuses was keeping the client involved through the templating
and layout process to ensure they knew what their project would look like before anything was cut or installed. The evolution of this process has changed in recent years. Gone are the days of blue tape and visualizing the completed job. With the recent introduction of the revolutionary Perfect Match and Slabsmith software programs we have the ability to digitally layout every slab project and create a virtual representation of the project for approval prior to cutting.

10