
Search results for "Institutes" in Home Design Ideas
 The American Institute of Architects
Photo Credit: Bill Timmerman
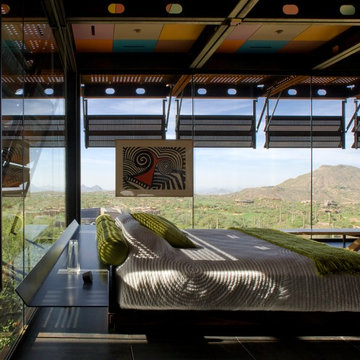
Minimalist home design photo in Phoenix
Minimalist home design photo in Phoenix
Find the right local pro for your project
![AIA Austin [American Institute of Architects]](https://st.hzcdn.com/fimgs/a993ed2503b06e8c_1564-w32-h32-b1-p10--.jpg) AIA Austin [American Institute of Architects]
AIA Austin [American Institute of Architects]Specht Harpman
Andrea Calo Photography
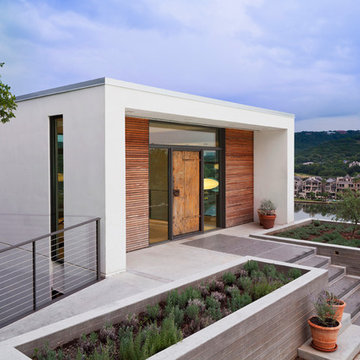
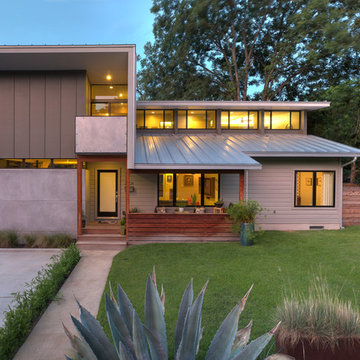
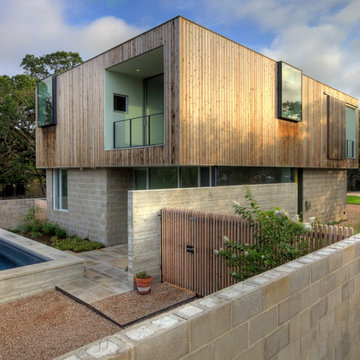
Example of a trendy exterior home design in Austin
Example of a trendy exterior home design in Austin
 BetterWall
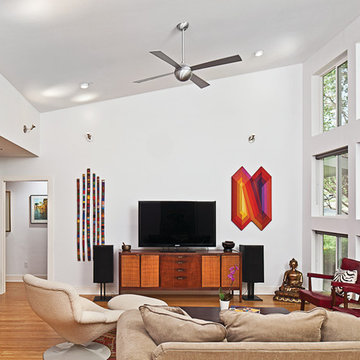
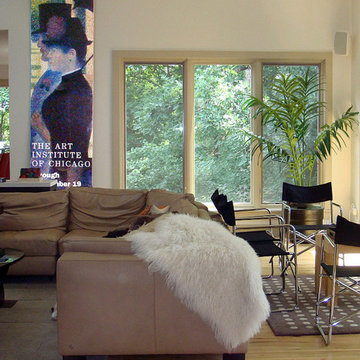
This comfortable, contemporary family room features a leather couch with faux sheepskin throw, and a separate seating area with chrome director style chairs. Area rugs placed on the light hardwood floors define each space. Large windows look out onto a wooded back yard. The high ceilings and narrow wall space lends itself to an artistic focal point—the authentic Art Institute of Chicago street banner highlighting the detail of a Seurat painting.
 Natural Stone Institute

Matched vein-cut travertine paving covers the floor and seamlessly continues through the living room and out onto the exterior sundeck, terminating at the swimming pool which is completely bordered by travertine coping containing slots for drainage that allow the top edge of the pool’s water to become perfectly aligned with the top edge of the adjacent travertine paving, thus creating a level surface from the kitchen to the infinity edge of the pool.
 The American Institute of Architects
Photo Credit: Will Austin
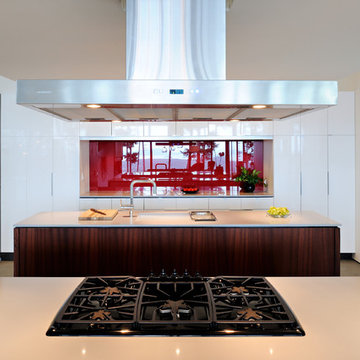
Inspiration for a modern kitchen remodel in Seattle
Inspiration for a modern kitchen remodel in Seattle
 The American Institute of Architects
© Matthew Millman
© Nic Lehoux
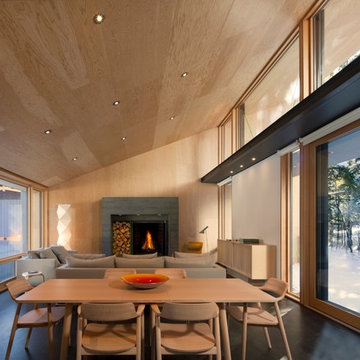
Minimalist home design photo in Vancouver
Minimalist home design photo in Vancouver
 The American Institute of Architects
Photo Credit: © Joe Fletcher Photography
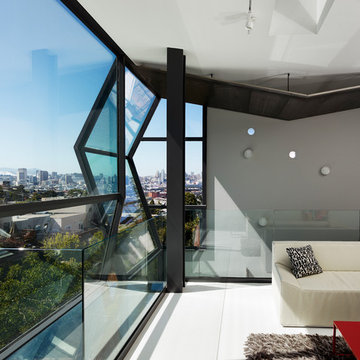
Example of a trendy loft-style living room design in San Francisco with gray walls
Example of a trendy loft-style living room design in San Francisco with gray walls
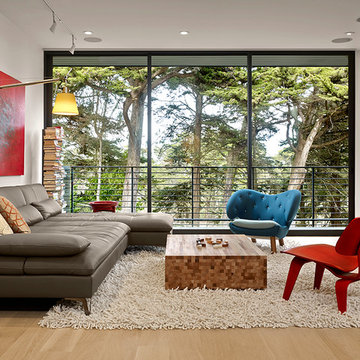
 American Institute of Architects, San Francisco
Azevedo Design renovated their client’s home from a compartmentalized 1970s design to one that highlights volume and light. The main living space is a long rectangle stretching from a front deck overlooking cypresses to a two level patio with a view of the bay. A light monitor illuminates the center dining area and adds to the subtle variety of ceiling heights. In the kitchen, custom oak cabinets wrap around a marble and stainless steel island with a section of glass floor revealing a wine cellar below. A small bath and closet combine to become a spa bathroom with a Japanese soaking tub. The exterior was reinvented with new materials in a charcoal palette. Image by Cesar Rubio.
 MArch Student at Illinois Institute of Technology
Inspiration for a contemporary exterior home remodel in Chicago
 American Institute of Interior Design
High Res Media
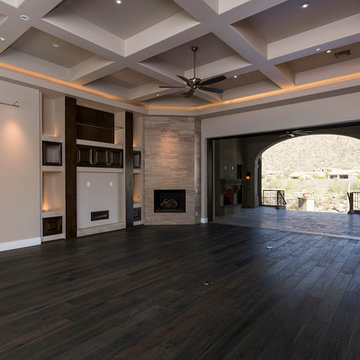
Example of a transitional family room design in Phoenix
Example of a transitional family room design in Phoenix

 AIA Austin [American Institute of Architects]
Webber + Studio, Architects
Andrea Calo Photography
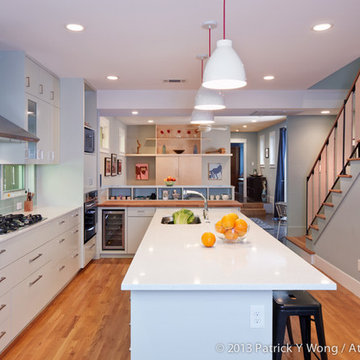
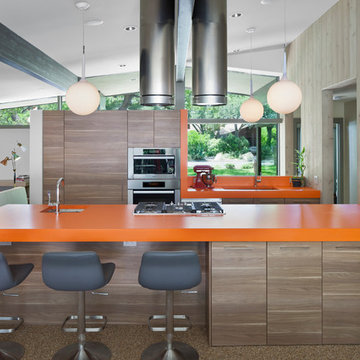
Inspiration for a contemporary kitchen remodel in Austin
Inspiration for a contemporary kitchen remodel in Austin
 The American Institute of Architects
Photo Credit: © Joe Fletcher Photography
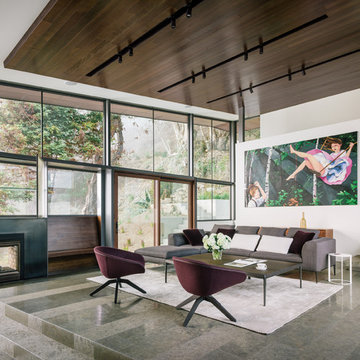
Example of a trendy concrete floor living room design in DC Metro with white walls and a two-sided fireplace
Example of a trendy concrete floor living room design in DC Metro with white walls and a two-sided fireplace
 AIA Austin [American Institute of Architects]
Mell Lawrence Architects
J. Pinelli Company
Andrea Calo Photography
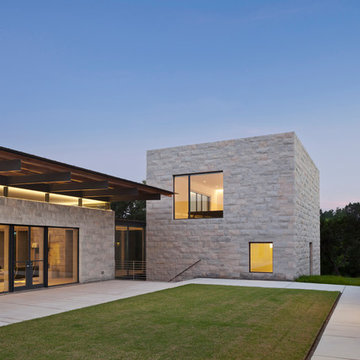
Contemporary exterior home idea in Austin
Contemporary exterior home idea in Austin
12