
Search results for "Institutes" in Home Design Ideas
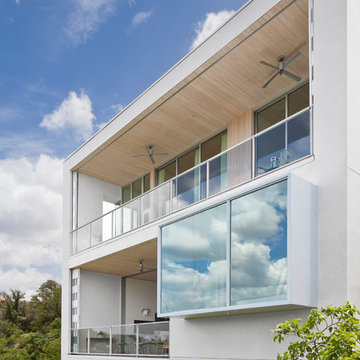
![AIA Austin [American Institute of Architects]](https://st.hzcdn.com/fimgs/a993ed2503b06e8c_1564-w32-h32-b1-p10--.jpg) AIA Austin [American Institute of Architects]
AIA Austin [American Institute of Architects]Michael Hsu Office of Architecture
Texas Construction Company
Andrea Calo Photography
Example of a trendy exterior home design in Austin
Example of a trendy exterior home design in Austin
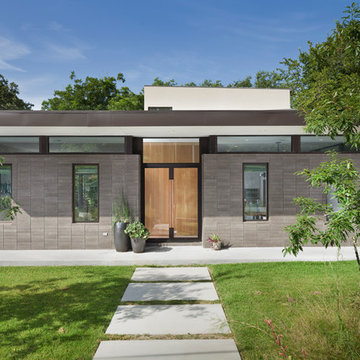 AIA Austin [American Institute of Architects]
Stuart Sampley Architect
JGB Custom Homes
Andrea Calo Photography
Example of a trendy exterior home design in Austin
Example of a trendy exterior home design in Austin
Find the right local pro for your project

 Interlocking Concrete Pavement Institute
Clay brick pavers were chosen and installed in a running bond pattern for the walkways. The front walk leads guests to the front door through a stunning perennial garden. The large circular design in the front walk creates a great focal point. A clay brick walk leads guests through a post and beam arbor into the backyard entertaining space. This space includes a post and beam pergola with three posts, circular seating bench and wood burning fire pit that creates an intimate space. Clay brick accents were incorporated in the grill island and large wood burning fireplace and columns. Fire features were integrated into the columns on each side of the fireplace and seat walls.
Contractor/Installer: GoldGlo Landscapes LLC
Product Manufacturer: Glen Grey Brick
Project Designer: GoldGlo Landscapes LLC
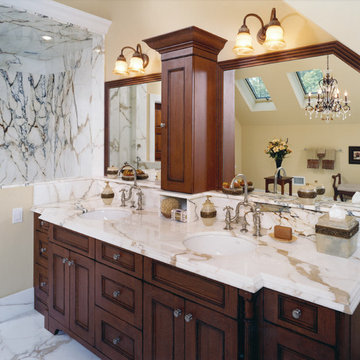
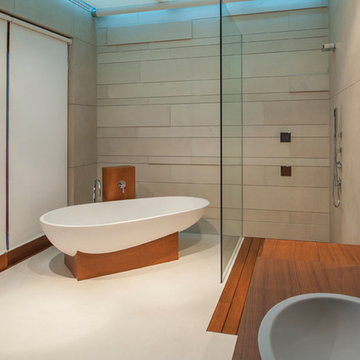
 Natural Stone Institute
The scale of Signorelli's mater bath is striking. They set their eyes on a particularly hard-to-find marble from Italy known as Paonazetto and used it for the floors, walls, moldings and trim. The warmth of the bathroom is accented with a blend of wood paneling, creamy colored walls, and an oversized window. Yet your eyes are drawn to the marble. Seventeen slabs were used in a book matched pattern to create the illusion that each edge of stone is against a mirror. The result is stunning! This project brought together a unique vision of the homeowner with the craftsmanship of Millennium Stone Ltd. and gives you the impression that a painter was commissioned to create an immense work of art.


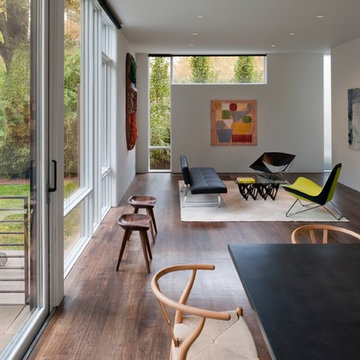
 The American Institute of Architects
Photo Credit: Maxwell Mackenzie
Example of a minimalist family room design in DC Metro
Example of a minimalist family room design in DC Metro
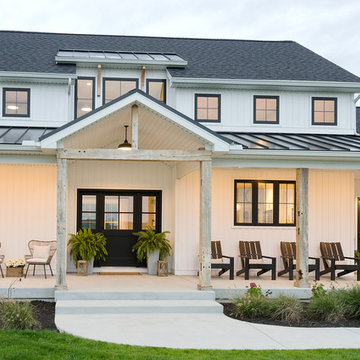
 Vinyl Siding Institute
Rustic charm and clean lines modern farmhouse home built with vinyl siding
Example of a minimalist home design design in DC Metro
Example of a minimalist home design design in DC Metro
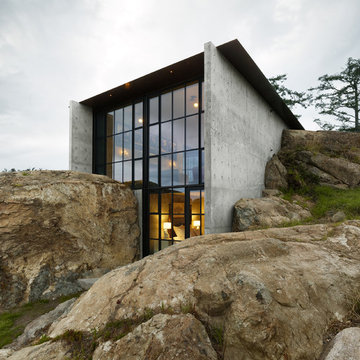 The American Institute of Architects
Dwight Eschliman; Benjamin Benschneider
Inspiration for a modern gray two-story concrete flat roof remodel in Seattle
Inspiration for a modern gray two-story concrete flat roof remodel in Seattle
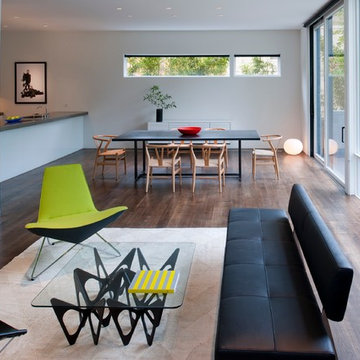 The American Institute of Architects
Maxwell Mackenzie
Inspiration for a modern living room remodel in DC Metro
Inspiration for a modern living room remodel in DC Metro


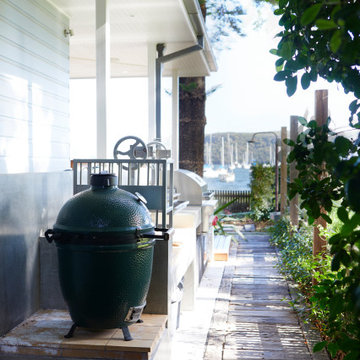
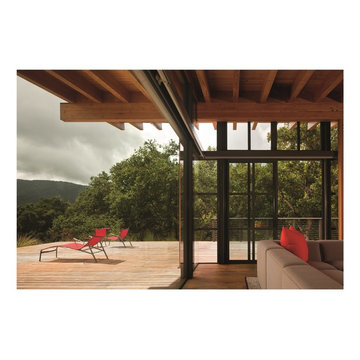 The American Institute of Architects
Photo Credit: © Nic Lehoux
Example of a minimalist patio design in San Francisco
Example of a minimalist patio design in San Francisco
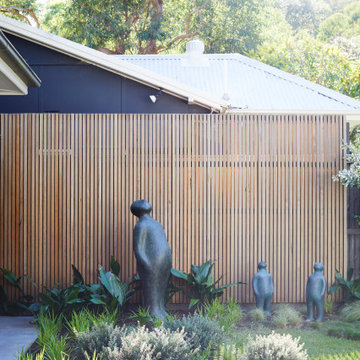


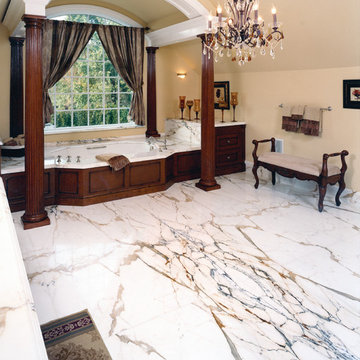 Natural Stone Institute
The scale of Signorelli's mater bath is striking. They set their eyes on a particularly hard-to-find marble from Italy known as Paonazetto and used it for the floors, walls, moldings and trim. The warmth of the bathroom is accented with a blend of wood paneling, creamy colored walls, and an oversized window. Yet your eyes are drawn to the marble. Seventeen slabs were used in a book matched pattern to create the illusion that each edge of stone is against a mirror. The result is stunning! This project brought together a unique vision of the homeowner with the craftsmanship of Millennium Stone Ltd. and gives you the impression that a painter was commissioned to create an immense work of art.
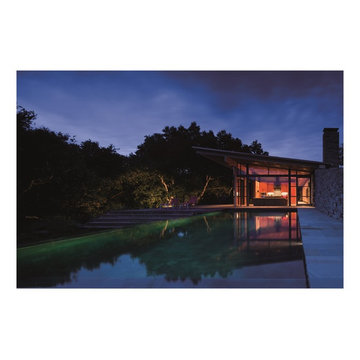 The American Institute of Architects
Photo Credit: © Nic Lehoux
Inspiration for a modern home design remodel in San Francisco
Inspiration for a modern home design remodel in San Francisco

 Margot Hartford Photography
Photo: Margot Hartford © 2017 Houzz
Living Room: April in Paris
Designer: Jonathan Rachman Design
Living room - traditional formal living room idea in San Francisco with green walls and a standard fireplace
Living room - traditional formal living room idea in San Francisco with green walls and a standard fireplace

 MANDARINA STUDIO interior design
Summary of Scope: gut renovation/reconfiguration of kitchen, coffee bar, mudroom, powder room, 2 kids baths, guest bath, master bath and dressing room, kids study and playroom, study/office, laundry room, restoration of windows, adding wallpapers and window treatments
Background/description: The house was built in 1908, my clients are only the 3rd owners of the house. The prior owner lived there from 1940s until she died at age of 98! The old home had loads of character and charm but was in pretty bad condition and desperately needed updates. The clients purchased the home a few years ago and did some work before they moved in (roof, HVAC, electrical) but decided to live in the house for a 6 months or so before embarking on the next renovation phase. I had worked with the clients previously on the wife's office space and a few projects in a previous home including the nursery design for their first child so they reached out when they were ready to start thinking about the interior renovations. The goal was to respect and enhance the historic architecture of the home but make the spaces more functional for this couple with two small kids. Clients were open to color and some more bold/unexpected design choices. The design style is updated traditional with some eclectic elements. An early design decision was to incorporate a dark colored french range which would be the focal point of the kitchen and to do dark high gloss lacquered cabinets in the adjacent coffee bar, and we ultimately went with dark green.
14